This is a carousel with tiles that activate property listing cards. Use the previous and next buttons to navigate.
1/42
$609,900 Sale Pending
This is a carousel with tiles that activate property listing cards. Use the previous and next buttons to navigate.
1/42
Property Description
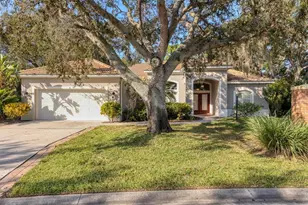
Under contract-accepting backup offers. One or more photo(s) has been virtually staged. Welcome to this thoughtfully renovated pool home in sought-after Bay Oaks Estates, perfectly positioned on an oversized 0.38-acre corner lot in the heart of Osprey. Featuring 3 bedrooms plus a dedicated office, 10-foot ceilings, a huge fenced backyard, and extensive modern updates throughout, this move-in-ready residence offers a rare blend of style, comfort, and effortless indoor-outdoor living. One of the home's standout features is the oversized fenced backyard, offering a rare combination of space, privacy, and flexibility. The screened lanai, private pool, and expansive outdoor area create the perfect setting for entertaining and year-round enjoyment. Framed by mature landscaping and a newer concrete tile roof (2021), the home creates a welcoming first impression from the moment you arrive. A large driveway and covered parking area provide abundant convenience. New flooring throughout (2025), updated lighting, fresh interior paint, and carefully selected finishes create a clean, cohesive modern aesthetic rarely found in the neighborhood. Inside - 10-foot ceilings, abundant natural light, and a thoughtfully designed layout create an elevated sense of space and openness. Smart-home features include an ecobee thermostat, keypad entry, and a Samsung all-in-one smart washer and dryer. At the center of the home, the fully remodeled kitchen combines style and function with granite countertops, white shaker cabinetry, stainless steel appliances, modern finishes, and an expansive breakfast bar that opens seamlessly to the main living areas. The spacious primary suite serves as a true retreat with two walk-in closets and a beautifully remodeled bath featuring quartz countertops, dual vanities, a freestanding soaking tub, and a frameless glass walk-in shower. Perfectly positioned between The Oaks Club and Stoneybrook Golf & Country Club, Bay Oaks offers the feel of luxury golf-course living without the fees. Families will especially appreciate being just 3 miles from Pine View School, consistently ranked among the top public schools in the nation. Just 6 miles from Siesta Key and 4 miles from Casey Key, this prime Osprey location places you near marinas, golf courses, the Legacy Trail, shopping, dining, and Sarasota's coastal lifestyle.
Full Property Details
Full Property Details for 619 Oak River Ct
General
- Price: $609,900
- HOA FEE: $25/month
- HOA FEE FREQ.: Annually
- Taxes: $5,484 (2025)
- Status: Pending
- Type: Single Family
- Source: MidFloridaRegionalMLS
- MLS ID: A4692331
- Updated: 5/16/2026
- Added to Site: 15 day(s) ago
Rental Information
- Min. Lease: 3 Months
Interior
- Number of Rooms: 10
- Interior Features: Attic Ventilator, Ceiling Fan(s), Eating Space In Kitchen, High Ceilings, Kitchen and Family Room Combination, Open Floorplan, Primary Bedroom Main Floor, Smart Home, Solid Surface Counters, Solid Wood Cabinets, Stone Counters, Thermostat, Walk-In Closet(s), Window Treatments
- Fireplace: Yes
- Fireplace(s): Electric, Living Room
- Appliances: Built-In Oven, Convection Oven, Cooktop, Dishwasher, Disposal, Dryer, Electric Water Heater, Exhaust Fan, Microwave, Range Hood, Refrigerator, Washer
- Furnishings: Unfurnished
- Flooring: Luxury Vinyl, Tile
Rooms
Bathrooms
- Total Bathrooms: 2
- Full Bathrooms: 2
Bedrooms
- Total Bedrooms: 3
Other Rooms
- Laundry: Electric Dryer Hookup, Inside, Laundry Room, Washer Hookup
Additional Information
- Pool: Yes
- Private Pool: Yes
- Pool Description: Deck, In Ground, Screen Enclosure
- Spa Description: In Ground
- Security/Safety: Fire Alarm, Smoke Detector(s)
Exterior
- Exterior Features: Awning(s), Private Mailbox, Private Yard, Rain Gutters, Sidewalk, Sprinkler Metered
- Deck/Patio: Enclosed, Front Porch, Patio, Screened
- Porch/Patio/Deck: Enclosed, Front Porch, Patio, Screened
Parking
- Garage: Yes
- Attached garage: Yes
- Garage Spaces: 2
- Covered Spaces: 2
- Parking Features: Covered, Driveway, Garage Door Opener, Oversized
Location
- Area: 34229 - Osprey
- County: Sarasota
- Development Name: 34229 - Osprey
- Subdivision: BAY OAKS ESTATES
- Driving Directions: South on Tamiami Trail to left (east) on Preymore Street, right on Oak Bay Drive, left on Oak River Court. First house on the left.
- Direction Faces: South
School Information
- Elementary School: Laurel Nokomis Elementary
- Middle School: Laurel Nokomis Middle
- High School: Venice Senior High
Community
- Community Name: 34229 - Osprey
- Association: Yes
- Assoc. Name: BRIAN RIVENBARK
Heating & Cooling
- Cooling Type: Central Air
- Heating Type: Central, Electric
Utilities
- Sewer: Public Sewer
- Water: Public, Well
- Utility Description: Cable TV Available, Cable Connected, Electricity Available, Electricity Connected, Fiber Optics, Fire Hydrant, Public, Sewer Connected, Sprinkler Meter, Sprinkler Well, Water Available, Water Connected
Structural Information
- Architectural Info: Coastal
- Architectural Style: Coastal
- Exterior Const.: Concrete, Stucco
- Roof: Concrete, Tile
- Windows: Blinds, Drapes, Rods, Shades, Window Treatments, Wood Frames
- Stories/Levels: One
- Square Feet: 2,047
- Sq. Ft. Source: Estimated
- Year Built: 1997
Lot Features
- Lot Size (Acres): 0.38
- Lot Size (Sq. Ft.): 16,463
- Lot Size: 16463
- Frontage: Street Dead-End, Street Paved
- Street/Road Desc.: Paved, Asphalt
- Fencing (Description): Board, Fenced, Wood
Green Features
- Energy Efficient: Appliances
Financial Considerations
- Association Fee: $300
- Assoc Fee Freq.: Annually
- Assoc Fee Desc.: Required
- Tax Amount: $5,484.1
- Tax Year: 2025
Disclosures and Reports
- Ownership: Fee Simple
- Special Conditions: None
- Legal Description: LOT 2243 BAY OAKS ESTATES UNIT 1
- Flood Zone Info: X
- APN: 140010031
- Property ID: 140010031
Listed by Fishman Group Realty Llc
Get Pre-Approved Today
Schools
Schools serving 619 Oak River Ct
School District:Sarasota County School District
| Name | Grades | Distance |
|---|---|---|
Laurel Nokomis School 1900 Laurel Road East, Nokomis, FL 34275 | PK-8 | 5.8 mi |
Venice Senior High School 1 Indian Avenue, Venice, FL 34285 | 9-12 | 8.2 mi |
Disclaimer:
School attendance boundaries provided by ATTOM Data Solutions and are for reference only. Contact the school directly to verify enrollment eligibility.
Price & Sales History for 619 Oak River Ct
Date
Details
Price
Change
Source
5/14/2026
Listed
$609,900
14.86%
MLS
6/01/2021
Sold
$531,000
—
Public Record
Disclaimer: Historical sales information is derived from public records provided by the county offices. Information is not guaranteed and should be independently verified.
Tax History
Tax History for 619 Oak River Ct
Year
Property Taxes
Change
Tax Assessment
Change
2024
$5,563
—
$448,900
-3%
2024
$5,563
-6%
$461,400
-7%
2023
$5,899
111%
$493,900
120%
2021
$2,801
-51%
$224,668
-50%
2022
$5,772
106%
$446,600
102%
2021
$2,801
4%
$221,566
2%
2019
$2,693
3%
$216,585
2%
2018
$2,621
1%
$212,547
2%
2017
$2,607
—
$208,175
2%
2016
$2,618
-2%
$203,893
1%
2015
$2,660
—
$202,476
1%
2014
$2,649
—
$200,869
2%
2013
$2,645
—
$197,900
—
Disclaimer: Historical tax information is derived from public records provided by the county offices. Information is not guaranteed and should be independently verified.
Estimate the Cost
Estimate the Cost for 619 Oak River Ct
619 Oak River Court, Osprey, FL 34229 (MLS# A4692331) is a Single Family property with 3 bedrooms and 2 full bathrooms. 619 Oak River Court is currently listed for $609,900 and was received on May 14, 2026. Want to learn more about 619 Oak River Court? Do you have questions about finding other Single Family real estate for sale in Osprey? You can browse all Osprey real estate or contact a Coldwell Banker agent to request more information.