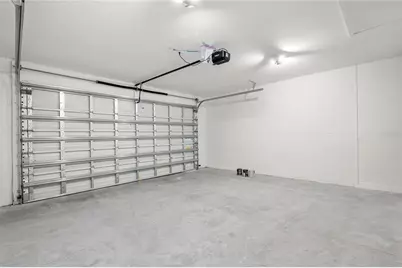
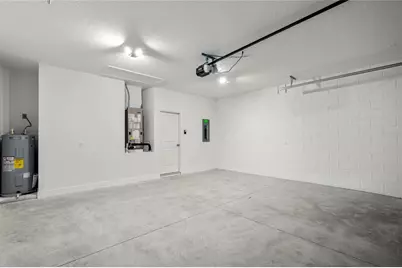
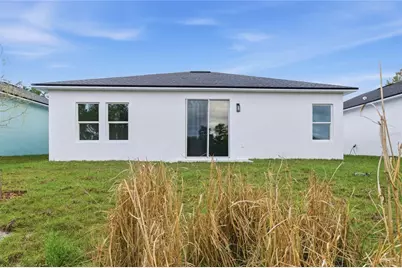
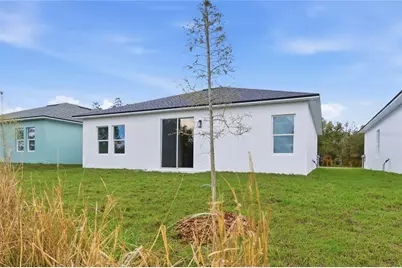
This is a carousel with tiles that activate property listing cards. Use the previous and next buttons to navigate.
1/37
$352,000 Just Listed
This is a carousel with tiles that activate property listing cards. Use the previous and next buttons to navigate.
1/37
Property Description
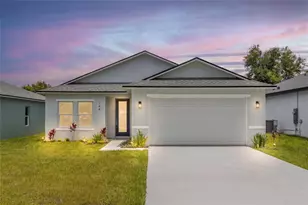
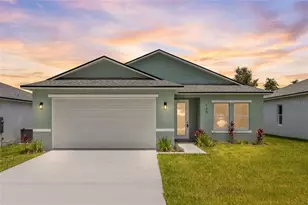
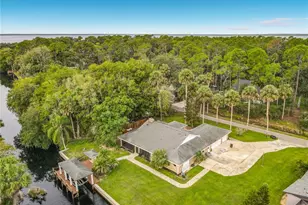
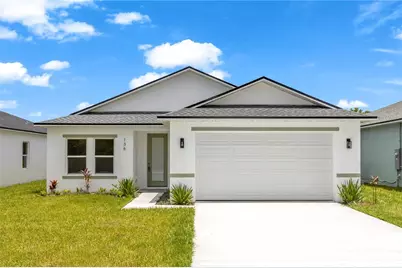
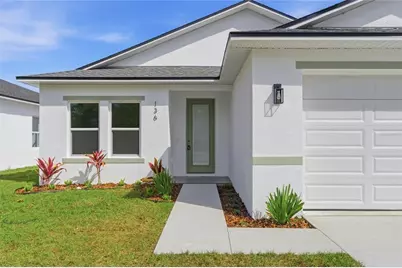
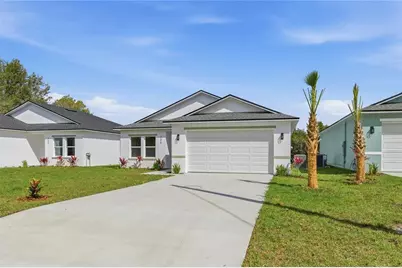
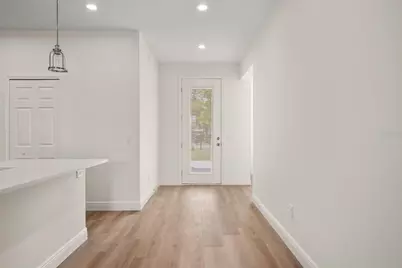
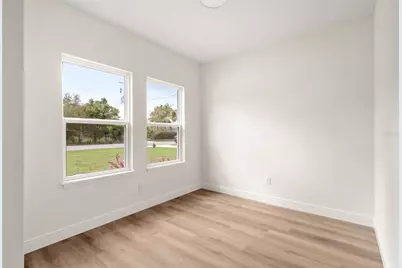
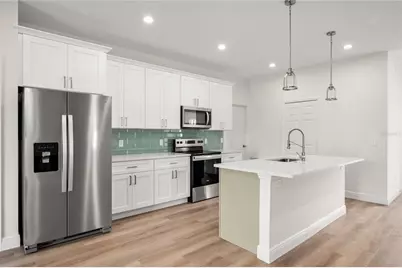
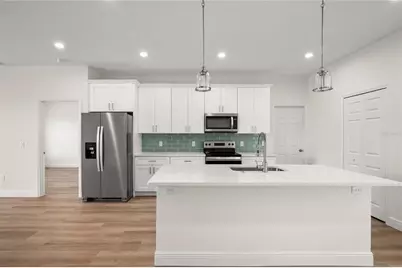
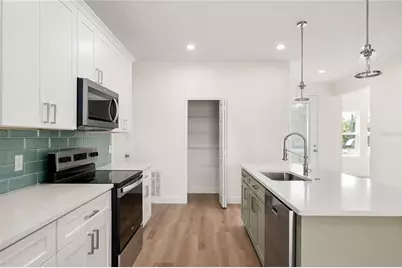
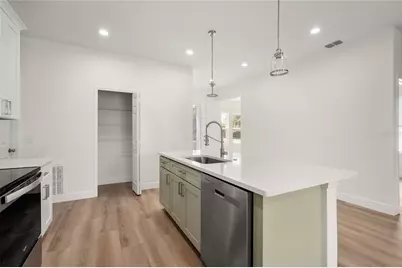
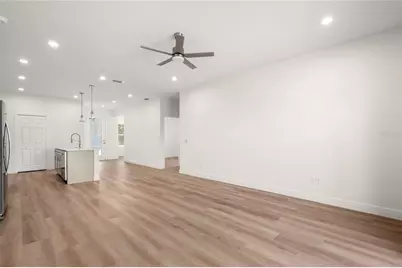
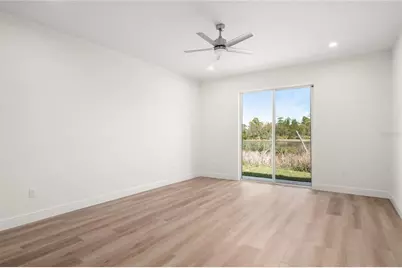
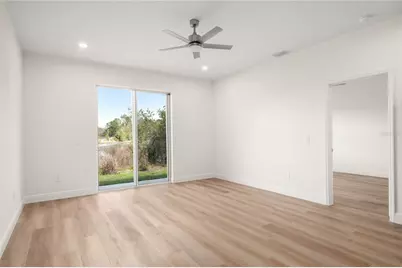
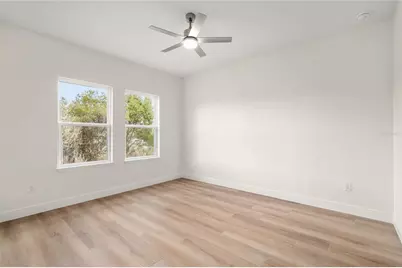
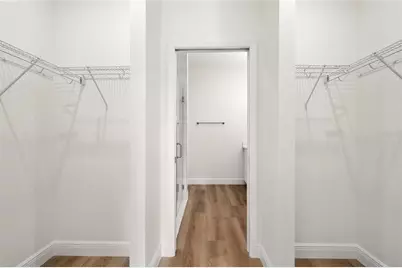
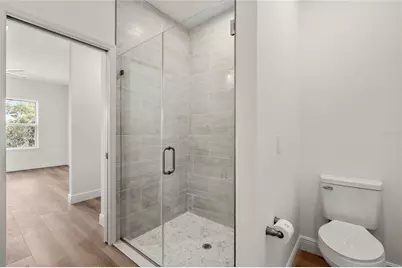
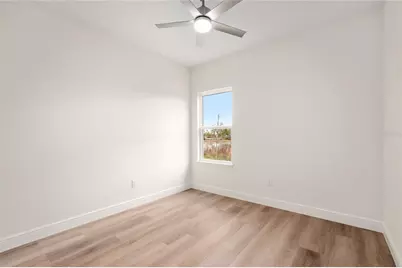
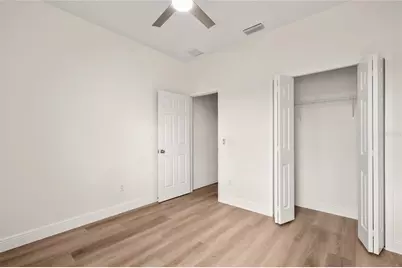
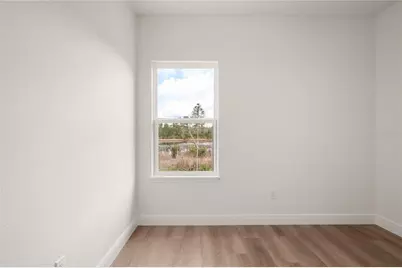
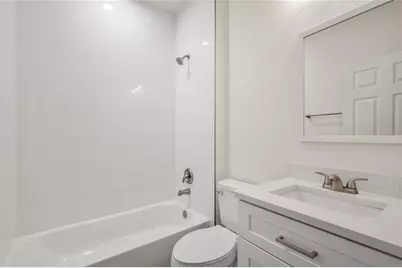
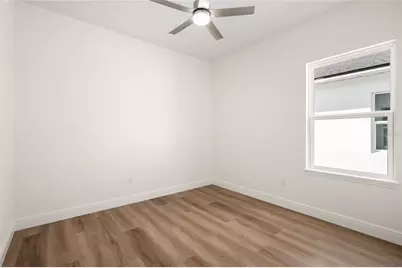
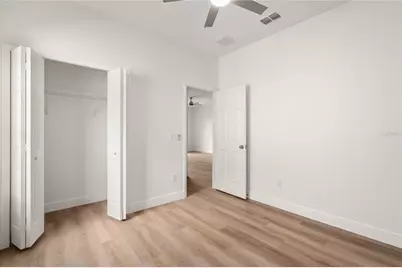
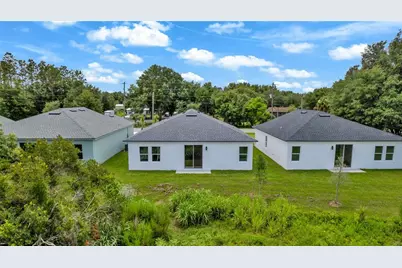
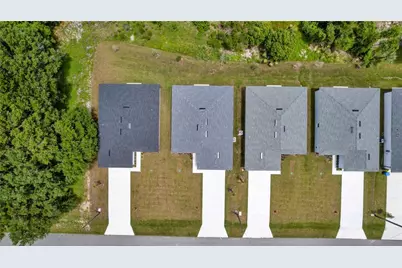
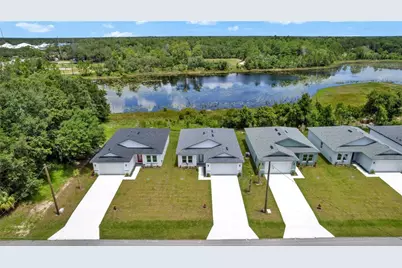
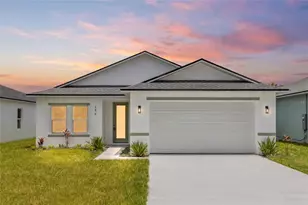
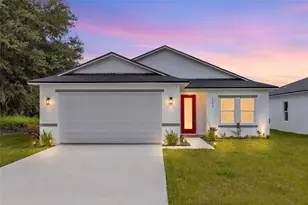
**THIS HOME QUALIFIES FOR AN INTEREST RATE AS LOW AS 5.5% WITH A POTENTIAL MONTHLY SAVINGS OF UP TO $232/MTH** Welcome to your BRAND-NEW lakeview dream home overlooking beautiful Lake Eulalia! Perfectly positioned on a quiet street, this stunning new construction offers the ideal blend of modern luxury, thoughtful design, and peaceful waterfront living. Inside, you'll find an open-concept split floor plan with soaring 9'4" ceilings, luxury vinyl plank flooring throughout, recessed (canned) lighting, and an abundance of natural light pouring through the impressive 8-foot glass front door with built-in blinds and oversized 8-foot sliding glass doors. The versatile flex space is perfect for a home office, formal dining room, playroom, or even a potential fourth bedroom to fit your lifestyle. The designer kitchen is the true centerpiece of the home, featuring elegant quartz countertops, a striking sage green island, matching sage green subway tile backsplash, soft-close cabinetry and drawers, stainless steel Whirlpool appliances, Kraus fixtures, a spacious walk-in pantry, and a large single-basin sink-creating the perfect space for cooking and entertaining. Retreat to the private primary suite overlooking Lake Eulalia, complete with two spacious walk-in closets, a spa-inspired ensuite featuring dual vanities, and beautifully appointed finishes. Additional storage throughout the home includes both a linen closet and coat closet, providing convenience and functionality. Step outside to your backyard overlooking the lake, where endless possibilities await. Create your dream outdoor oasis with a fire pit, lakeside lounge, outdoor kitchen, or private dock to fully enjoy Florida waterfront living. Schedule your private showing today! Home may be under audio or visual surveillance.
Full Property Details
Full Property Details for 136 11th Ave
General
- Price: $352,000
- Taxes: $521 (2025)
- Status: Active
- Type: Single Family
- Source: MidFloridaRegionalMLS
- MLS ID: V4950054
- Updated: 7/8/2026
- Added to Site: 3 day(s) ago
Rental Information
- Min. Lease: No Minimum
Interior
- Number of Rooms: 5
- Interior Features: Ceiling Fan(s), Kitchen and Family Room Combination, Open Floorplan, Solid Surface Counters, Thermostat
- Appliances: Dishwasher, Disposal, Electric Water Heater, Microwave, Range, Refrigerator
- Furnishings: Unfurnished
- Flooring: Luxury Vinyl
Rooms
Bathrooms
- Total Bathrooms: 2
- Full Bathrooms: 2
Bedrooms
- Total Bedrooms: 3
Other Rooms
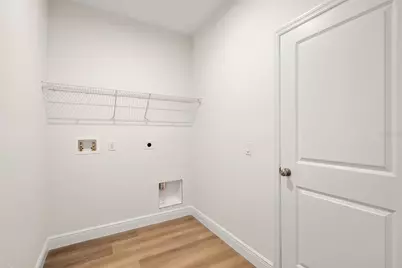
- Laundry: Inside, Laundry Room
Exterior
- Exterior Features: Sliding Doors
- Deck/Patio: Rear Porch
- Porch/Patio/Deck: Rear Porch
Parking
- Garage: Yes
- Attached garage: Yes
- Garage Spaces: 2
- Covered Spaces: 2
- Parking Features: Driveway, Garage Door Opener
Location
- Area: 32764 - Osteen
- County: Volusia
- Development Name: 32764 - Osteen
- Subdivision: CARNELL 3RD ADD
- Driving Directions: Going I-4 east, take exit 108 toward Deltona, turn left onto Debary Ave toward Enterprise Deltona, turn left onto SR-415 N, turn right onto 11th Ave, the destination is on your left
- Direction Faces: South
School Information
- Elementary School: Osteen Elem
- Middle School: Heritage Middle
- High School: Pine Ridge High School
Community
- Community Name: 32764 - Osteen
Heating & Cooling
- Cooling Type: Central Air
- Heating Type: Central, Electric
Utilities
- Sewer: Septic Tank
- Water: Public
- Utility Description: Cable TV Available, Electricity Connected, Water Connected
Structural Information
- Architectural Info: Contemporary
- Architectural Style: Contemporary
- Exterior Const.: Block, Stucco
- Roof: Shingle
- Stories/Levels: One
- Square Feet: 1,483
- Sq. Ft. Source: Builder
- Year Built: 2026
Lot Features
- Property View: Water
- Lot Size (Acres): 0.21
- Lot Size (Sq. Ft.): 9,200
- Lot Size: 9200
- Lot Dimensions: 50 x 184
- Frontage: Street Paved
- Street/Road Desc.: Paved, Asphalt
Water Features
- Water Front: Yes
- Water View: Yes
- Water Front Desc.: Lake Front
Financial Considerations
- Tax Amount: $521.6
- Tax Year: 2025
Disclosures and Reports
- Ownership: Fee Simple
- Special Conditions: None
- Legal Description: 6-19-32 LOTS 15 & 16 BLK 53 3RD ADD TO CARNELL MB 10 PG 129 PER OR 8570 PG 3062 PER OR 8614 PG 2345 PER OR 8630 PG 3360
- Flood Zone Info: x
- APN: 920602530150
- Property ID: 920602530150
- Block/Lot/Section: 53
Listed by Lively Real Estate
Get Pre-Approved Today
Schools
Schools serving 136 11th Ave
School District:Volusia County School District
| Name | Grades | Distance |
|---|---|---|
Osteen Elementary School 500 Doyle Road, Osteen, FL 32764 | K-5 | 1.2 mi |
Heritage Middle School 1001 Parnell Court, Deltona, FL 32738 | 6-8 | 2 mi |
Pine Ridge High School 926 Howland Boulevard, Deltona, FL 32738 | 9-12 | 1.4 mi |
Disclaimer:
School attendance boundaries provided by ATTOM Data Solutions and are for reference only. Contact the school directly to verify enrollment eligibility.
Price & Sales History for 136 11th Ave
Date
Details
Price
Change
Source
7/07/2026
Listed
$352,000
—
MLS
Disclaimer: Historical sales information is derived from public records provided by the county offices. Information is not guaranteed and should be independently verified.
Tax History
Tax History for 136 11th Ave
Year
Property Taxes
Change
Tax Assessment
Change
2025
$522
-18%
$30,038
—
2025
$635
416%
$30,038
372%
2024
$123
—
$6,363
—
Disclaimer: Historical tax information is derived from public records provided by the county offices. Information is not guaranteed and should be independently verified.
Estimate the Cost
Estimate the Cost for 136 11th Ave
136 11th Avenue, Osteen, FL 32764 (MLS# V4950054) is a Single Family property with 3 bedrooms and 2 full bathrooms. 136 11th Avenue is currently listed for $352,000 and was received on July 07, 2026. Want to learn more about 136 11th Avenue? Do you have questions about finding other Single Family real estate for sale in Osteen? You can browse all Osteen real estate or contact a Coldwell Banker agent to request more information.