This is a carousel with tiles that activate property listing cards. Use the previous and next buttons to navigate.
1/38
$352,000 Just Listed
This is a carousel with tiles that activate property listing cards. Use the previous and next buttons to navigate.
1/38
Property Description
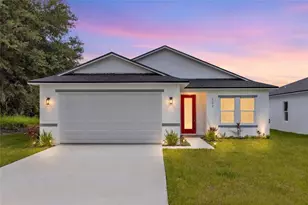
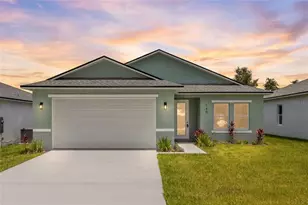
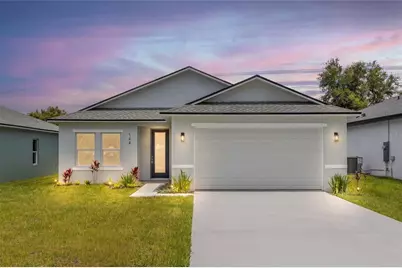
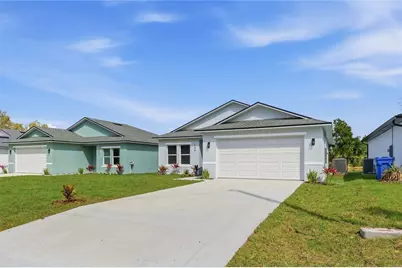
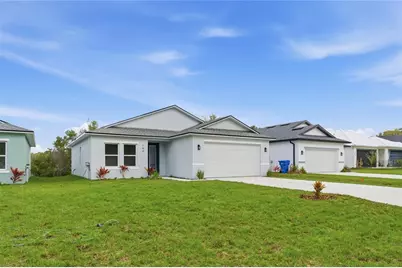
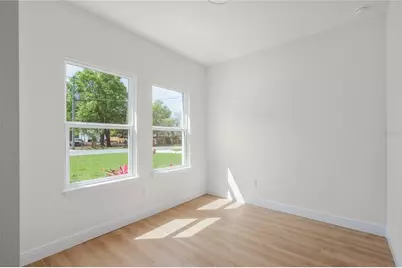
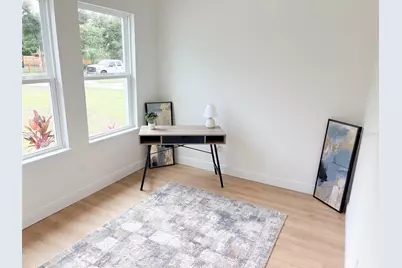
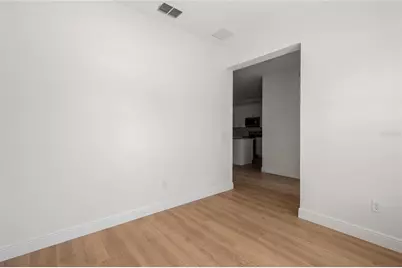
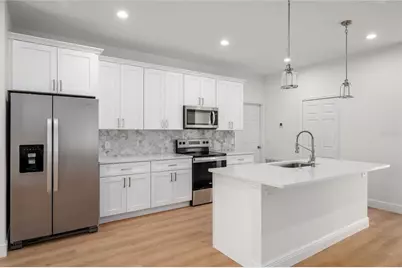
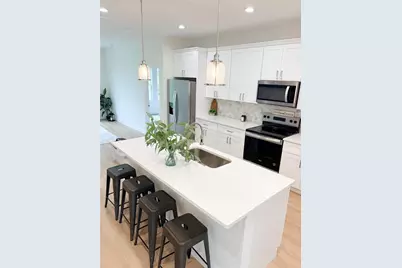
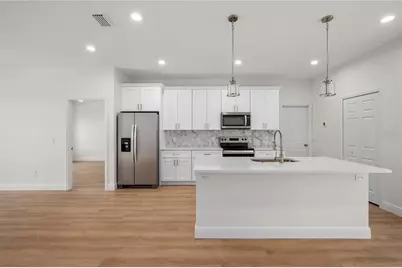
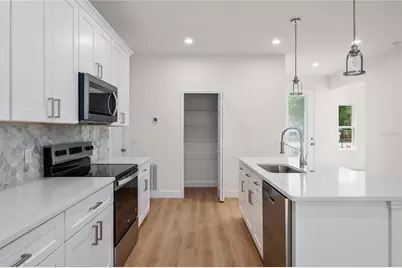
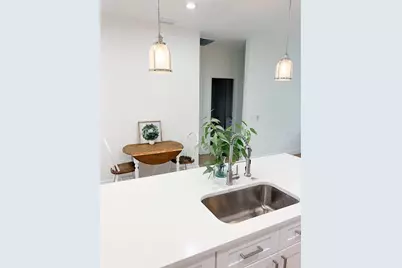
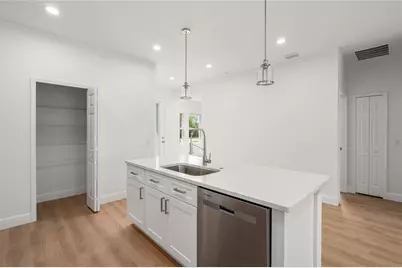
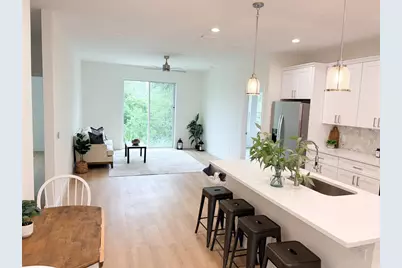
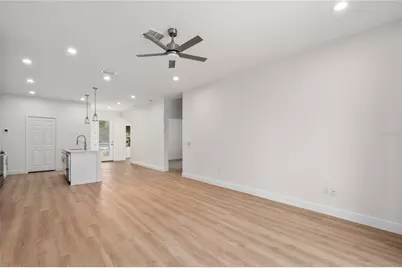
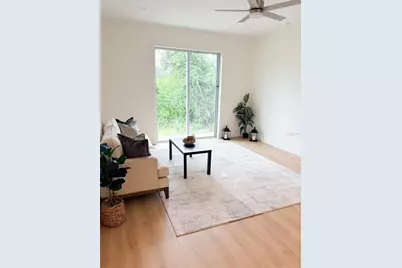
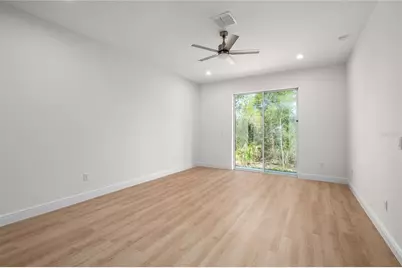
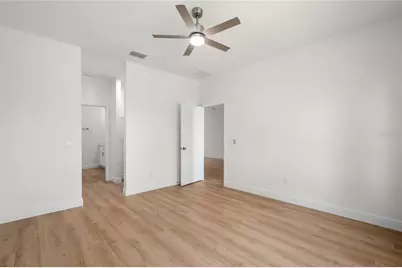
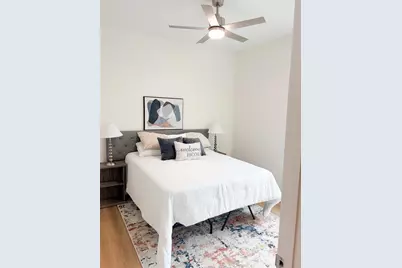
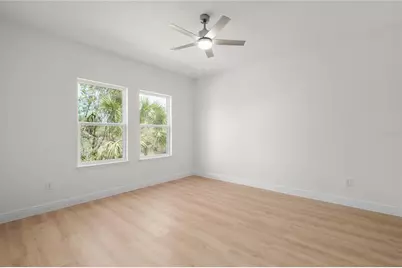
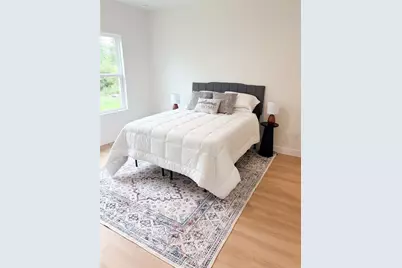
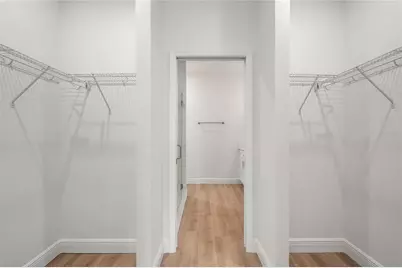
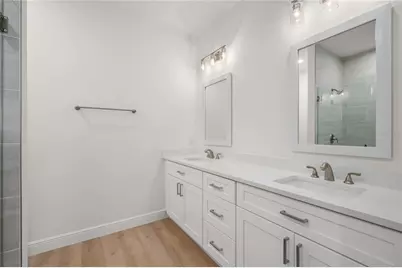
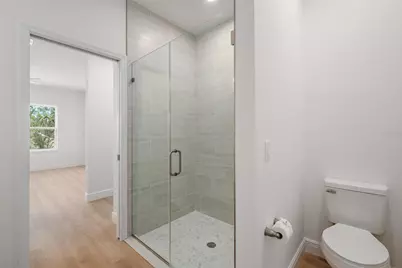
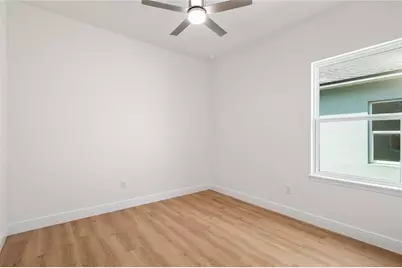
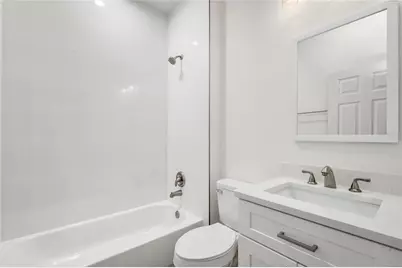
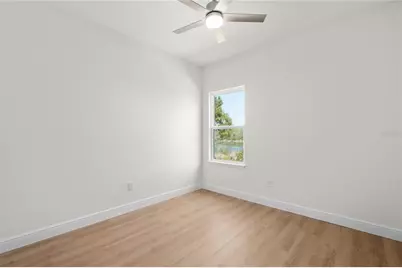
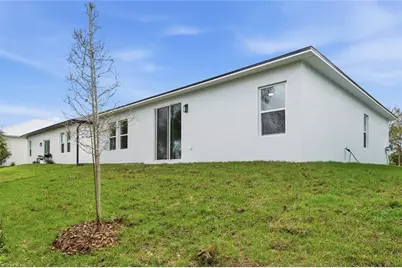
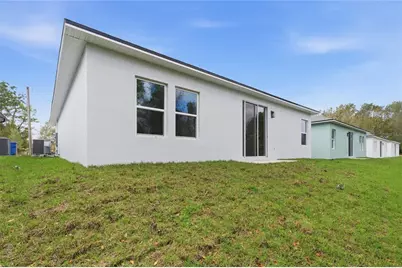
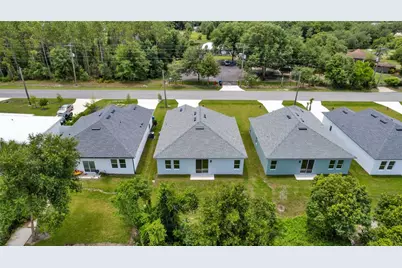
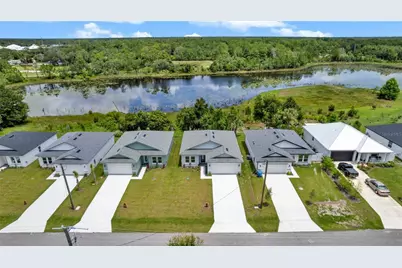
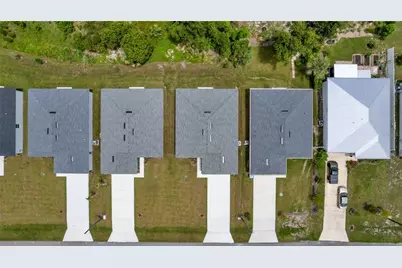
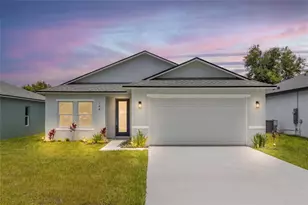
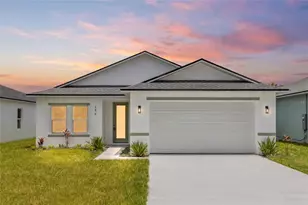
**THIS HOME QUALIFIES FOR AN INTEREST RATE AS LOW AS 5.5% WITH A POTENTIAL MONTHLY SAVINGS OF UP TO $232/MTH** Welcome to a beautifully designed new construction home overlooking Lake Eulalia, featuring modern upgrades, spacious living areas, and serene water views. From the moment you enter, you'll appreciate the attention to detail and thoughtful features throughout this exceptional property. Located on a quiet street, this home offers privacy, nature views, and the perfect blend of comfort and convenience. The thoughtfully designed split floor plan features 3 bedrooms plus a versatile flex space ideal for a home office, formal dining room, playroom, or guest space. Inside, you'll find 9'4" ceilings, luxury vinyl plank (LVP) flooring throughout, canned lighting, and an abundance of natural light from the impressive 8-foot glass front entry and 8-foot rear sliding glass doors. At the heart of the home, the designer kitchen showcases quartz countertops, a statement island, soft-close cabinetry, stainless steel Whirlpool appliances, Kraus fixtures, a walk-in pantry, and a spacious laundry room. The open-concept kitchen, dining, and living areas create an inviting space perfect for entertaining and everyday living. The private primary suite offers peaceful lake views and a relaxing retreat with his-and-hers walk-in closets and a spa-inspired bathroom featuring double vanities. Additional highlights include a linen closet, coat closet, ample storage, and thoughtful finishes throughout the home. Don't miss out on this beautiful home. Schedule your private showing today! Home may be under audio or visual surveillance.
Full Property Details
Full Property Details for 144 11th Ave
General
- Price: $352,000
- Taxes: $418 (2025)
- Status: Active
- Type: Single Family
- Source: MidFloridaRegionalMLS
- MLS ID: V4950056
- Updated: 7/8/2026
- Added to Site: 3 day(s) ago
Rental Information
- Min. Lease: No Minimum
Interior
- Number of Rooms: 5
- Interior Features: Ceiling Fan(s)
- Appliances: Dishwasher, Disposal, Electric Water Heater, Microwave, Range, Refrigerator
- Furnishings: Unfurnished
- Flooring: Luxury Vinyl
Rooms
Bathrooms
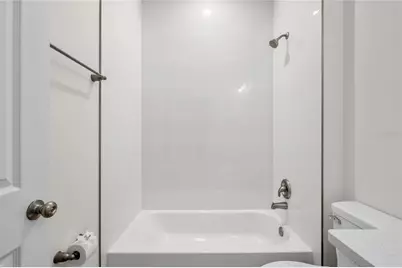
- Total Bathrooms: 2
- Full Bathrooms: 2
Bedrooms
- Total Bedrooms: 3
Other Rooms
- Laundry: Inside, Laundry Room
Exterior
- Exterior Features: Sliding Doors
- Deck/Patio: Rear Porch
- Porch/Patio/Deck: Rear Porch
Parking
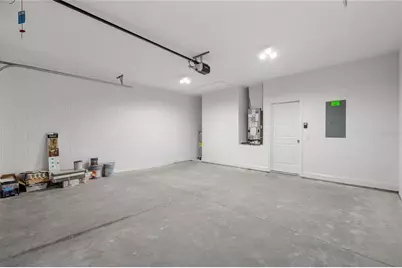
- Garage: Yes
- Attached garage: Yes
- Garage Spaces: 2
- Covered Spaces: 2
- Parking Features: Driveway, Garage Door Opener
Location
- Area: 32764 - Osteen
- County: Volusia
- Development Name: 32764 - Osteen
- Subdivision: CARNELL 3RD ADD
- Driving Directions: Going I-4 east, take exit 108 toward Deltona, turn left onto Debary Ave toward Enterprise Deltona, turn left onto SR-415 N, turn right onto 11th Ave, the destination is on your left
- Direction Faces: South
School Information
- Elementary School: Osteen Elem
- Middle School: Heritage Middle
- High School: Pine Ridge High School
Community
- Community Name: 32764 - Osteen
Heating & Cooling
- Cooling Type: Central Air
- Heating Type: Central, Electric
Utilities
- Sewer: Septic Tank
- Water: Public
- Utility Description: Cable TV Available, Electricity Connected, Water Connected
Structural Information
- Architectural Info: Contemporary
- Architectural Style: Contemporary
- Exterior Const.: Block, Stucco
- Roof: Shingle
- Stories/Levels: One
- Square Feet: 1,483
- Sq. Ft. Source: Builder
- Year Built: 2026
Lot Features
- Lot Size (Acres): 0.15
- Lot Size (Sq. Ft.): 6,324
- Lot Size: 6324
- Lot Dimensions: 50 x 124
- Street/Road Desc.: Asphalt
Water Features
- Water Front: Yes
- Water Front Desc.: Lake Front
Financial Considerations
- Tax Amount: $418.44
- Tax Year: 2025
Disclosures and Reports
- Ownership: Fee Simple
- Special Conditions: None
- Legal Description: 6-19-32 LOTS 19 & 20 BLK 53 3RD ADD TO CARNELL MB 10 PG 129 PER OR 8570 PG 3062 PER OR 8614 PG 2345 PER OR 8630 PG 3360
- Flood Zone Info: x
- APN: 920602530190
- Property ID: 920602530190
- Block/Lot/Section: 53
Listed by Lively Real Estate
Get Pre-Approved Today
Schools
Schools serving 144 11th Ave
School District:Volusia County School District
| Name | Grades | Distance |
|---|---|---|
Osteen Elementary School 500 Doyle Road, Osteen, FL 32764 | K-5 | 1.2 mi |
Heritage Middle School 1001 Parnell Court, Deltona, FL 32738 | 6-8 | 2 mi |
Pine Ridge High School 926 Howland Boulevard, Deltona, FL 32738 | 9-12 | 1.5 mi |
Disclaimer:
School attendance boundaries provided by ATTOM Data Solutions and are for reference only. Contact the school directly to verify enrollment eligibility.
Price & Sales History for 144 11th Ave
Date
Details
Price
Change
Source
7/07/2026
Listed
$352,000
—
MLS
Disclaimer: Historical sales information is derived from public records provided by the county offices. Information is not guaranteed and should be independently verified.
Tax History
Tax History for 144 11th Ave
Year
Property Taxes
Change
Tax Assessment
Change
2025
$418
-18%
$24,098
—
2025
$509
307%
$24,098
271%
2024
$125
—
$6,494
—
Disclaimer: Historical tax information is derived from public records provided by the county offices. Information is not guaranteed and should be independently verified.
Estimate the Cost
Estimate the Cost for 144 11th Ave
144 11th Avenue, Osteen, FL 32764 (MLS# V4950056) is a Single Family property with 3 bedrooms and 2 full bathrooms. 144 11th Avenue is currently listed for $352,000 and was received on July 07, 2026. Want to learn more about 144 11th Avenue? Do you have questions about finding other Single Family real estate for sale in Osteen? You can browse all Osteen real estate or contact a Coldwell Banker agent to request more information.