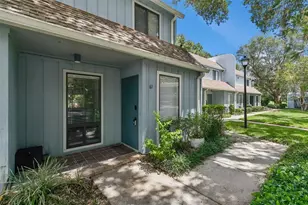
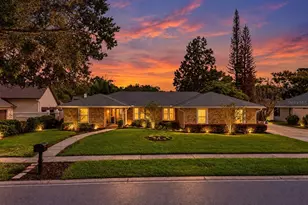
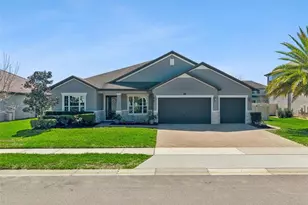
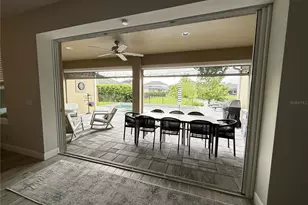
This is a carousel with tiles that activate property listing cards. Use the previous and next buttons to navigate.
1/1
$940,000
This is a carousel with tiles that activate property listing cards. Use the previous and next buttons to navigate.
1/1
Property Description
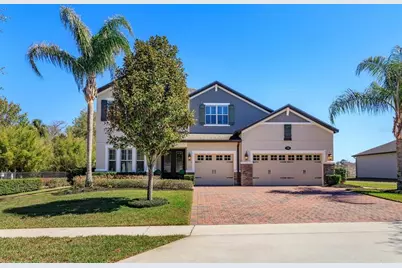
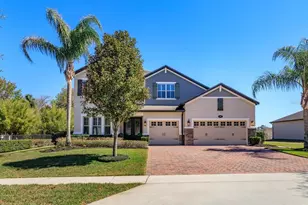
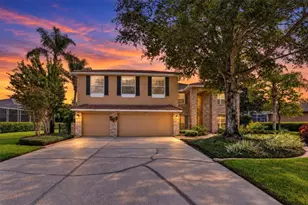
Private. Private. Private. The perfect family home. This is a rare opportunity. Designed for elevated living Tucked away on an oversized premium cul-de-sac homesite lot, this exceptional 4-bedroom, 3.5-bath residence offers a rare combination of privacy and refined design. No rear neighbors with Bamboo and Palm tree backdrop spanning across the multiple sliding glass doors creating a resort style setting. Professionally designed landscaping with custom landscape lighting. Grand entry introduces a stunning interior defined by architectural curved walls, soaring 9-foot ceilings, crown molding, and 8-foot doors throughout. The flowing, open-concept layout is both elegant and inviting, designed for effortless entertaining and elevated everyday living At the heart of the home, the chef's kitchen is a statement of both function and style, featuring quartz countertops, premium stainless-steel appliances, conduction stove top, striking copper sink, custom soft-close cabinetry, and an oversized island. Thoughtfully designed enhancements include custom deep pull-out drawers for pots and pans, a built-in pull-out spice rack, and a concealed waste and recycling system-blending luxury with everyday convenience. The kitchen opens seamlessly to the breakfast nook, formal dining room with tray ceiling, and expansive living area, all overlooking your private outdoor retreat. Step outside to a screened saltwater pool and covered paver lanai, where indoor-outdoor living reaches its peak-ideal for both quiet relaxation and upscale entertaining. The main-level primary suite is a true sanctuary, complete with a tray ceiling and a spa-inspired bath featuring dual vanities, quartz surfaces, a soaking tub, walk-in shower, and generous dual walk-in closets. Additional first-floor highlights include a private executive office with custom built-ins, a spacious laundry room with added storage, a custom mudroom, and a beautifully appointed half bath. Upstairs, a thoughtfully designed layout offers three oversized bedrooms, including a private en suite guest retreat, a full additional bath, and a large bonus/flex space ideal for a media lounge, fitness studio, or playroom. An additional versatile space provides the perfect option for a secondary office or Flex room. An upgraded staircase and banister add a striking architectural focal point. Further elevating the home is a whole-home water filtration system and a fully owned solar energy system, paid in full at closing-delivering efficiency without compromise. Located within a highly sought-after community known for its top-tier A-rated schools and convenient access to upscale shopping, dining, and everyday amenities, this residence offers a rare opportunity to experience privacy, sophistication, and modern luxury in one exceptional home. Homes of this caliber, with this level of privacy and architectural distinction, are rarely available. Schedule your private showing today.
Full Property Details
Full Property Details for 790 Zoe Ct
General
- Sold For: $940,000
- HOA FEE: $90/month
- Taxes: $7,099 (2024)
- Status: Closed
- Type: Single Family
- Source: MidFloridaRegionalMLS
- MLS ID: O6385529
- Added to Site: 131 day(s) ago
Rental Information
- Min. Lease: 1-2 Years
Interior
- Number of Rooms: 10
- Interior Features: Built-in Features, Crown Molding, High Ceilings, Kitchen and Family Room Combination, Solid Surface Counters, Tray Ceiling(s), Walk-In Closet(s)
- Appliances: Cooktop, Disposal, Electric Water Heater, Exhaust Fan, Microwave, Range, Range Hood, Refrigerator, Water Filtration System
- Furnishings: Unfurnished
- Flooring: Carpet, Tile
Rooms
Bathrooms
- Total Bathrooms: 4
- Full Bathrooms: 3
- Half Bathrooms: 1
Bedrooms
- Total Bedrooms: 4
Other Rooms
- Laundry: Electric Dryer Hookup, Washer Hookup
Additional Information
- Pool: Yes
- Private Pool: Yes
- Pool Description: Child Safety Fence, Chlorine Free, In Ground, Lighting, Salt Water, Screen Enclosure, Tile
- Security/Safety: Security System, Smoke Detector(s)
Exterior
- Exterior Features: Irrigation System, Sliding Doors
Parking
- Garage: Yes
- Attached garage: Yes
- Garage Spaces: 3
- Covered Spaces: 3
Location
- Area: 32765 - Oviedo
- County: Seminole
- Development Name: 32765 - Oviedo
- Subdivision: FOSTERS GROVE AT OVIEDO
- Driving Directions: Turn left on Lee Ave turn right on Foster Grove loop turn left onto Zoe Ct house on your right
- Direction Faces: West
Community
- Community Name: 32765 - Oviedo
- Association: Yes
- Assoc. Name: American Home Team Realty
- Pet Restrictions: Buyer/buyer agent to verify any pet restrictions with HOA.
Heating & Cooling
- Cooling Type: Central Air
- Heating Type: Central, Electric
Utilities
- Sewer: Public Sewer
- Water: Public
- Utility Description: Electricity Available, Fiber Optics, Sewer Connected, Solar, Street Lights
Structural Information
- Exterior Const.: Stucco
- Roof: Shingle
- Stories/Levels: Two
- Square Feet: 4,227
- Sq. Ft. Source: Public Records
- Living Area: 4,227 Sq. Ft.
- Year Built: 2017
Lot Features
- Lot Size (Acres): 0.35
- Lot Size (Sq. Ft.): 15,220
- Lot Size: 15220
- Street/Road Desc.: Paved
Financial Considerations
- Association Fee: $90
- Assoc Fee Freq.: Monthly
- Assoc Fee Desc.: Required
- Tax Amount: $7,099
- Tax Year: 2024
Disclosures and Reports
- Ownership: Fee Simple
- Special Conditions: None
- Legal Description: LOT 26 FOSTERS GROVE AT OVIEDO PB 80 PGS 36 TO 42
- Flood Zone Info: X
- APN: 11213151800000260
- Property ID: 11213151800000260
Listed by Southern Realty Enterprises
Sold by Fannie Hillman & Associates

Get Pre-Approved Today
Schools
Schools serving 790 Zoe Ct
School District:Seminole County School District
| Name | Grades | Distance |
|---|---|---|
Partin Elementary School 1500 Twin Rivers Boulevard, Oviedo, FL 32766 | K-5 | 3 mi |
Jackson Heights Middle School 41 Academy Avenue, Oviedo, FL 32765 | 6-8 | 0.9 mi |
Hagerty High School 3225 Lockwood Boulevard, Oviedo, FL 32765 | 9-12 | 3.9 mi |
Disclaimer:
School attendance boundaries provided by ATTOM Data Solutions and are for reference only. Contact the school directly to verify enrollment eligibility.
Price & Sales History for 790 Zoe Ct
Date
Details
Price
Change
Source
7/06/2026
Sold
$940,000
-6%
MLS
4/14/2026
Price Reduced
$999,999
-2.44%
MLS
3/30/2026
Price Reduced
$1,025,000
-2.38%
MLS
2/26/2026
Listed
$1,050,000
—
MLS
Disclaimer: Historical sales information is derived from public records provided by the county offices. Information is not guaranteed and should be independently verified.
790 Zoe Court, Oviedo, FL 32765 (MLS# O6385529) is a Single Family property that was sold at $940,000 on July 06, 2026. Want to learn more about 790 Zoe Court? Do you have questions about finding other Single Family real estate for sale in Oviedo? You can browse all Oviedo real estate or contact a Coldwell Banker agent to request more information.