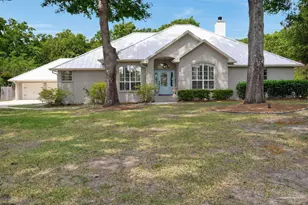
This is a carousel with tiles that activate property listing cards. Use the previous and next buttons to navigate.
1/63
$700,000 Just Listed
This is a carousel with tiles that activate property listing cards. Use the previous and next buttons to navigate.
1/63
Property Description
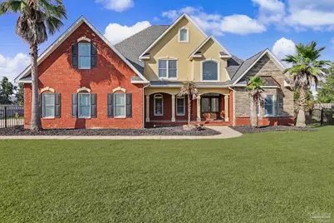
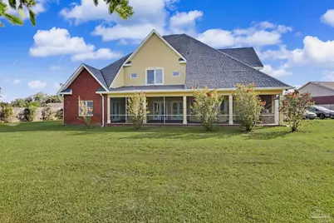
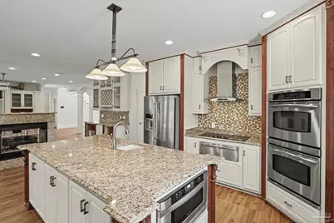
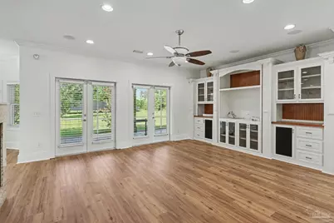
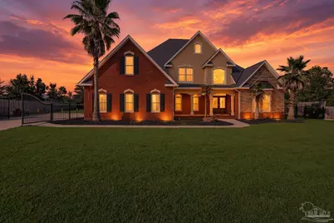
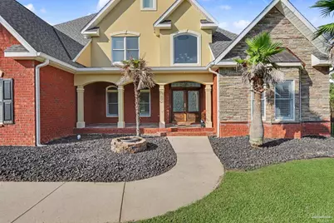
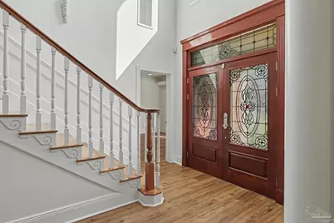
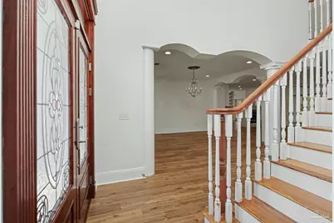
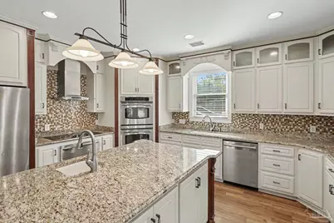
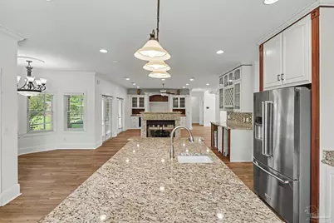
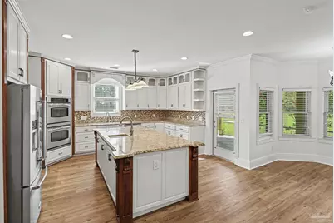
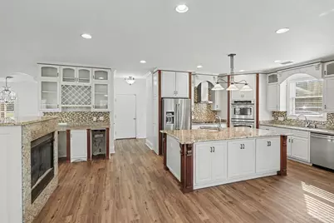
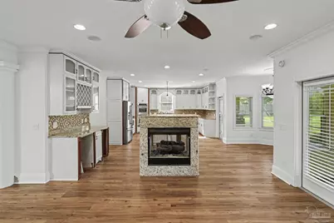
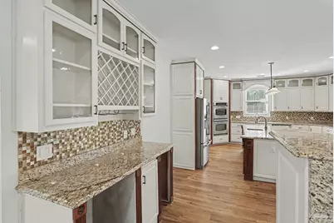
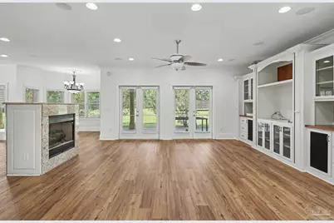
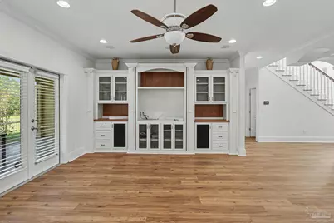
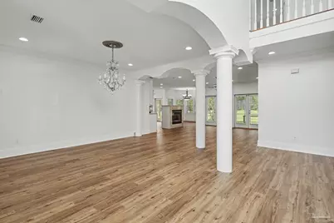
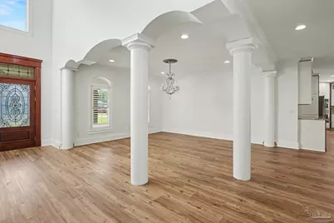
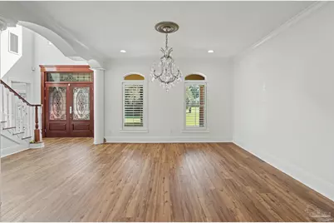
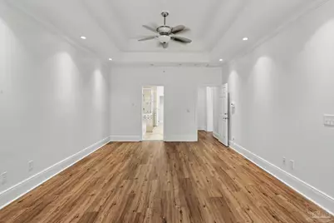
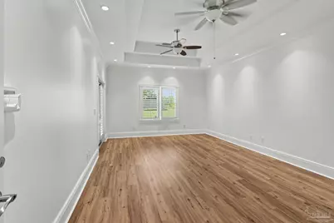
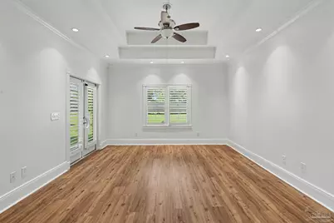
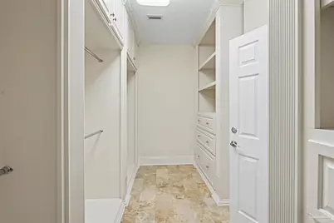
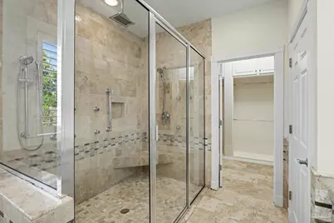
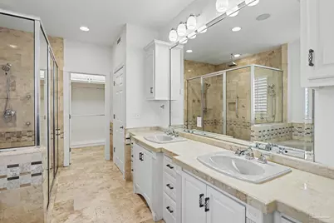
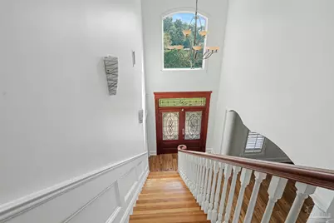
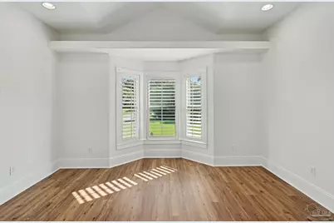
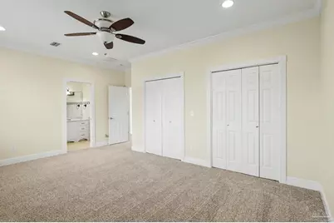
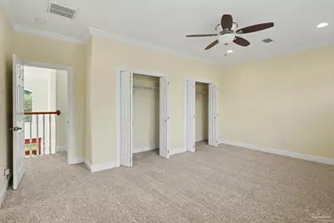
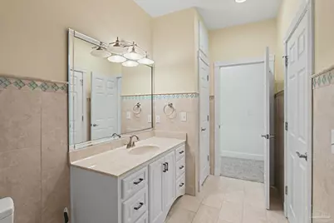
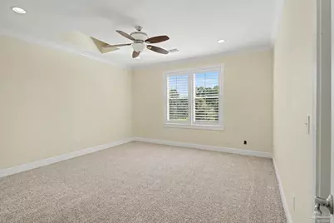
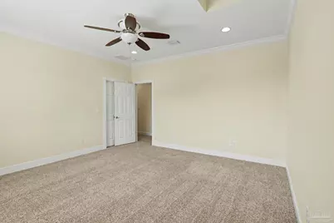
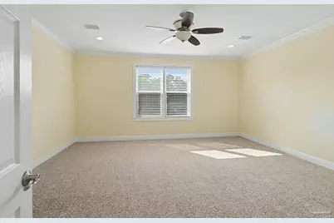
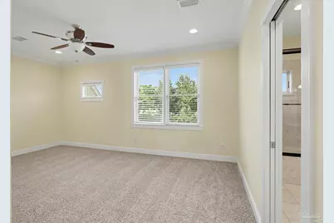
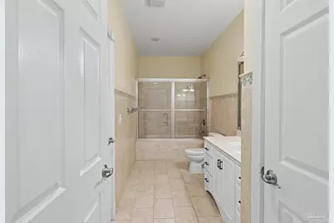
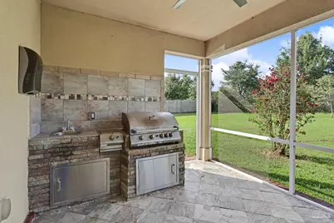
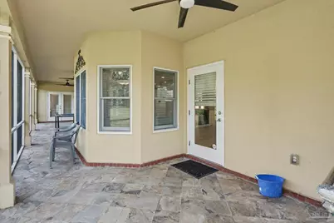
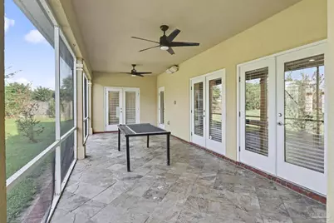
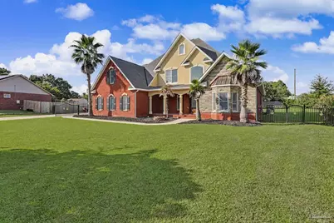
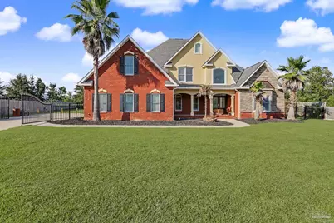
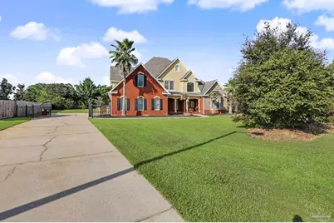
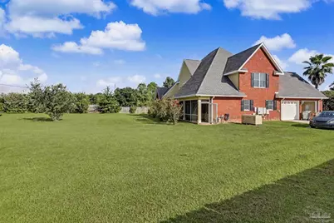
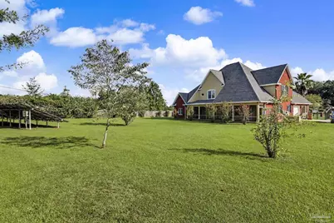
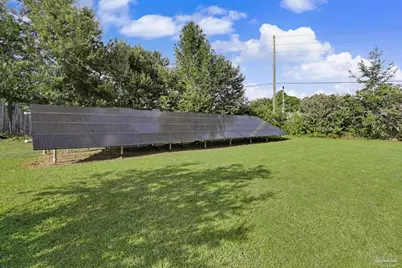
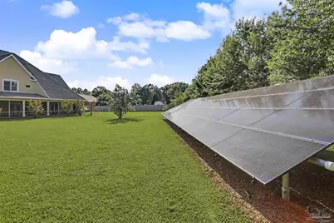
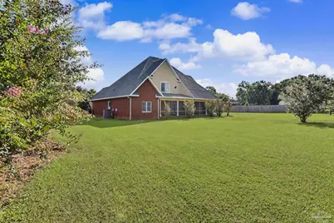
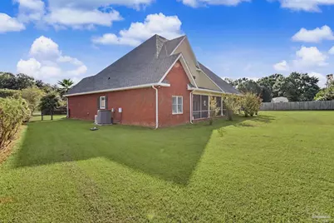
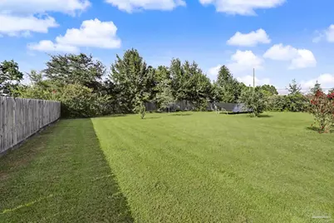
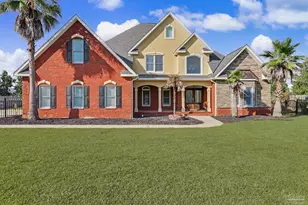
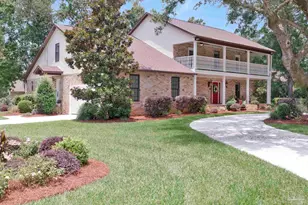
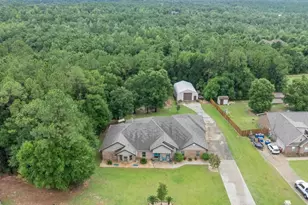
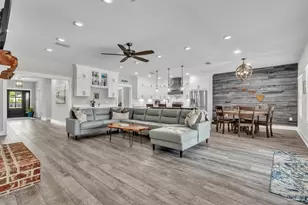
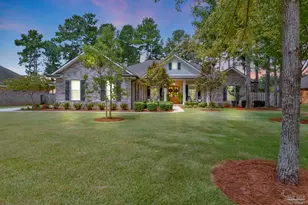
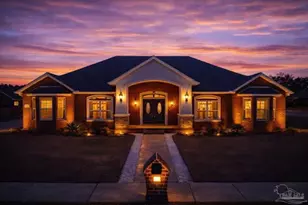

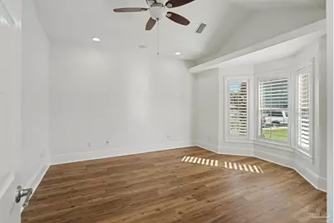
Assumable VA loan with a 2.75% interest rate! Where Space, Style & Comfort Come Together Welcome to this impressive custom residence, situated on a generous 0.76-acre lot in the heart of Pace and offering more than 4,000 square feet of living space designed for comfortable everyday living and effortless entertaining. Step inside through the dramatic two-story foyer, where the home's scale and distinctive floor plan immediately stand out. The home features brand-new flooring throughout, including new luxury vinyl plank flooring across the entire downstairs and new carpet throughout the upstairs. The entire downstairs has also been freshly painted, giving the main living areas a clean, updated, move-in-ready feel. Spacious living areas flow throughout the main level, including a generous living room, formal dining area, and beautifully appointed kitchen centered around a striking freestanding gas fireplace that adds warmth and character to the heart of the home. One of the home's most distinctive features is its two master suites. The private main-level master offers convenience and accessibility, while the expansive upstairs master provides an additional retreat ideal for guests, extended family, or multigenerational living. The home is equally well equipped for entertaining, with granite countertops, a wet bar, custom wine lattice, and generous gathering spaces for everything from casual evenings to special occasions. Outdoor living continues on the covered and screened patio with built-in grill, overlooking the expansive backyard and providing a comfortable setting for dining, entertaining, or relaxing outdoors. Recent improvements add even more value and peace of mind, including a brand-new upstairs air-conditioning system and brand-new downstairs water heater. The home also features high-efficiency Lennox HVAC equipment and a backyard solar panel field, adding to its energy-efficient features.
Full Property Details
Full Property Details for 3396 Indian Hills Dr
General
- Price: $700,000
- HOA FEE: $175
- Status: Active
- Type: Single Family
- Source: Pensacola
- MLS ID: 687244
- Updated: 8/13/2026
- Added to Site: 5 day(s) ago
Interior
- Appliances: Electric Water Heater
- Flooring: Hardwood, Travertine, Carpet
Rooms
Bathrooms
- Total Bathrooms: 4
- Full Bathrooms: 4
Bedrooms
- Total Bedrooms: 4
- Primary Bedroom: 22 x 14, First Level, 308 Sq. Ft.
- Bedroom 1: 12.5 x 18, Second Level, 225 Sq. Ft.
- Bedroom 2: 14.5 x 14.5, Second Level, 210.25 Sq. Ft.
Other Rooms
- Living Room: 19 x 17, First Level, 323 Sq. Ft.
- Kitchen: Not Updated, 20.5 x 16, First Level, 328 Sq. Ft.
- Dining Room: Breakfast Room/Nook, Formal Dining Room, 15.5 x 15, First Level, 232.5 Sq. Ft.
- Office: 13.8 x 14, First Level, 193.2 Sq. Ft.
Exterior
- Deck/Patio: Screened
Parking
- Garage: Yes
- Garage Spaces: 2
- Total Spaces: 2
- Parking Features: 2 Car Garage, Garage Door Opener
Location
- County: Santa Rosa
- Subdivision: Indian Hills
- Driving Directions: N on Woodbine Dr. to Left into Indian Hills. Rt on Indian Hills Dr.
School Information
- Elementary School: Dixon
- Middle School: SIMS
- High School: Pace
Community
- Association: Yes
Heating & Cooling
- Cooling Type: Multi Units, Heat Pump, Ceiling Fan(s)
- Heating Type: Multi Units, Central
Utilities
- Sewer: Public Sewer
- Water: Public
Structural Information
- Architectural Style: Contemporary
- Construction: Frame
- Roof: Shingle
- Stories/Levels: 2
- Square Feet: 4,146
- Year Built: 2007
- Property Condition: Resale
Lot Features
- Lot Size (Acres): 0.72
- Road Maintenance: County Maintained Road
- Lot Features: Interior Lot
- Zoning: Deed Restrictions, Res Single
Financial Considerations
- Price Per Sq. Ft.: $168.84
- Association Fee: $175
Disclosures and Reports
- Property ID: 221N29195500D000020
Listed by Keller Williams Realty Gulf Coast

Get Pre-Approved Today
Schools
Schools serving 3396 Indian Hills Dr
School District:Santa Rosa County School District
| Name | Grades | Distance |
|---|---|---|
S. S. Dixon Primary School 4560 Pace Patriot Blvd, Pace, FL 32571 | K-2 | 1.7 mi |
S. S. Dixon Intermediate School 5540 Education Drive, Pace, FL 32571 | 3-5 | 2.9 mi |
Thomas L Sims Middle School 5500 Education Drive, Pace, FL 32571 | 6-8 | 2.7 mi |
Pace High School 4065 Norris Road, Pace, FL 32571 | 9-12 | 2 mi |
Disclaimer:
School attendance boundaries provided by ATTOM Data Solutions and are for reference only. Contact the school directly to verify enrollment eligibility.
Price & Sales History for 3396 Indian Hills Dr
Date
Details
Price
Change
Source
8/10/2026
Listed
$700,000
17.65%
MLS
10/22/2021
Sold
$595,000
—
Public Record
Disclaimer: Historical sales information is derived from public records provided by the county offices. Information is not guaranteed and should be independently verified.
Tax History
Tax History for 3396 Indian Hills Dr
Year
Property Taxes
Change
Tax Assessment
Change
2025
$658
2%
$525,674
2%
2024
$644
1331%
$515,576
2%
2023
$45
-99%
$505,472
22%
2021
$5,634
12420%
$413,695
-17%
2022
$45
-99%
$499,405
54%
2021
$5,634
50%
$323,315
2%
2019
$3,761
7%
$316,046
2%
2018
$3,520
-1%
$310,153
2%
2017
$3,546
—
$303,774
2%
2016
$3,541
-2%
$297,526
1%
2015
$3,601
-1%
$295,458
1%
2014
$3,640
-1%
$293,113
2%
2013
$3,661
—
$288,781
—
Disclaimer: Historical tax information is derived from public records provided by the county offices. Information is not guaranteed and should be independently verified.
Estimate the Cost
Estimate the Cost for 3396 Indian Hills Dr
3396 Indian Hills Dr, Pace, FL 32571 (MLS# 687244) is a Single Family property with 4 bedrooms and 4 full bathrooms. 3396 Indian Hills Dr is currently listed for $700,000 and was received on August 10, 2026. Want to learn more about 3396 Indian Hills Dr? Do you have questions about finding other Single Family real estate for sale in Pace? You can browse all Pace real estate or contact a Coldwell Banker agent to request more information.