This is a carousel with tiles that activate property listing cards. Use the previous and next buttons to navigate.
1/72
$449,900 Just Listed
This is a carousel with tiles that activate property listing cards. Use the previous and next buttons to navigate.
1/72
Property Description
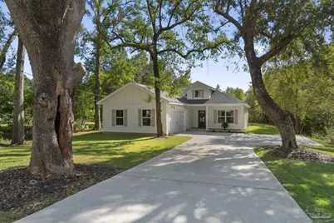
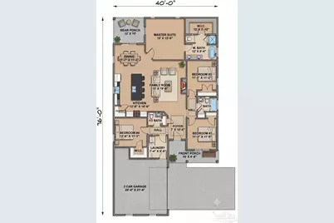
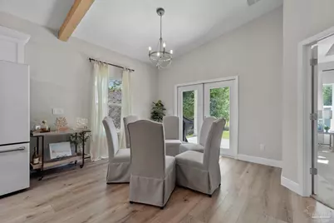
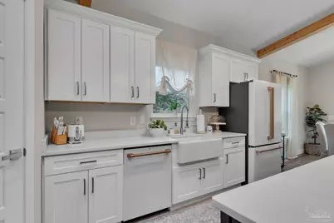
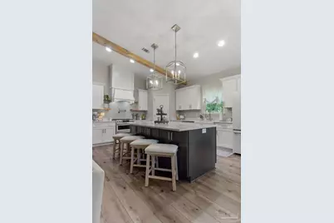
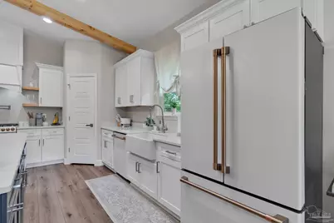
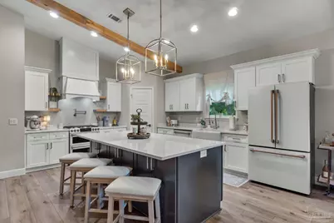
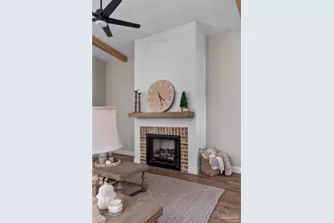
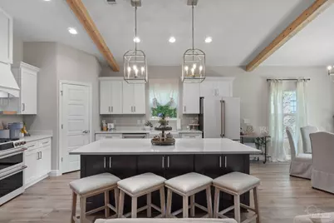
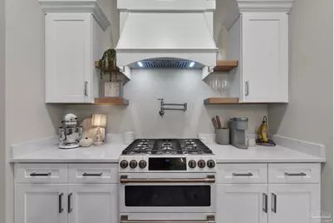
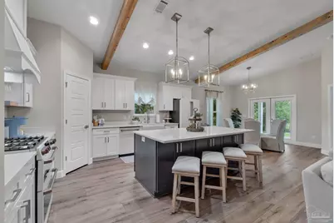
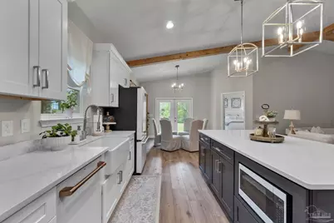
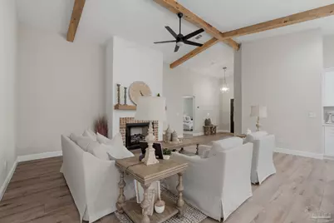
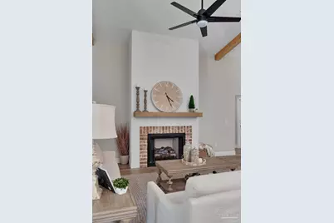
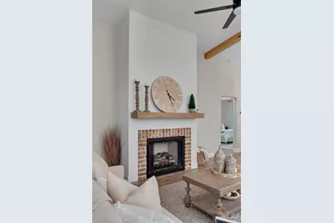
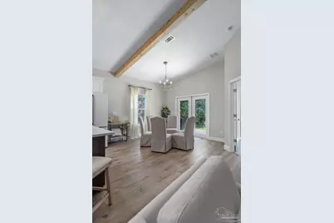
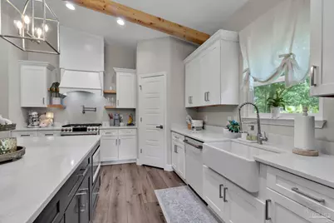
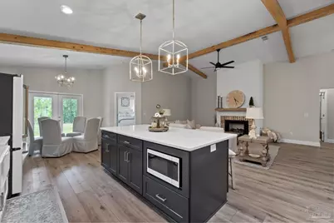
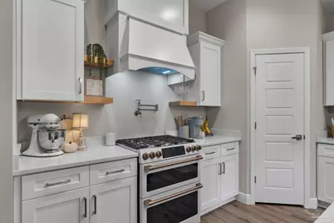
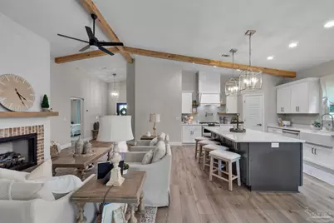
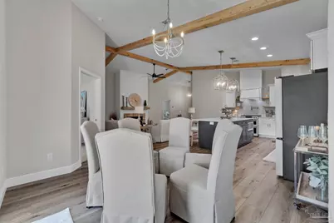
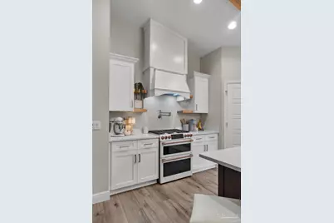
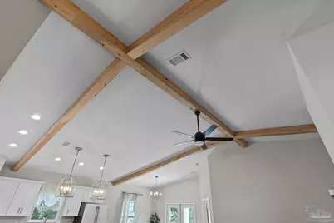
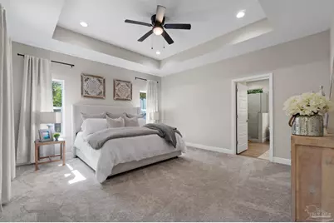
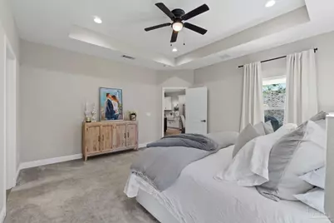
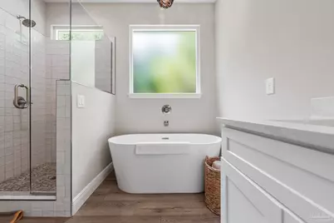
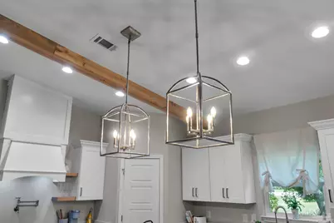
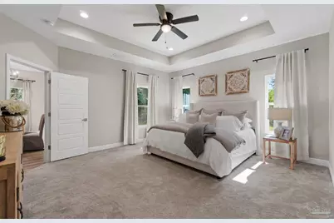
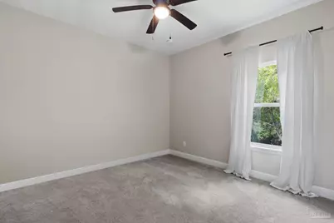
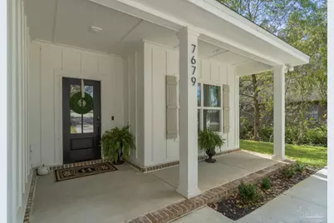
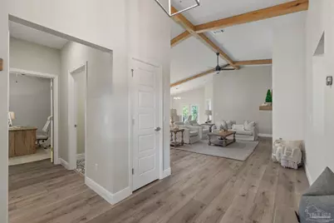
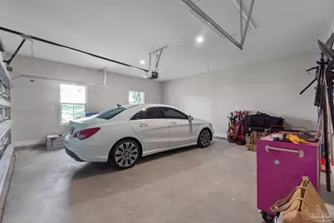
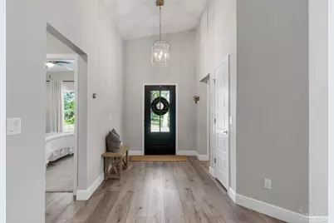
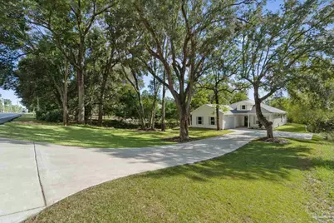
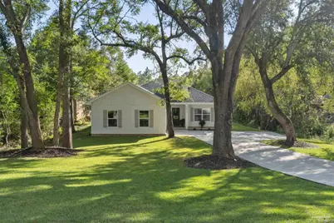
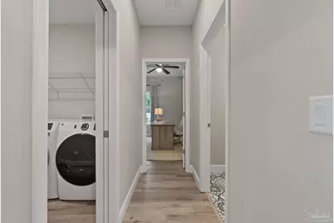
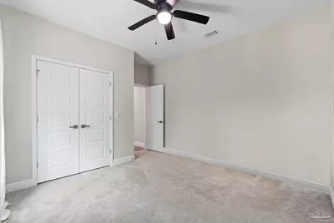
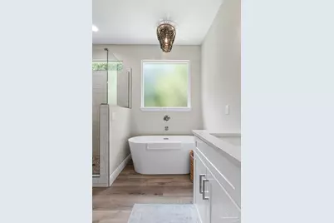
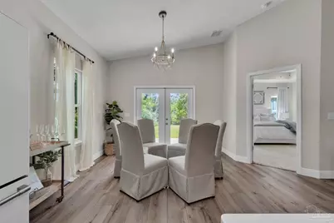
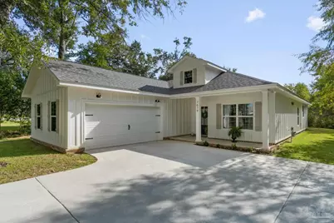
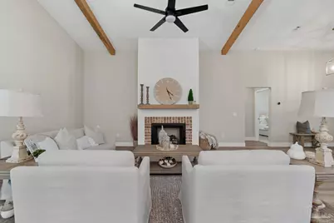
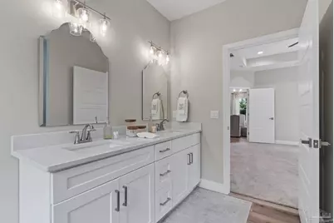
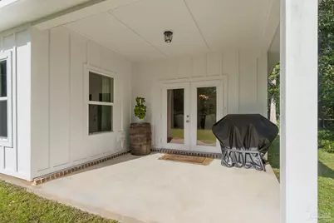
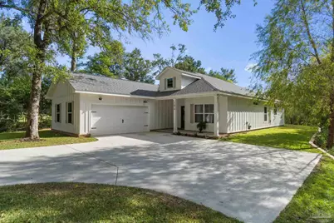
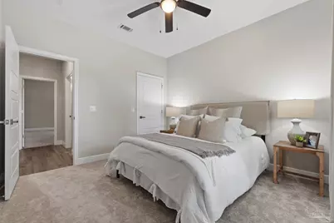
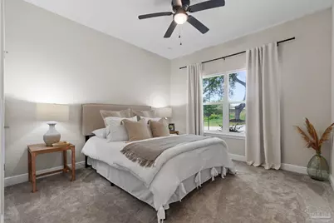
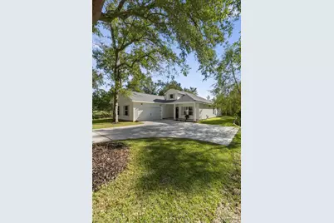
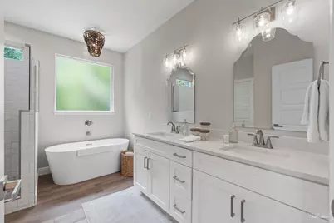
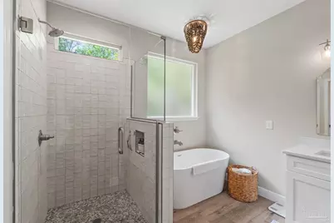
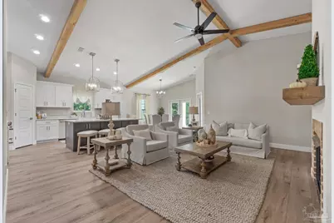
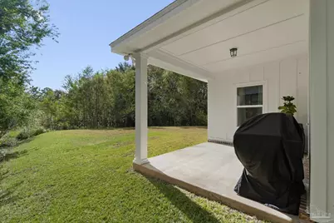
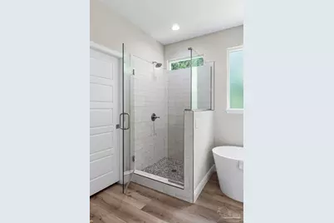
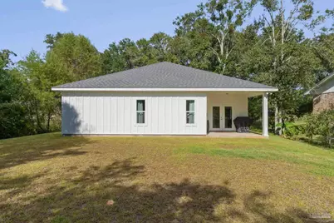
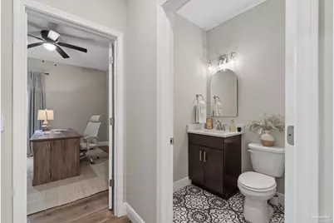
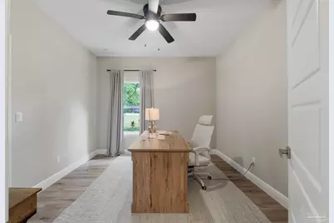
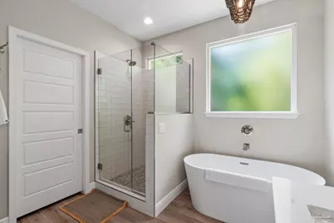
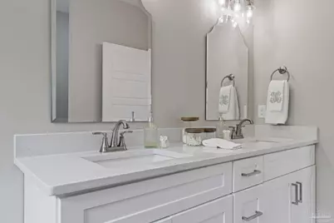
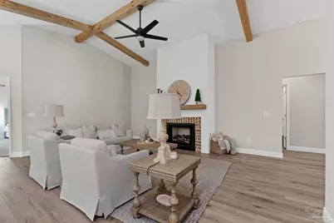
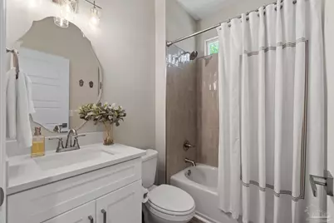
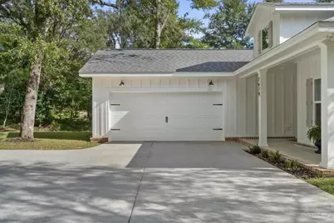
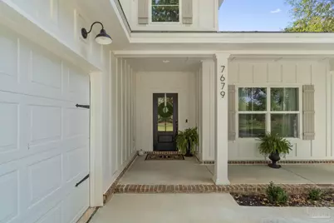
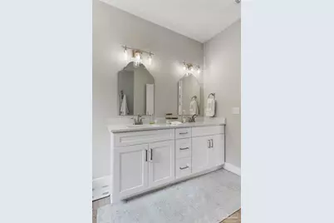
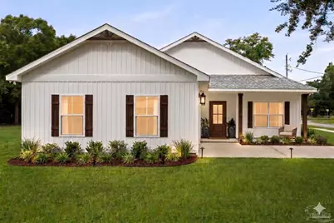
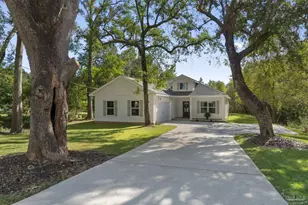
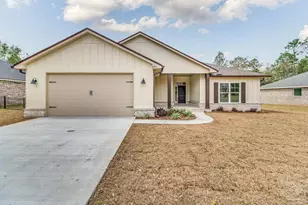
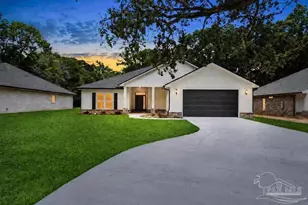
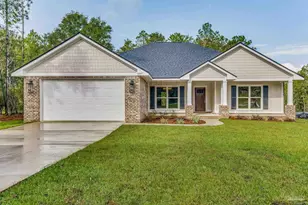
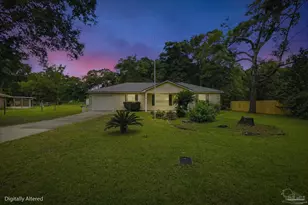
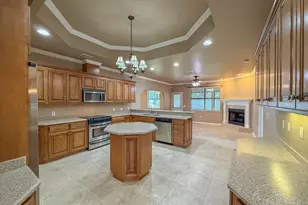
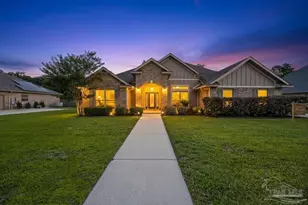
The Herman Plan offers 1,965 square feet of thoughtfully designed living space, this 4-bedroom, 2.5-bath home delivers the perfect blend of quality craftsmanship, functionality, and timeless style. From the inviting front porch and decorative wood columns to the soaring vaulted ceilings, custom cypress beams, and beautiful fireplace, every detail was intentionally selected to create a home that feels warm, welcoming, and built to last. The open-concept layout keeps everyone connected, with a spacious living area flowing seamlessly into a beautifully appointed kitchen featuring custom cabinetry, premium finishes, a gas range, oversized island, and abundant storage. Whether you're entertaining guests or enjoying a quiet evening at home, this floor plan was designed for the way families live today. The split-bedroom layout provides privacy for the primary suite, complete with dual vanities, a freestanding soaking tub, a custom tiled walk-in shower, and a spacious walk-in closet. Three additional bedrooms offer flexibility for family, guests, or a home office. Perfectly situated on a 0.54-acre cul-de-sac lot in the established Windsor Forest community, you'll enjoy the peaceful neighborhood setting while being right in the heart of Pace-just minutes from shopping, dining, top-rated schools, and everything the area has to offer. Built by a local builder who values quality over shortcuts, this isn't just another new construction home-it's a home built with integrity, craftsmanship, and heart.
Full Property Details
Full Property Details for 3457 Argyle Dr
General
- Price: $449,900
- HOA FEE: $100
- Status: Active
- Type: Single Family
- Source: Pensacola
- MLS ID: 686099
- Updated: 7/17/2026
- Added to Site: 1 day(s) ago
Interior
- Appliances: Electric Water Heater
Rooms
Bathrooms
- Total Bathrooms: 3
- Full Bathrooms: 2
- Half Bathrooms: 1
Bedrooms
- Total Bedrooms: 4
- Bedroom 1: 11 x 11, First Level
- Bedroom 2: 12 x 12, First Level
- Bedroom 3: 11 x 12, First Level
Other Rooms
- Kitchen: Not Updated
- Dining Room: Kitchen/Dining Combo
Parking
- Garage: Yes
- Garage Spaces: 2
- Total Spaces: 2
- Parking Features: 2 Car Garage
Location
- County: Santa Rosa
- Subdivision: Windsor Forest
- Driving Directions: Windsor Forest
School Information
- Elementary School: Dixon
- Middle School: SIMS
- High School: Pace
Community
- Association: Yes
Heating & Cooling
- Cooling Type: Central Air, Ceiling Fan(s)
- Heating Type: Central
Utilities
- Sewer: Public Sewer
Structural Information
- Architectural Style: Craftsman
- Construction: Frame
- Roof: Shingle
- Stories/Levels: 1
- Square Feet: 1,965
- Year Built: 2026
- Property Condition: Under Construction
Lot Features
- Lot Size (Acres): 0.54
- Street/Road Desc.: Paved
- Road Maintenance: Private Maintained Road
- Zoning: Res Single
Financial Considerations
- Price Per Sq. Ft.: $228.96
- Association Fee: $100
Disclosures and Reports
- Property ID: 051N29577500A000140
Listed by Woodlands & Homes, LLC

Get Pre-Approved Today
Schools
Schools serving 3457 Argyle Dr
School District:Santa Rosa County School District
| Name | Grades | Distance |
|---|---|---|
S. S. Dixon Intermediate School 5540 Education Drive, Pace, FL 32571 | 3-5 | 0.9 mi |
S. S. Dixon Primary School 4560 Pace Patriot Blvd, Pace, FL 32571 | K-2 | 2.3 mi |
Thomas L Sims Middle School 5500 Education Drive, Pace, FL 32571 | 6-8 | 0.6 mi |
Pace High School 4065 Norris Road, Pace, FL 32571 | 9-12 | 1.8 mi |
Disclaimer:
School attendance boundaries provided by ATTOM Data Solutions and are for reference only. Contact the school directly to verify enrollment eligibility.
Price & Sales History for 3457 Argyle Dr
Date
Details
Price
Change
Source
7/17/2026
Listed
$449,900
1399.67%
MLS
10/25/2019
Sold
$30,000
—
Public Record
Disclaimer: Historical sales information is derived from public records provided by the county offices. Information is not guaranteed and should be independently verified.
Tax History
Tax History for 3457 Argyle Dr
Year
Property Taxes
Change
Tax Assessment
Change
2024
$31
—
$45,000
5%
2024
$31
100%
$43,000
—
2023
100%
$43,000
16%
2022
100%
$37,000
37%
2021
100%
$27,000
17%
2020
-100%
$23,000
25%
2019
$252
4%
$18,400
—
2018
$242
-1%
$18,400
—
2017
$244
-2%
$18,400
—
2016
$249
-2%
$18,400
—
2015
$255
-10%
$18,400
-8%
2014
$282
-8%
$20,000
-6%
2013
$305
—
$21,280
—
Disclaimer: Historical tax information is derived from public records provided by the county offices. Information is not guaranteed and should be independently verified.
Estimate the Cost
Estimate the Cost for 3457 Argyle Dr
3457 Argyle Dr, Pace, FL 32571 (MLS# 686099) is a Single Family property with 4 bedrooms, 2 full bathrooms and 1 partial bathroom. 3457 Argyle Dr is currently listed for $449,900 and was received on July 17, 2026. Want to learn more about 3457 Argyle Dr? Do you have questions about finding other Single Family real estate for sale in Pace? You can browse all Pace real estate or contact a Coldwell Banker agent to request more information.