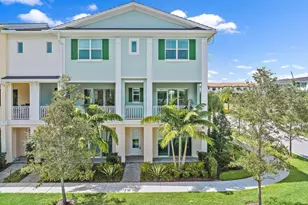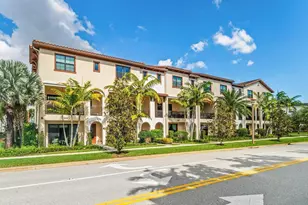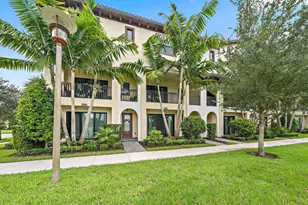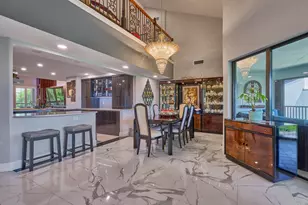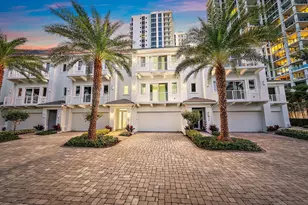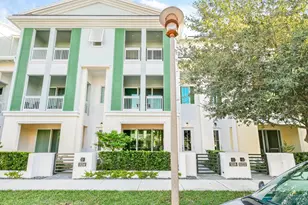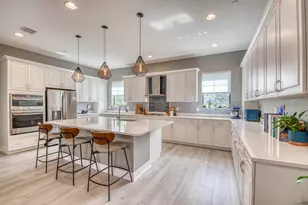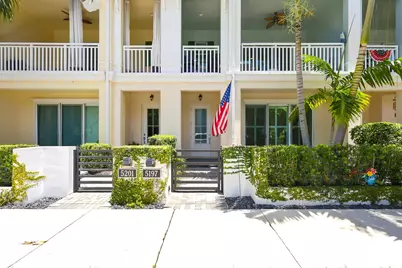
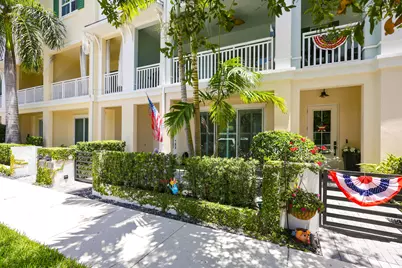
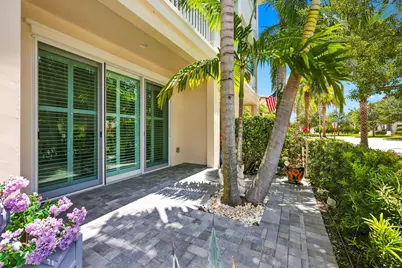
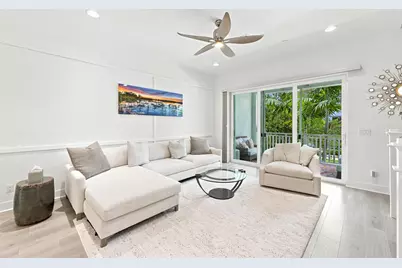
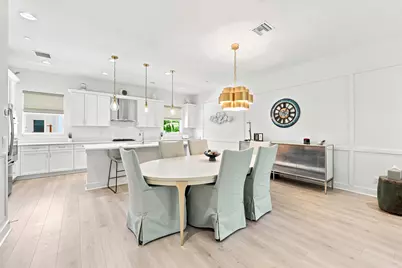
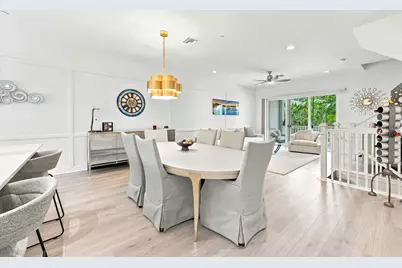
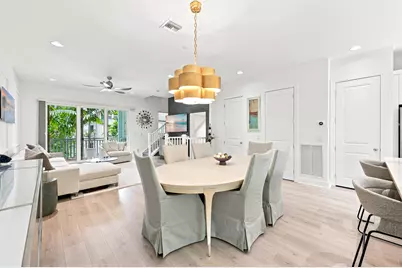
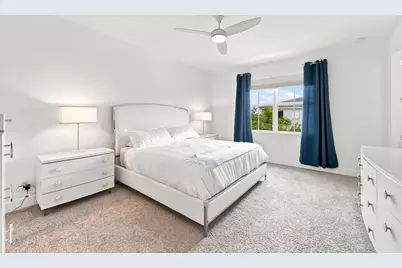
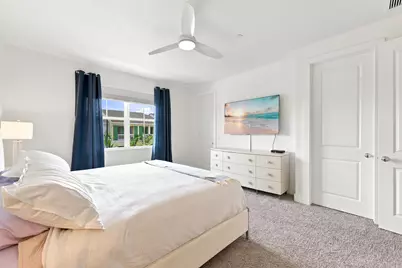
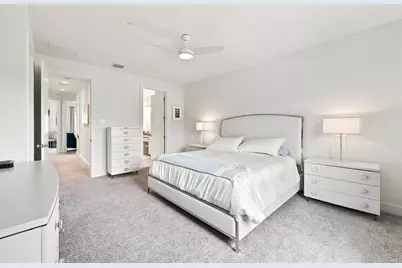
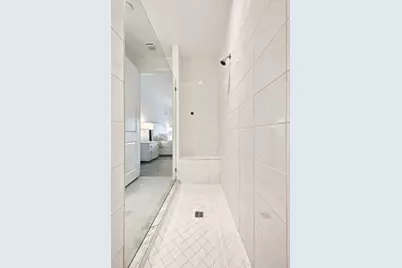
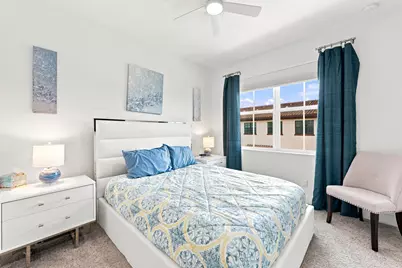
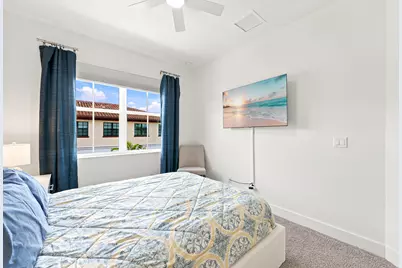
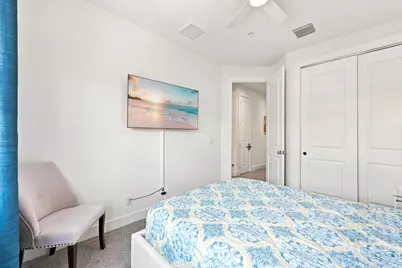
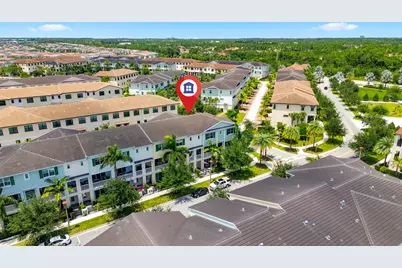
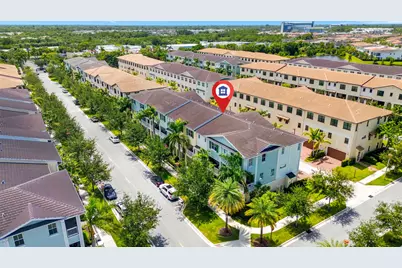
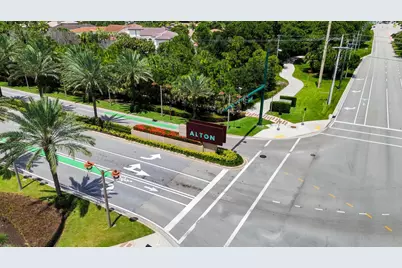
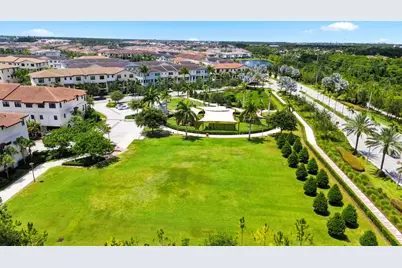
This is a carousel with tiles that activate property listing cards. Use the previous and next buttons to navigate.
$840,000 Just Listed
This is a carousel with tiles that activate property listing cards. Use the previous and next buttons to navigate.
Full Property Details for 5197 Beckman Ter
General
- Price: $840,000
- HOA FEE: $481/month
- Taxes: $8,288 (2025)
- Status: Active
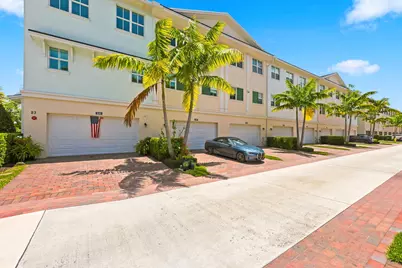
- Type: Townhouse
- Source: Regional
- MLS ID: B26052240
- Updated: 7/16/2026
- Added to Site: 1 day(s) ago
Interior
- Number of Rooms: 3
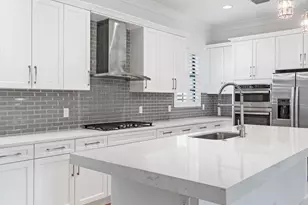
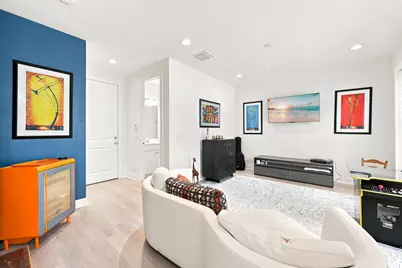
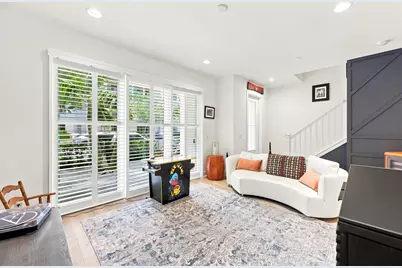
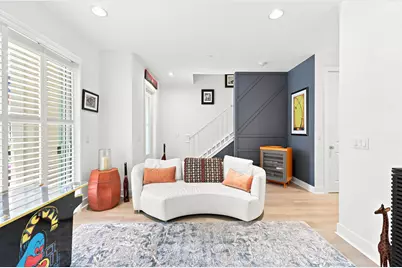
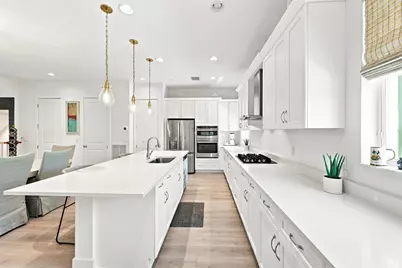
- Interior Features: Dual Sinks, Family/Dining Room, Kitchen Island, Pantry, Split Bedrooms, Upper Level Primary, Walk-In Closet(s)
- Appliances: Cooktop, Dryer, Dishwasher, Microwave, Oven, Refrigerator, Washer
- Flooring: Carpet, Vinyl
Rooms
Bathrooms
- Total Bathrooms: 4
- Full Bathrooms: 3
- Half Bathrooms: 1
- Main Floor Baths: 2
Bedrooms
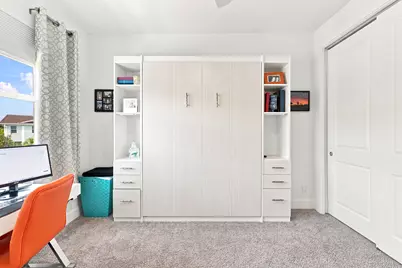
- Total Bedrooms: 3
- Bedrooms Main: 3
Other Rooms
- Laundry: Laundry Closet
Additional Information
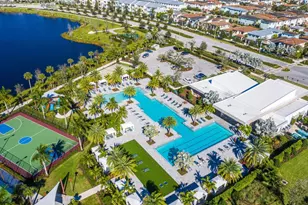
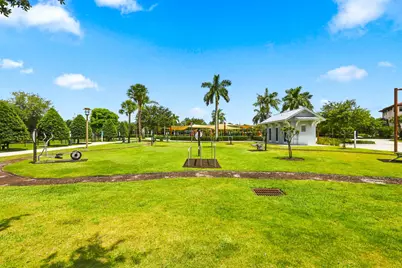
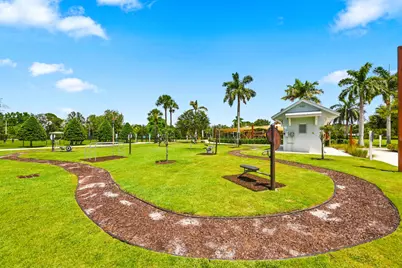
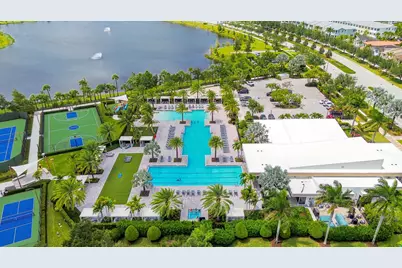
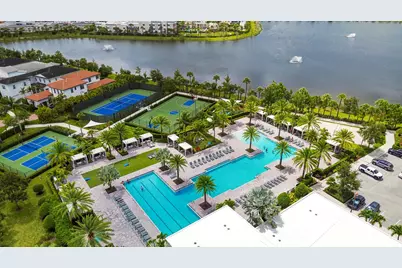
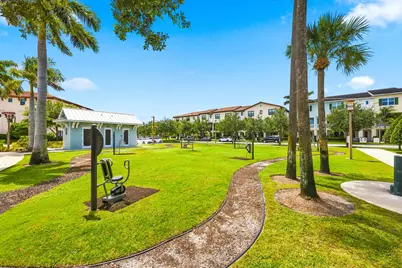
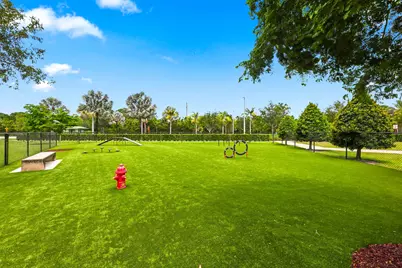
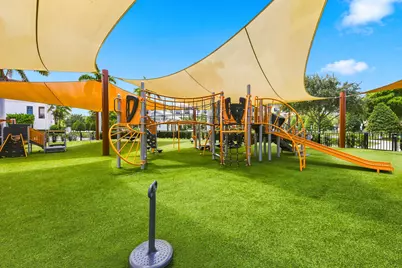
- Shared Amenities: Basketball Court, Business Center, Cabana, Clubhouse, Dog Park, Hobby Room, Management, Playground, Pickleball, Pool, Recreation Facilities, Tennis Court(s), Trail(s)
- Pool: Yes
- Pool Description: Association, Heated
Exterior
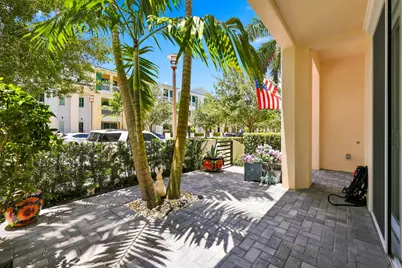
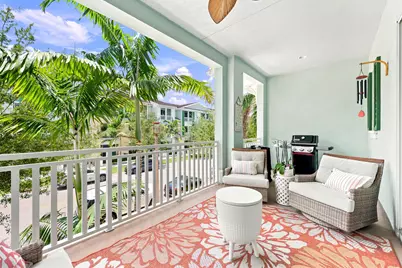
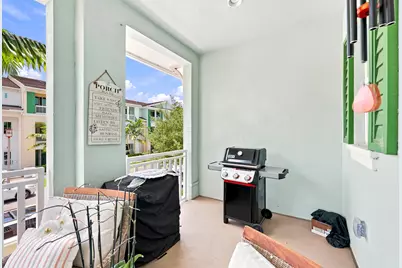
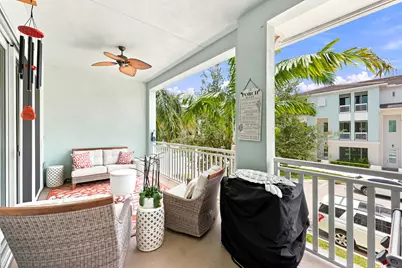
- Exterior Features: Balcony, Outdoor Living Area
- Porch/Patio/Deck: Covered, Balcony
Parking
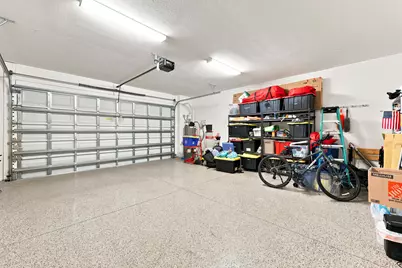
- Garage: Yes
- Attached garage: Yes
- Garage Spaces: 2
- Covered Spaces: 2
- Total Spaces: 4
- Parking Features: Attached, Garage
Location
- County: Palm Beach
- Subdivision: ALTON NEIGHBORHOOD
- Driving Directions: From Hood road, enter Alton, take the first left onto Beckman. Property will be on the right
- Direction Faces: Northeast
School Information
- Elementary School: Marsh Pointe
- Middle School: Watson B. Duncan
- High School: William T. Dwyer
Community
- Community Name: 5320
- Association: Yes
- Assoc. Name: Alton Property Owners Association, Inc.
- Assoc. Fees Include: Common Areas, Cable TV, Internet, Recreation Facilities, Reserve Fund
- Pets Allowed: Yes
Heating & Cooling
- Central air: Yes
- Air Conditioning: Yes
- Cooling Type: Central Air, Ceiling Fan(s)
- Heating Type: Central
Utilities
- Sewer: Public Sewer
- Water: Public
- Cable Available: Yes
- Utility Description: Cable Available, Electricity Available, Phone Available, Water Available
Structural Information
- Architectural Style: Contemporary
- Structure Type: Townhouse
- Builder: Kolter Homes
- Construction: Block, Concrete, Stucco
- Roof: Concrete
- Windows: Blinds
- Entry Floor Number: 1
- Stories/Levels: 3
- Building Size: 3102
- Square Feet: 2,252
- Sq. Ft. Source: Public Records
- Living Area: 2,252 Sq. Ft.
- Year Built: 2021
- Property Condition: Resale
Lot Features
- Lot Size (Acres): 0.04
- Road Maintenance: Public Maintained Road
- Lot Features: 1/4 Acre
- Zoning: PCD (city)
Financial Considerations
- Association Fee: $481
- Assoc Fee Freq.: Monthly
- Assessment Amount: $405,581
- Tax Amount: $8,288.74
- Tax Year: 2025
- Terms: Cash, Conventional, 1031 Exchange, FHA, USDA Loan, VA Loan
Disclosures and Reports
- Special Conditions: Standard
- Legal Description: ALTON NEIGHBORHOOD 4 LT 84
- Property ID: 52424126100000840
Listed by KW Reserve
Schools serving 5197 Beckman Ter
| Name | Grades | Distance |
|---|---|---|
William T. Dwyer High School 13601 North Military Trail, Palm Beach Gardens, FL 33410 | 9-12 | 0.9 mi |
Marsh Pointe Elementary School 12649 Ibiza Drive, Palm Beach Gardens, FL 33418 | K-5 | 1.1 mi |
Watson B. Duncan Middle School 5150 117th Court North, Palm Beach Gardens, FL 33418 | 6-8 | 1.3 mi |
Price & Sales History for 5197 Beckman Ter
Tax History for 5197 Beckman Ter
Estimate the Cost for 5197 Beckman Ter
5197 Beckman Terrace, Palm Beach Gardens, FL 33418 (MLS# B26052240) is a Townhouse property with 3 bedrooms, 3 full bathrooms and 1 partial bathroom. 5197 Beckman Terrace is currently listed for $840,000 and was received on July 16, 2026. Want to learn more about 5197 Beckman Terrace? Do you have questions about finding other Townhouse real estate for sale in Palm Beach Gardens? You can browse all Palm Beach Gardens real estate or contact a Coldwell Banker agent to request more information.