This is a carousel with tiles that activate property listing cards. Use the previous and next buttons to navigate.
1/96
$2,599,999
This is a carousel with tiles that activate property listing cards. Use the previous and next buttons to navigate.
1/96
Property Description
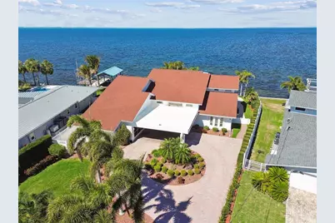
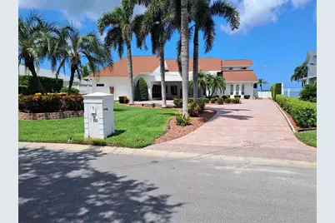
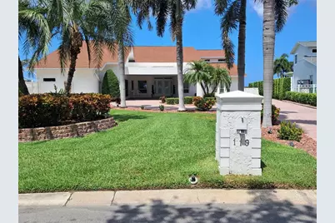
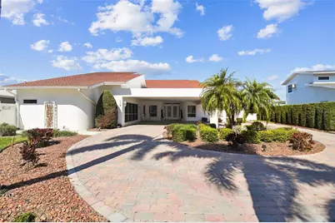
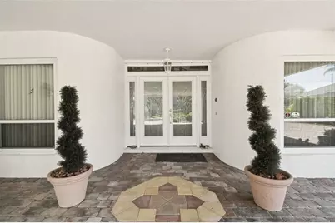
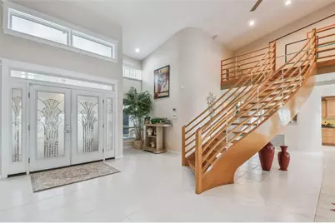
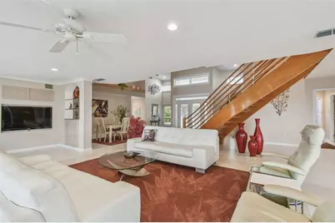
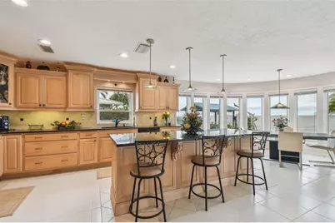
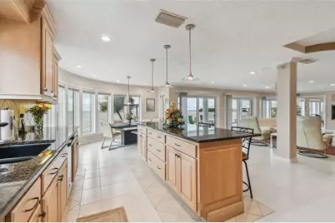
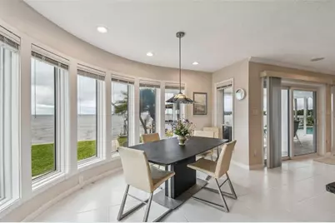
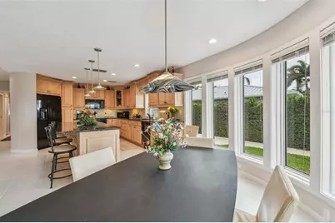
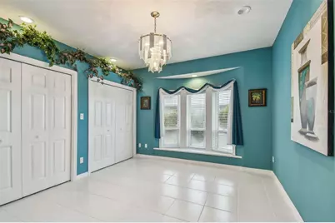
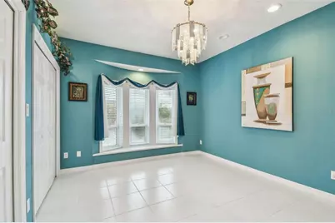
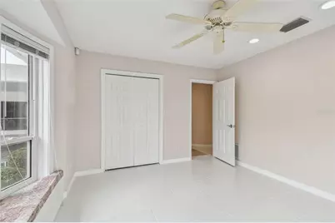
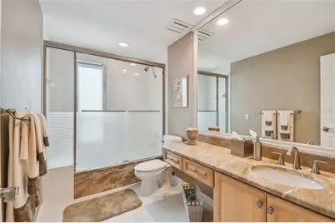
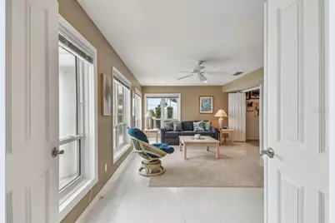
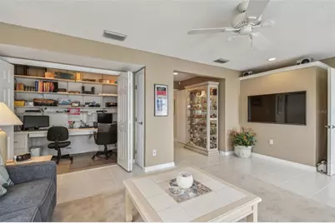
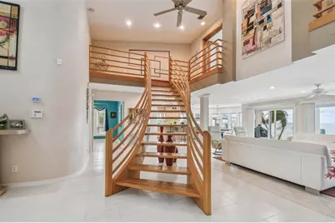
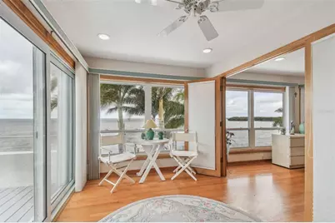
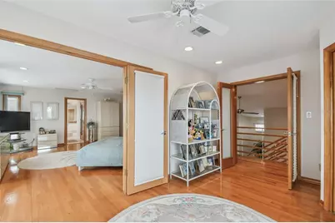
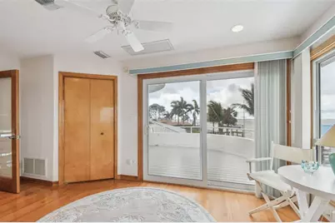
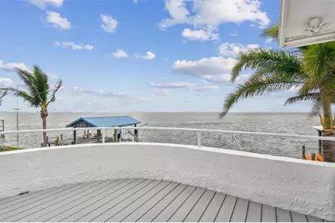
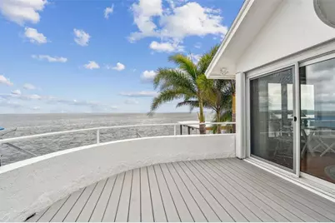
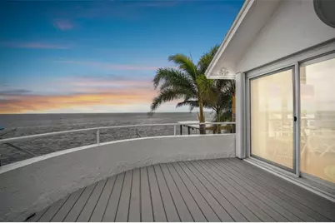
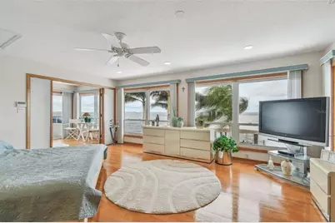
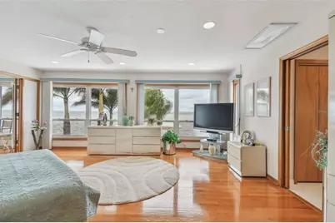
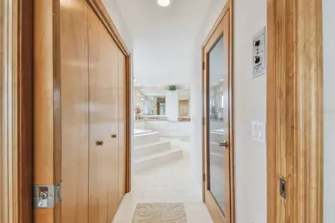
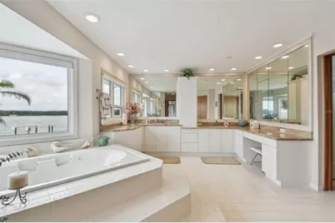
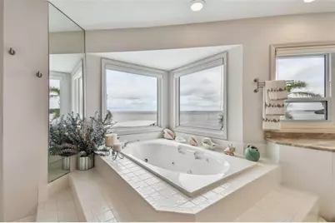
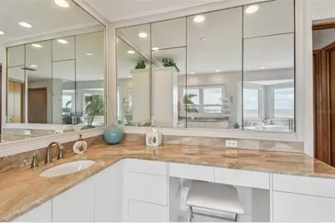
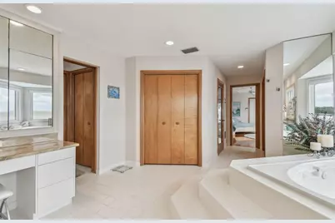
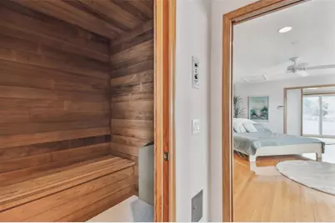
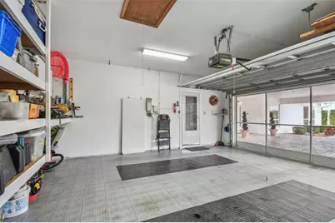
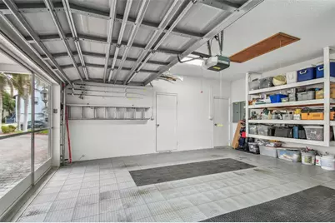
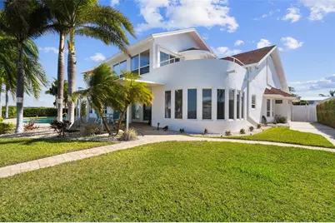
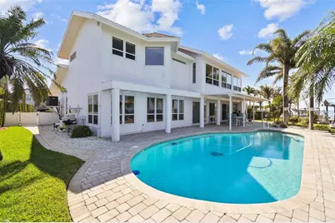
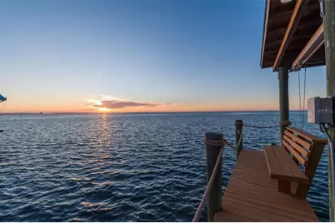
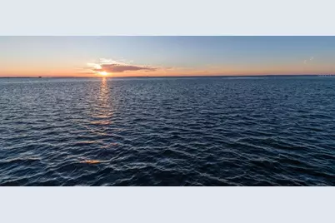
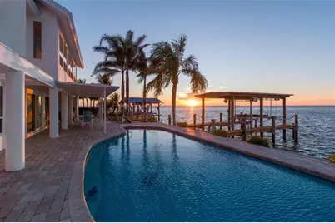
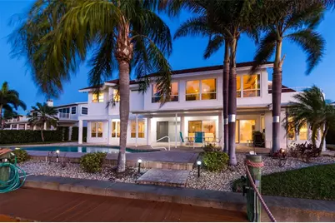
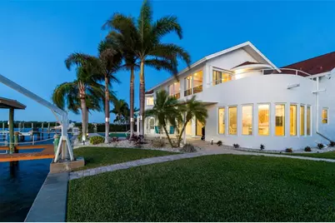
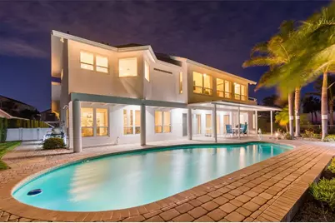
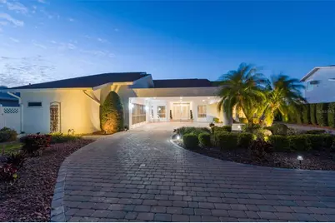

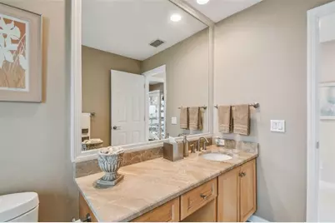
EXTREMELY RARE OPPORTUNITY to Own Your Gulf-Front Dream Home on Indian Bluff Island. This unique island is home to just 168 properties. Situated in the highest phase of the community, 119 Carlyle Circle is a rarity, as it is one of the few homes on the island with DIRECT UNOBSTRUCTED VIEWS of St. Joseph's Sound and Gulf of Mexico. This spectacular 4-bed/4-bath home spans 3,500 sqft. of open-concept living and affords flexibility to easily customize or expand space on upper and lower levels. Immediately, you'll be captivated by this home's abundance of NATURAL LIGHT, soaring ceilings, and elegant wooden staircase. With WATER VIEWS FROM NEARLY EVERY ROOM, the main floor is the hub of the home and perfect for entertaining. The CHEF'S KITCHEN has custom maple wood cabinetry with under cabinet lighting and art-stained glass inserts hand crafted by an HGTV artist! Entertaining is no problem with the generously sized island, and bountiful counter space. New matching GE appliances add functional elegance. The kitchen opens up into a BRIGHT AND SPACIOUS LIVING ROOM. Floor-to-ceiling windows and sliders provide spectacular views of the pool and water. This area is flanked with 2-beds/1 full bath on one side, and 1-bed/1 full bath on the other - the perfect layout for a private retreat for family, friends or another 1st-floor primary suite! Completely UPDATED LAUNDRY room with brand new washer/dryer, upgraded custom laundry vanity w/black stainless-steel sink and faucet. PLENTY OF STORAGE! Just off the laundry room you'll enjoy the convenience of your OVERSIZED, SIDE ENTRY, 2-CAR GARAGE w/two large storage closets, built-in workbench, generator hook-up and double electrical panel w/room to add more circuits. Upstairs, your PRIVATE PRIMARY BEDROOM SUITE offers more wide open views of St. Joseph's Sound. Your sanctuary comes complete with a private sitting area, lifetime composite sundeck, generously sized en-suite bathroom w/ jetted soaking tub, sauna, walk-in shower w/built-in seat and private water closet. Adjacent to the primary suite, is an ADDITIONAL UNFINISHED LOFT SPACE (approx. 1,000 sqft) with vaulted ceilings and window that can easily be transformed into more space for the primary suite, additional bed/bath, office or media/game room. Professional landscaping, lighting and pavered driveway and contemporary portico make this home's CURB APPEAL UNDENIABLE. Boating enthusiasts will love the COVERED DEEP WATER DOCK and remote-controlled 10,000 lb BOAT LIFT featuring brand new stainless-steel motors. Watch the red-orange glow of the sunset over the water from your pool lanai with access to FULL POOL BATH. New marcite, pool pump and raised filter ensure you'll enjoy your pool for years to come! LOVINGLY MAINTAINED by its long-time owners, this home is secure and private with IMPACT WINDOWS, DOORS & GARAGE DOOR, aluminum fascia, vinyl fenced enclosed backyard and owned security system. Recent upgrades include: Three new ACs (10-yr warr), Fleck water softener, upgraded electric service entrance, and hot water heater (12-yr warr), neutral paint, 6-panel doors, modern trim, ceiling fans and upgraded low-voltage lighting for added ambiance. Indian Bluff Island residents gather for traditions like the annual fishing tournament and other holiday celebrations. Minutes from Pinellas Trail, Wall Springs Park, and Innisbrook Resort with four world-renowned golf courses. These homes do not come up for sale often - Schedule your private showing today!
Full Property Details
Full Property Details for 119 Carlyle Cir
General
- Price: $2,599,999
- HOA FEE: $8/month
- HOA FEE FREQ.: Annually
- Taxes: $11,016 (2026)
- Status: Active
- Type: Single Family
- Source: MidFloridaRegionalMLS
- MLS ID: TB8520908
- Updated: 6/22/2026
- Added to Site: 18 day(s) ago
Rental Information
- Min. Lease: No Minimum
Interior
- Number of Rooms: 10
- Interior Features: Ceiling Fan(s), Crown Molding, Eating Space In Kitchen, High Ceilings, PrimaryBedroom Upstairs, Sauna, Solid Wood Cabinets, Thermostat, Walk-In Closet(s), Window Treatments
- Appliances: Cooktop, Dishwasher, Disposal, Dryer, Exhaust Fan, Microwave, Range, Refrigerator, Trash Compactor, Washer, Water Softener
- Furnishings: Negotiable
- Flooring: Ceramic Tile, Hardwood
Rooms
Bathrooms
- Total Bathrooms: 4
- Full Bathrooms: 4
Bedrooms
- Total Bedrooms: 4
Other Rooms
- Laundry: Inside, Laundry Chute, Laundry Room
Additional Information
- Pool: Yes
- Private Pool: Yes
- Pool Description: Deck, Gunite, In Ground, Outside Bath Access
- Security/Safety: Security Lights, Security System, Security System Owned
Exterior
- Exterior Features: Balcony, Hurricane Shutters, Irrigation System, Lighting, Private Mailbox, Sliding Doors
- Deck/Patio: Covered, Deck, Patio
- Porch/Patio/Deck: Covered, Deck, Patio
Parking
- Garage: Yes
- Attached garage: Yes
- Garage Spaces: 2
- Carports: Yes
- Carport: 1
- Carport Spaces: 1
- Covered Spaces: 3
- Parking Features: Covered, Driveway, Garage Door Opener, Garage Faces Side, On Street, Oversized, Portico
Location
- Area: 34683 - Palm Harbor
- County: Pinellas
- Development Name: 34683 - Palm Harbor
- Subdivision: INDIAN BLUFF ISLAND 3RD ADD
- Driving Directions: Heading North on CR-1, Turn Left onto Alderman Rd., Right onto Palm Harbor Blvd., Left onto Desoto Blvd., Left onto Oceanview Ave., Left onto Phillips Way, turns a slight right into Carlyle Circle. Property will be on your left.
- Direction Faces: Southeast
School Information
- Elementary School: Sutherland Elementary-PN
- Middle School: Palm Harbor Middle-PN
- High School: Palm Harbor Univ High-PN
Community
- Community Name: 34683 - Palm Harbor
- Association: Yes
Heating & Cooling
- Cooling Type: Central Air
- Heating Type: Central
Utilities
- Sewer: Public Sewer
- Water District: ST JOSEPHS SND./GULF OF MEXICO
- Water: Public
- Utility Description: Cable Connected, Electricity Connected, Public, Sewer Connected, Sprinkler Recycled, Street Lights, Water Connected
Structural Information
- Architectural Info: Contemporary, Custom, Florida
- Architectural Style: Contemporary, Custom, Florida
- Exterior Const.: Block, Concrete, Stucco
- Roof: Shingle
- Windows: Blinds, Shutters, Storm Window(s)
- Stories/Levels: Two
- Square Feet: 3,526
- Sq. Ft. Source: Public Records
- Year Built: 1988
Lot Features
- Property View: Pool, Water
- Lot Size (Acres): 0.29
- Lot Size (Sq. Ft.): 12,828
- Lot Size: 12828
- Lot Dimensions: 90 x 150
- Frontage: Street Dead-End, Street Paved
- Street/Road Desc.: Paved, Concrete
- Fencing (Description): Fenced, Vinyl
Water Features
- Water Front: Yes
- Water View: Yes
- Water Access: Yes
- Water Access Desc: Gulf/Ocean, Gulf/Ocean to Bay, Intracoastal Waterway
- Water Extras: Yes
- Water Front Name: ST JOSEPHS SND./GULF OF MEXICO
- Water Front Desc.: Gulf/Ocean, Intracoastal Waterway
Green Features
- Energy Efficient: Insulation
- Water Conservation: Irrigation-Reclaimed Water
Financial Considerations
- Association Fee: $100
- Assoc Fee Freq.: Annually
- Assoc Fee Desc.: Optional
- Tax Amount: $11,016.04
- Tax Year: 2026
Disclosures and Reports
- Ownership: Fee Simple
- Special Conditions: None
- Legal Description: INDIAN BLUFF ISLAND 3RD ADD LOT 10
- Flood Zone Info: AE
- APN: 272715426780000100
- Property ID: 272715426780000100
Listed by Charles Rutenberg Realty Inc

Get Pre-Approved Today
Schools
Schools serving 119 Carlyle Cir
School District:Pinellas County School District
| Name | Grades | Distance |
|---|---|---|
Sutherland Elementary School 3150 N Belcher Rd, Palm Harbor, FL 34683 | PK-5 | 2.3 mi |
Palm Harbor Middle School 1800 Tampa Road, Palm Harbor, FL 34683 | 6-8 | 3.3 mi |
Palm Harbor University High School 1900 Omaha Street, Palm Harbor, FL 34683 | 9-12 | 1.9 mi |
Disclaimer:
School attendance boundaries provided by ATTOM Data Solutions and are for reference only. Contact the school directly to verify enrollment eligibility.
Price & Sales History for 119 Carlyle Cir
Date
Details
Price
Change
Source
6/22/2026
Listed
$2,599,999
246.67%
MLS
12/06/2000
Sold
$750,000
—
Public Record
Disclaimer: Historical sales information is derived from public records provided by the county offices. Information is not guaranteed and should be independently verified.
Tax History
Tax History for 119 Carlyle Cir
Year
Property Taxes
Change
Tax Assessment
Change
2025
$11,016
-23%
$640,713
-23%
2024
$14,231
1%
$834,799
3%
2023
$14,046
1%
$810,484
6%
2021
$13,960
2%
$763,959
-3%
2022
$13,752
-1%
$786,878
4%
2021
$13,960
2%
$753,411
2%
2019
$13,745
1%
$736,472
2%
2018
$13,588
1%
$722,740
2%
2017
$13,502
1%
$707,875
2%
2016
$13,418
-1%
$693,315
1%
2015
$13,620
—
$688,496
1%
2014
$13,561
—
$683,032
1%
2013
$13,504
—
$672,938
—
Disclaimer: Historical tax information is derived from public records provided by the county offices. Information is not guaranteed and should be independently verified.
Estimate the Cost
Estimate the Cost for 119 Carlyle Cir
119 Carlyle Circle, Palm Harbor, FL 34683 (MLS# TB8520908) is a Single Family property with 4 bedrooms and 4 full bathrooms. 119 Carlyle Circle is currently listed for $2,599,999 and was received on June 22, 2026. Want to learn more about 119 Carlyle Circle? Do you have questions about finding other Single Family real estate for sale in Palm Harbor? You can browse all Palm Harbor real estate or contact a Coldwell Banker agent to request more information.