This is a carousel with tiles that activate property listing cards. Use the previous and next buttons to navigate.
1/100
$2,594,900
This is a carousel with tiles that activate property listing cards. Use the previous and next buttons to navigate.
1/100
Property Description
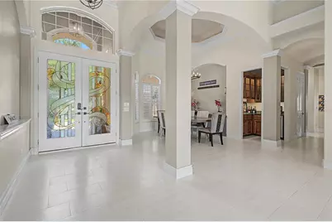
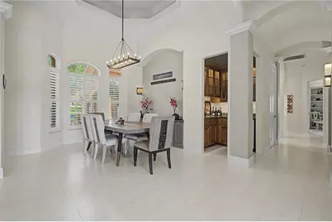
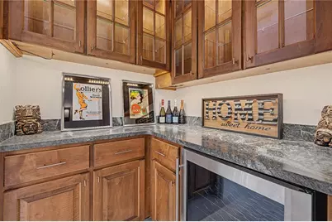
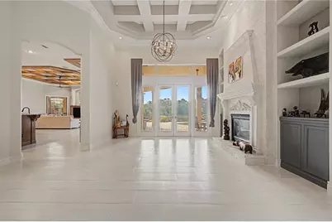
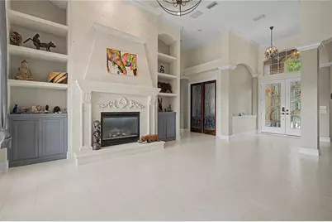
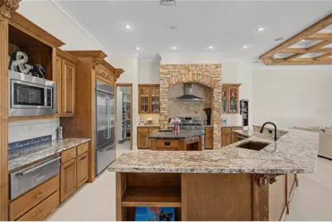
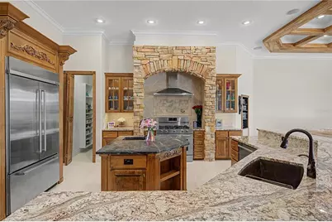
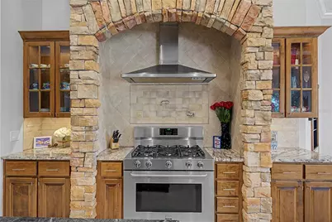
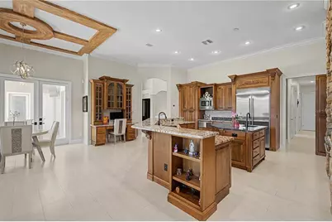
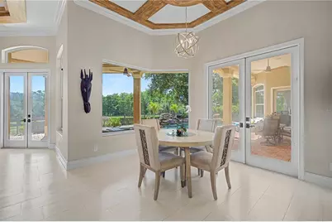
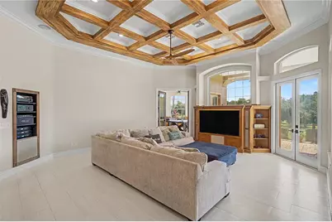
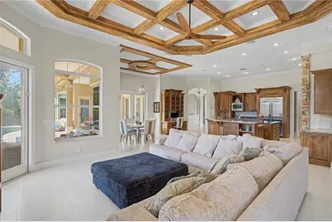
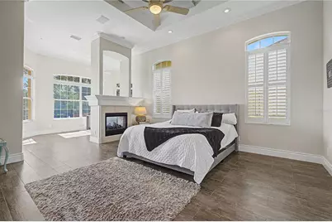
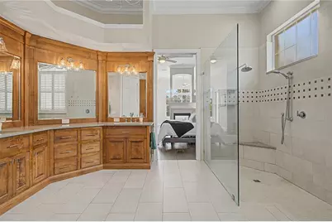
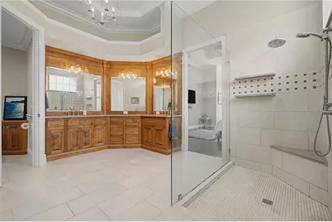
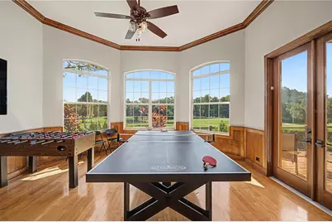
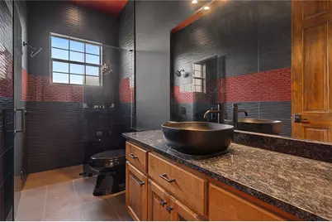
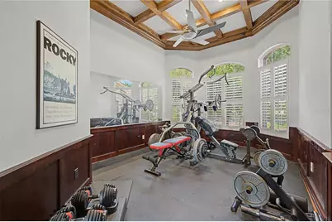
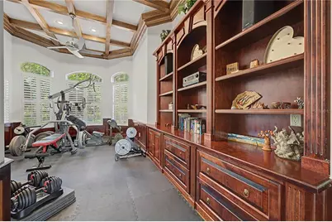
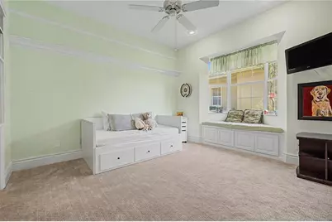
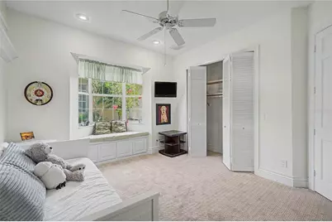
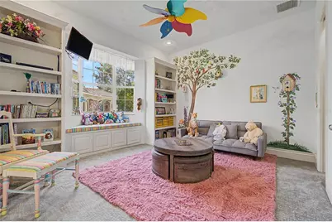
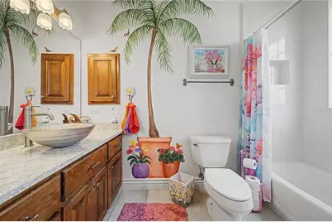
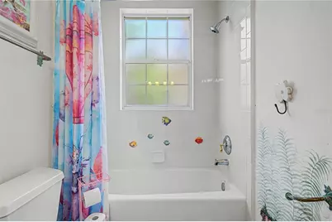
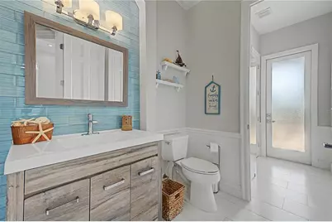
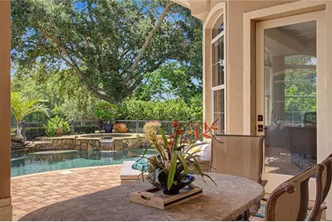
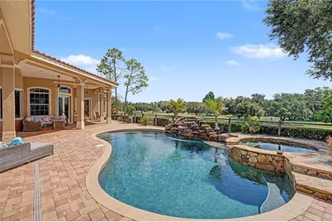
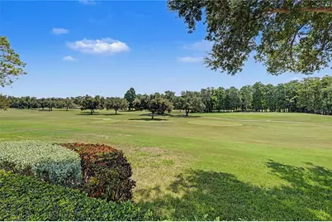
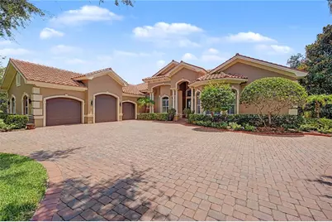
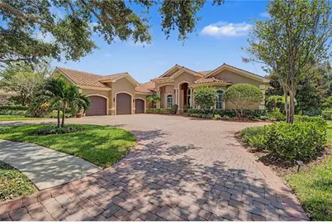
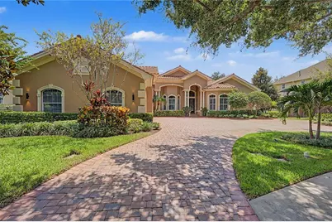
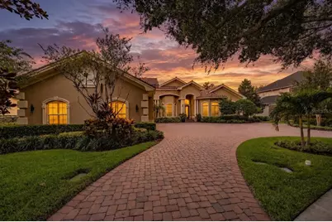
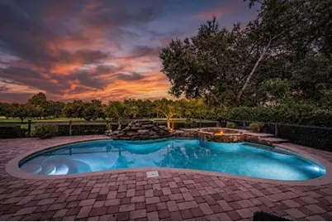
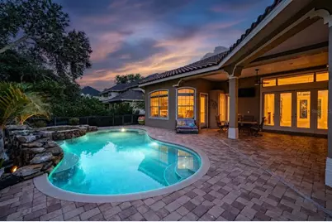
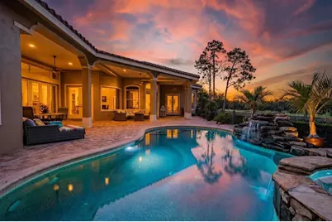
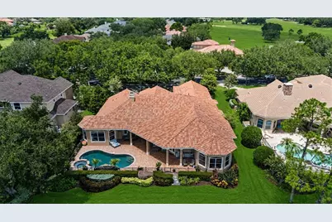
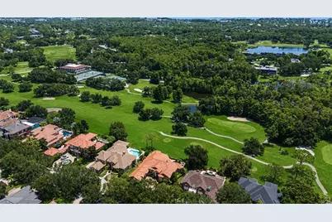
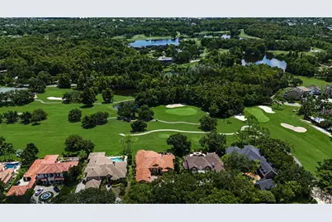
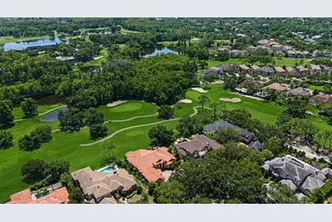
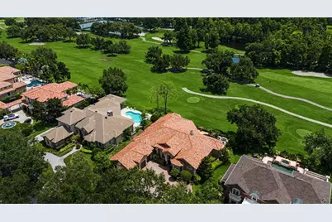
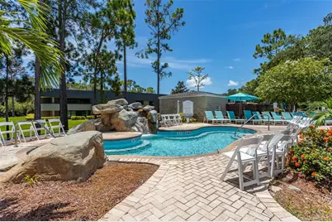
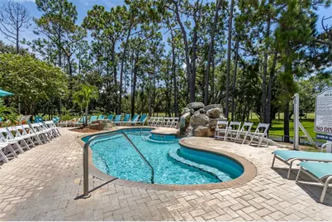
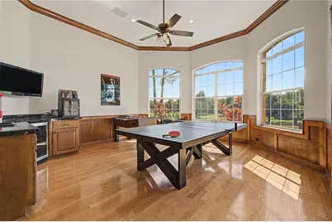
Set behind the gates of the prestigious Highlands of Innisbrook, this Mediterranean-inspired estate delivers an extraordinary blend of resort-style living and modern luxury on a coveted golf course homesite. This 4-bedroom, 5-bathroom residence spans 4,783 square feet, with major systems thoughtfully renewed for worry-free ownership, including a brand-new barrel tile roof (2025) and two top-of-the-line Carrier Infinity zoned AC systems (2025) with smart app control, setting the tone for the luxury within. A paver circular drive and lush, mature landscaping lead to a dramatic entrance featuring seamless facial recognition entry. Inside soaring ceilings, architectural millwork, and designer finishes create an atmosphere of understated grandeur. The formal living room impresses with a hand-carved stone fireplace surround and custom built-ins, while the adjacent formal dining room and butler's wet bar with glass-front cabinetry and wine storage make entertaining effortless. The gourmet kitchen anchors the home with a dramatic stone hood, coffered wood ceiling detail, granite countertops, an oversized island, and a full walk-in pantry, opening to a sun-filled breakfast nook and a coffered-ceiling family room framed by walls of glass overlooking the fairway of the 15th Hole of the Island Golf Course. The primary suite is a private retreat unto itself, featuring a tray ceiling, a cozy sitting area with fireplace, an expansive custom walk-in closet, and a spa-inspired en-suite bath. Additional bedroom suites and a private office round out a floor plan built for both everyday living and gracious hosting, while whole-house surround sound with in-ceiling speakers and Alexa control fills the main living areas with music at the touch of a button. Movie nights reach a new level in the home's separate, professionally engineered home theater, a state-of-the-art, $150K+ private cinema featuring sound-isolated construction, a 140-inch cinemascope screen, and 8K laser projection for a true theatrical experience without leaving home. A game room adds even more space to gather and unwind. Step outside to your own private resort: a freeform pool and spa, controlled remotely via Aqualink, cascade beneath a natural stone waterfall, all framed by unobstructed golf course views, beautiful sunrises, and mature oak and palm trees. The covered lanai showcases a fully remodeled outdoor kitchen, perfect for al fresco dining as the Florida sunset paints the sky, with separate covered seating area, perfect for entertaining friends and family. Every one of the home's bathrooms and the tile flooring throughout have been beautifully remodeled within the past five years, joining a long list of upgrades, that make this residence truly move-in ready. Complete with a three-car garage, this estate is a rare offering in one of Palm Harbor's most sought-after golf communities, where luxury, comfort, and effortless entertaining come together in perfect harmony. Protected by 24/7 manned guard gates, all this opulence sits within the secure, prestigious grounds of the Highlands of Innisbrook and its world renowned 900-acre resort, featuring four Championship golf courses (including Copperhead, host of the PGA Tours Valspar Championship), 11+ tennis courts, pickleball, 6 pools, water slides, splash park, Lochness pool, dog park, spa, jogging and cycling trails, restaurants, pubs, playground, and parks, all just minutes from area airports and the fabulous Gulf beaches.
Full Property Details
Full Property Details for 1306 Playmoor Dr
General
- Price: $2,594,900
- HOA FEE: $458/month
- HOA FEE FREQ.: Annually
- Taxes: $22,812 (2025)
- Status: Active
- Type: Single Family
- Source: MidFloridaRegionalMLS
- MLS ID: TB8533109
- Updated: 8/21/2026
- Added to Site: 71 day(s) ago
Rental Information
- Min. Lease: 1-2 Years
Interior
- Number of Rooms: 11
- Interior Features: Ceiling Fan(s), Central Vacuum, Coffered Ceiling(s), Crown Molding, Eating Space In Kitchen, High Ceilings, Kitchen and Family Room Combination, Open Floorplan, Solid Surface Counters, Stone Counters, Tray Ceiling(s), Vaulted Ceiling(s), Walk-In Closet(s), Window Treatments
- Fireplace: Yes
- Fireplace(s): Family Room
- Appliances: Bar Fridge, Dishwasher, Disposal, Dryer, Gas Water Heater, Microwave, Range, Refrigerator, Washer, Water Softener, Wine Refrigerator
- Furnishings: Unfurnished
- Flooring: Carpet, Ceramic Tile, Porcelain Tile, Tile
Rooms
Bathrooms
- Total Bathrooms: 5
- Full Bathrooms: 5
Bedrooms
- Total Bedrooms: 4
Other Rooms
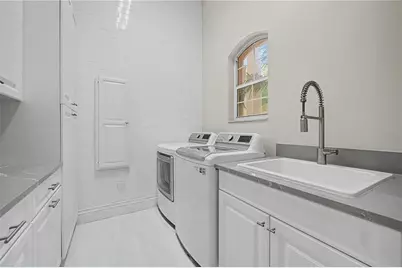
- Laundry: Inside, Laundry Room
Additional Information
- Shared Amenities: Gated, Golf Course, Pickleball Court(s)
- Pool: Yes
- Private Pool: Yes
- Pool Description: Gunite, In Ground
Exterior
- Exterior Features: French Doors, Irrigation System, Lighting, Outdoor Grill, Outdoor Kitchen, Rain Gutters
- Deck/Patio: Covered, Patio, Screened
- Porch/Patio/Deck: Covered, Patio, Screened
Parking
- Garage: Yes
- Attached garage: Yes
- Garage Spaces: 3
- Covered Spaces: 3
- Parking Features: Circular Driveway, Driveway, Garage Door Opener, Golf Cart Parking
Location
- Area: 34683 - Palm Harbor
- County: Pinellas
- Development Name: 34683 - Palm Harbor
- Subdivision: HIGHLANDS OF INNISBROOK
- Driving Directions: From US 19 head West on Alderman Rd, Right on Alt US 19, Right on Skye Ln, Left on Playmoor Dr to address on Right. Do not enter off of Belcher Innisbrook entrance, you have to come to Alt 19 Highlands of Innisbrook Entrance.
- Direction Faces: West
School Information
- Elementary School: Sutherland Elementary-PN
- Middle School: Tarpon Springs Middle-PN
- High School: Tarpon Springs High-PN
Community
- Community Name: 34683 - Palm Harbor
- Community Features: Deed Restrictions, Gated Community - Guard, Golf Carts OK, Golf
- Optional Amenities: Gated, Golf Course, Pickleball Court(s)
- Association: Yes
- Assoc. Name: Management & Associates
Heating & Cooling
- Cooling Type: Central Air, Zoned
- Heating Type: Central, Electric
Utilities
- Sewer: Public Sewer
- Water: Public
- Utility Description: BB/HS Internet Available, Cable Connected, Electricity Connected, Natural Gas Connected, Phone Available, Sewer Connected, Sprinkler Meter, Street Lights, Underground Utilities
Structural Information
- Exterior Const.: Block, Stucco
- Roof: Tile
- Windows: Blinds
- Stories/Levels: One
- Square Feet: 4,783
- Sq. Ft. Source: Appraiser
- Year Built: 2001
Lot Features
- Property View: Golf Course, Pool
- Lot Size (Acres): 0.41
- Lot Size (Sq. Ft.): 17,833
- Lot Size: 17833
- Lot Dimensions: 110 x 164
- Frontage: Street Paved, Private Road
- Street/Road Desc.: Paved
Financial Considerations
- Association Fee: $5,500
- Assoc Fee Freq.: Annually
- Assoc Fee Desc.: Required
- Tax Amount: $22,812
- Tax Year: 2025
Disclosures and Reports
- Ownership: Fee Simple
- Special Conditions: None
- Legal Description: HIGHLANDS OF INNISBROOK LOT 70 (SEE S25-27-15)
- Flood Zone Info: X
- APN: 262715393570000700
- Property ID: 262715393570000700
Listed by Re/Max Realtec Group Inc

Get Pre-Approved Today
Schools
Schools serving 1306 Playmoor Dr
School District:Pinellas County School District
| Name | Grades | Distance |
|---|---|---|
Sutherland Elementary School 3150 N Belcher Rd, Palm Harbor, FL 34683 | PK-5 | 0.9 mi |
Tarpon Springs High School 1411 Gulf Road, Tarpon Springs, FL 34689 | 9-12 | 2.9 mi |
Tarpon Springs Middle School 501 North Florida Avenue, Tarpon Springs, FL 34689 | 6-8 | 3.4 mi |
Disclaimer:
School attendance boundaries provided by ATTOM Data Solutions and are for reference only. Contact the school directly to verify enrollment eligibility.
Price & Sales History for 1306 Playmoor Dr
Date
Details
Price
Change
Source
8/21/2026
Price Reduced
$2,594,900
-3.71%
MLS
7/31/2026
Listed
$2,694,900
85.86%
MLS
12/02/2021
Sold
$1,450,000
—
Public Record
Disclaimer: Historical sales information is derived from public records provided by the county offices. Information is not guaranteed and should be independently verified.
Tax History
Tax History for 1306 Playmoor Dr
Year
Property Taxes
Change
Tax Assessment
Change
2025
$22,812
5%
$1,288,348
3%
2024
$21,647
1%
$1,252,039
3%
2023
$21,381
30%
$1,215,572
36%
2021
$16,429
-21%
$894,222
-24%
2022
$20,868
27%
$1,180,167
34%
2021
$16,429
-2%
$881,876
-2%
2019
$16,832
-5%
$895,743
-4%
2018
$17,756
21%
$935,960
22%
2017
$14,663
1%
$766,379
2%
2016
$14,573
-1%
$750,616
1%
2015
$14,792
—
$745,398
1%
2014
$14,729
-2%
$739,482
-1%
2013
$15,048
—
$746,745
—
Disclaimer: Historical tax information is derived from public records provided by the county offices. Information is not guaranteed and should be independently verified.
Estimate the Cost
Estimate the Cost for 1306 Playmoor Dr
1306 Playmoor Drive, Palm Harbor, FL 34683 (MLS# TB8533109) is a Single Family property with 4 bedrooms and 5 full bathrooms. 1306 Playmoor Drive is currently listed for $2,594,900 and was received on July 31, 2026. Want to learn more about 1306 Playmoor Drive? Do you have questions about finding other Single Family real estate for sale in Palm Harbor? You can browse all Palm Harbor real estate or contact a Coldwell Banker agent to request more information.