This is a carousel with tiles that activate property listing cards. Use the previous and next buttons to navigate.
1/59
$767,900
This is a carousel with tiles that activate property listing cards. Use the previous and next buttons to navigate.
1/59
Property Description
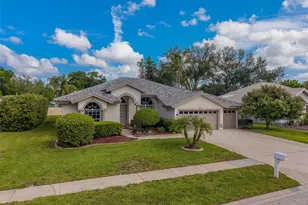
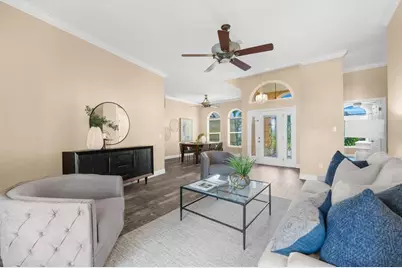
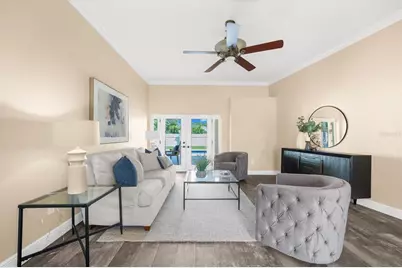
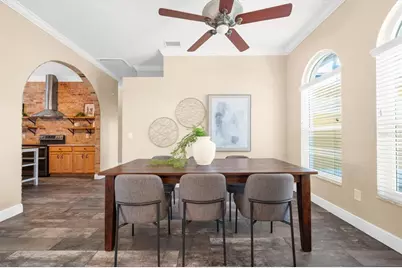
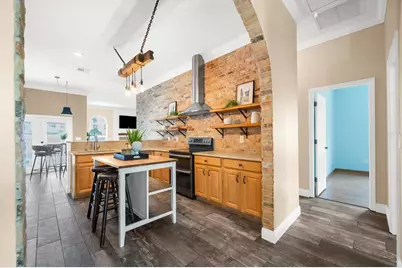
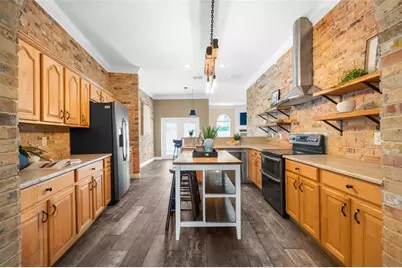
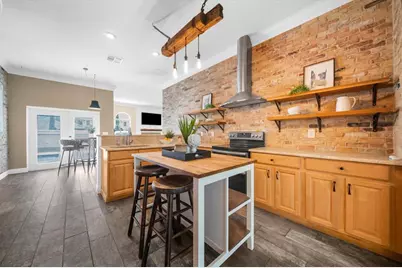
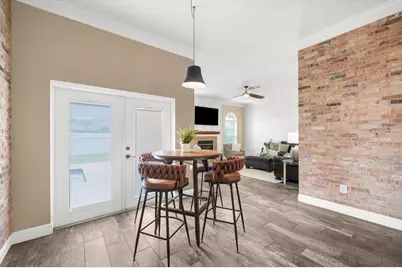
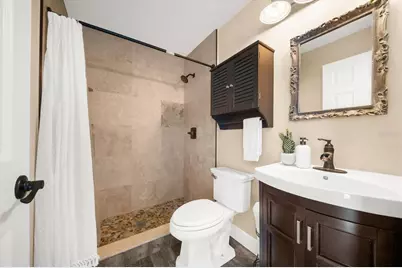
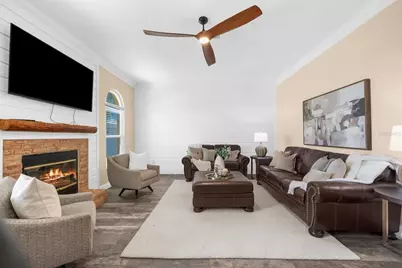
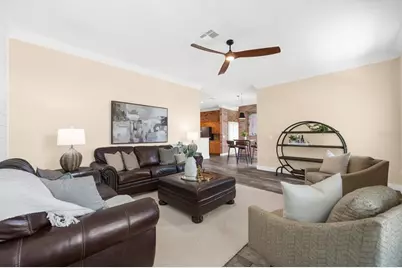
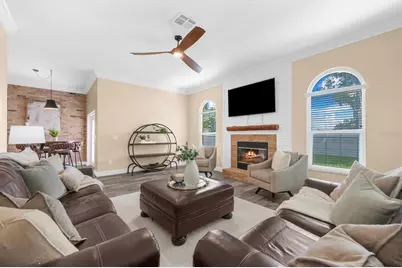
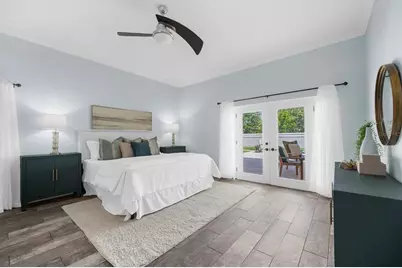
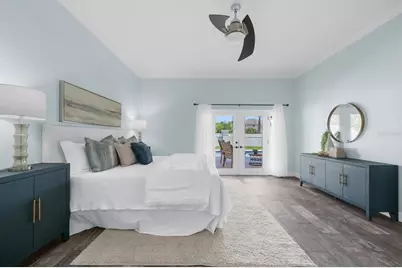
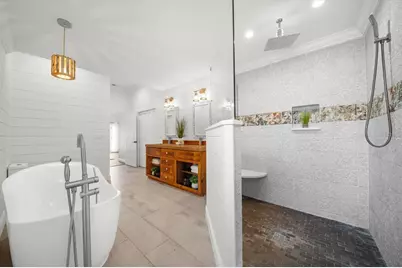
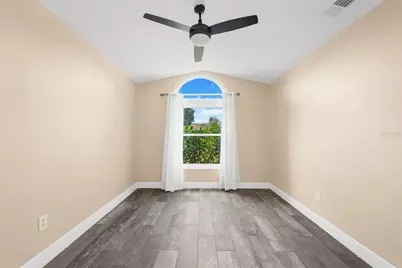
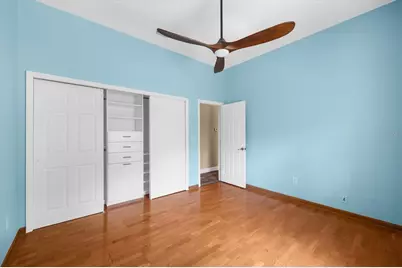
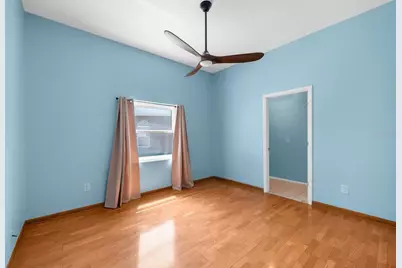
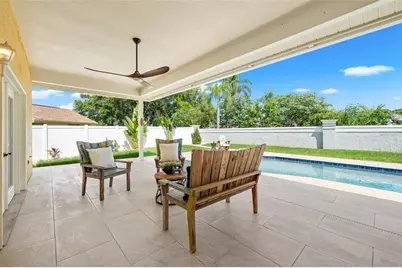
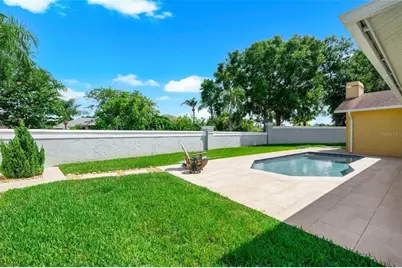
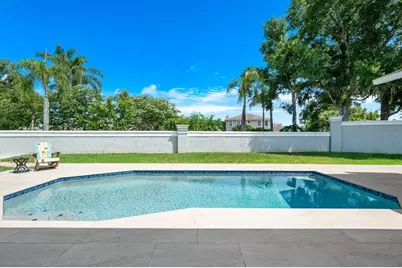
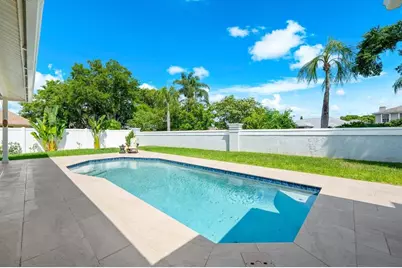
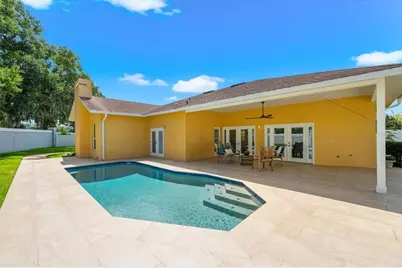
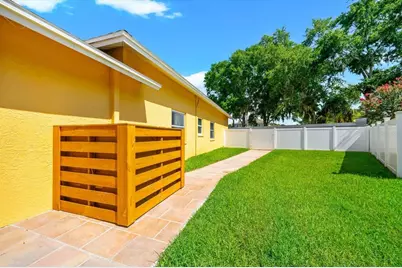
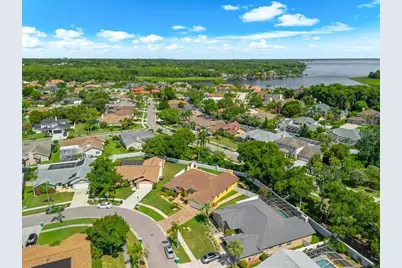
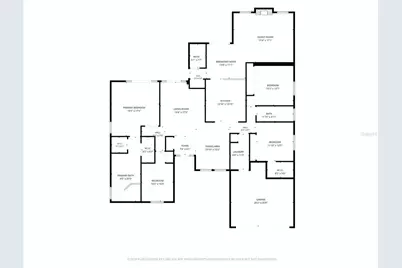
Welcome to 1874 Stable Trail, where thoughtful design, custom craftsmanship, and effortless Florida living come together in Eagle Ridge at Boot Ranch. Set on an expansive pie-shaped homesite of approximately 0.24 acres, this single-story 4-bedroom, 3-bath pool residence offers 2,473 square feet of beautifully updated living space designed for both everyday living and memorable entertaining. A welcoming foyer opens to generous formal living and dining spaces featuring wood-look tile flooring, crown molding, and glass French doors overlooking the covered pool patio. The kitchen blends function with character, offering wood cabinetry, granite countertops, stainless steel appliances, a double-stack oven, and custom reclaimed Chicago brick accents. The kitchen flows seamlessly into the expansive family room, where custom Dutch lap detailing creates a distinctive feature wall, bar face, and fireplace surround. A wood-burning fireplace with a hand-hewn reclaimed mantle and reclaimed Chicago brick hearth anchors the space with warmth and character. The adjacent dinette overlooks the pool and backyard, while a full pool bath provides convenient access to the outdoor living area. The primary suite offers a private retreat with French doors opening directly to the pool and patio, dual walk-in closets, and a fully remodeled ensuite bath featuring a soaking tub, dual-sink custom vanity, classic nickel-gap shiplap, designer lighting, and a beautifully tiled walk-in shower with rainfall system. Three additional bedrooms provide flexible space for family, guests, a home office, or hobbies, while two additional bathrooms have been remodeled in a cohesive contemporary style. Every closet has been professionally customized to maximize storage and organization. The thoughtful updates continue beyond the interior, with replacement windows installed in 2019, an AC system installed in June 2020, and a tankless water heater added in 2024. The pool was completely refinished in 2024, complementing the home's updated interiors and creating a refreshed setting for outdoor living. Outside, the expansive pie-shaped homesite provides generous usable space around the refinished pool and covered patio. The cul-de-sac setting adds to the peaceful atmosphere, creating an ideal backdrop for relaxing, entertaining, and enjoying Florida's year-round sunshine. A two-car garage and paver driveway add everyday convenience and curb appeal. Located within Boot Ranch, the home offers convenient access to golf, parks, Lake Tarpon, the Pinellas Trail, Gulf beaches, shopping, dining, and Tampa International Airport. With its custom architectural details, thoughtfully updated interiors, professionally customized storage, remodeled baths, refreshed pool, and established major systems, 1874 Stable Trail offers a distinctive combination of character, functionality, and true move-in-ready Florida living.
Full Property Details
Full Property Details for 1874 Stable Trail
General
- Price: $767,900
- HOA FEE: $75/month
- HOA FEE FREQ.: Quarterly
- Taxes: $6,106 (2025)
- Status: Active
- Type: Single Family
- Source: MidFloridaRegionalMLS
- MLS ID: TB8526199
- Updated: 9/24/2026
- Added to Site: 94 day(s) ago
Rental Information
- Min. Lease: 3 Months
Interior
- Number of Rooms: 9
- Interior Features: Ceiling Fan(s), Crown Molding, Eating Space In Kitchen, High Ceilings, Solid Wood Cabinets, Split Bedroom, Stone Counters, Thermostat, Walk-In Closet(s)
- Appliances: Cooktop, Dishwasher, Disposal, Dryer, Exhaust Fan, Range, Range Hood, Refrigerator, Tankless Water Heater, Washer
- Furnishings: Unfurnished
- Flooring: Ceramic Tile, Laminate
Rooms
Bathrooms
- Total Bathrooms: 3
- Full Bathrooms: 3
Bedrooms
- Total Bedrooms: 4
Other Rooms
- Laundry: Inside, Laundry Room
Additional Information
- Pool: Yes
- Private Pool: Yes
- Pool Description: In Ground
Exterior
- Exterior Features: French Doors, Irrigation System
- Deck/Patio: Patio, Rear Porch
- Porch/Patio/Deck: Patio, Rear Porch
Parking
- Garage: Yes
- Attached garage: Yes
- Garage Spaces: 2
- Covered Spaces: 2
- Parking Features: Deeded, Driveway, Garage Door Opener
Location
- Area: 34685 - Palm Harbor
- County: Pinellas
- Development Name: 34685 - Palm Harbor
- Subdivision: BOOT RANCH - EAGLE RIDGE PH A
- Driving Directions: East Lake Road, West at Boot Ranch North (light), 1st street left on Eagle Ridge, 1st right on Stable Trail and house is second one on the right.
- Direction Faces: Southeast
Community
- Community Name: 34685 - Palm Harbor
- Association: Yes
- Assoc. Name: Nancy Lucas
- Pet Restrictions: The documents do not have any restrictions on how many pets you can have or weight limit restrictions.
Heating & Cooling
- Cooling Type: Central Air
- Heating Type: Central, Electric
Utilities
- Sewer: Public Sewer
- Water: Public
- Utility Description: Cable TV Available, Electricity Connected, Fire Hydrant, Phone Available, Sewer Connected, Water Connected
Structural Information
- Architectural Info: Traditional
- Architectural Style: Traditional
- Exterior Const.: Block, Stucco
- Roof: Shingle
- Stories/Levels: One
- Square Feet: 2,473
- Sq. Ft. Source: Public Records
- Year Built: 1988
Lot Features
- Lot Size (Acres): 0.24
- Lot Size (Sq. Ft.): 10,568
- Lot Size: 10568
- Lot Dimensions: 80 x 111
- Frontage: Street Paved
- Street/Road Desc.: Paved
Financial Considerations
- Association Fee: $225
- Assoc Fee Freq.: Quarterly
- Assoc Fee Desc.: Required
- Tax Amount: $6,106.71
- Tax Year: 2025
Disclosures and Reports
- Ownership: Fee Simple
- Special Conditions: None
- Legal Description: BOOT RANCH - EAGLE RIDGE PHASE A LOT 25
- Flood Zone Info: X
- APN: 42816103200000250
- Property ID: 42816103200000250
Listed by Exp Realty Llc
Get Pre-Approved Today
Schools
Schools serving 1874 Stable Trail
School District:Pinellas County School District
| Name | Grades | Distance |
|---|---|---|
Forest Lakes Elementary School 301 Pine Avenue North, Oldsmar, FL 34677 | K-5 | 3.1 mi |
East Lake High School 1300 Silver Eagle Drive, Tarpon Springs, FL 34688 | 9-12 | 3.4 mi |
Joseph L. Carwise Middle School 3301 Bentley Drive, Palm Harbor, FL 34684 | 6-8 | 1.5 mi |
Disclaimer:
School attendance boundaries provided by ATTOM Data Solutions and are for reference only. Contact the school directly to verify enrollment eligibility.
Price & Sales History for 1874 Stable Trail
Date
Details
Price
Change
Source
9/24/2026
Price Reduced
$767,900
-0.92%
MLS
8/28/2026
Price Reduced
$775,000
-0.64%
MLS
8/04/2026
Price Reduced
$780,000
-5.08%
MLS
7/23/2026
Price Reduced
$821,750
-5%
MLS
7/08/2026
Listed
$865,000
168.8%
MLS
3/23/2016
Sold
$321,800
—
Public Record
Disclaimer: Historical sales information is derived from public records provided by the county offices. Information is not guaranteed and should be independently verified.
Tax History
Tax History for 1874 Stable Trail
Year
Property Taxes
Change
Tax Assessment
Change
2025
$6,107
4%
$372,638
2%
2024
$5,851
2%
$366,218
3%
2023
$5,752
1%
$355,551
6%
2021
$5,670
1%
$335,141
-3%
2022
$5,597
-1%
$345,195
4%
2021
$5,670
2%
$330,514
2%
2019
$5,567
1%
$323,083
2%
2018
$5,497
1%
$317,059
2%
2017
$5,454
-2%
$310,538
11%
2016
$5,571
6%
$279,582
7%
2015
$5,243
6%
$261,019
2%
2014
$4,948
16%
$256,286
28%
2013
$4,248
—
$200,032
—
Disclaimer: Historical tax information is derived from public records provided by the county offices. Information is not guaranteed and should be independently verified.
Estimate the Cost
Estimate the Cost for 1874 Stable Trail
1874 Stable Trail, Palm Harbor, FL 34685 (MLS# TB8526199) is a Single Family property with 4 bedrooms and 3 full bathrooms. 1874 Stable Trail is currently listed for $767,900 and was received on July 08, 2026. Want to learn more about 1874 Stable Trail? Do you have questions about finding other Single Family real estate for sale in Palm Harbor? You can browse all Palm Harbor real estate or contact a Coldwell Banker agent to request more information.