This is a carousel with tiles that activate property listing cards. Use the previous and next buttons to navigate.
1/1
$679,900
This is a carousel with tiles that activate property listing cards. Use the previous and next buttons to navigate.
1/1
Property Description
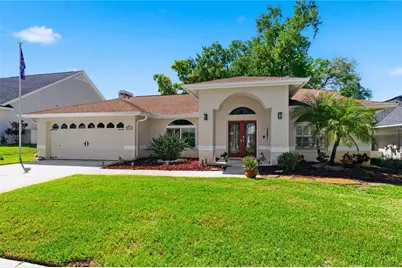
One or more photo(s) has been virtually staged. Welcome home to this beautifully updated 4-bedroom, 2-bath home featuring a desirable split floor plan-perfect for families seeking both space and privacy. Located within the highly sought-after Palm Harbor University High zoning, this home offers the ideal blend of comfort, style, and convenience. Located high and dry approximately 70 ft above sea level in a non evac, non flood zone. Step inside to high ceilings, recessed lighting, and stunning new luxury vinyl flooring and plantation shutters throughout. The inviting living spaces include a formal dining room and a bright living room overlooking the backyard oasis, creating the perfect setting for both everyday living and entertaining. The heart of the home is the fully renovated kitchen (2024), designed with families in mind. Enjoy granite countertops, a farmhouse sink, stainless steel appliances, new cabinetry, under-cabinet lighting, and a spacious island complete with a built-in charging station. A cozy eat-in area makes casual family meals easy and enjoyable. Retreat to the spacious primary suite, also completely updated in 2024, featuring a spa-like bathroom with quartz countertops, an enlarged walk-in shower, a standalone soaking tub, a private water closet, linen storage, and a generous walk-in closet. Modern touches like a Bluetooth-enabled lighting system add a fun and functional upgrade. The split floor plan ensures privacy, with additional bedrooms ideal for family, guests, or a home office. The guest bath and 4th bedroom have pool access, Step outside to your private backyard retreat, complete with a resurfaced pool and propane-heated jacuzzi, Salt water pool, Artist painted custom mural, enhanced by LED lighting and a cool deck surface-perfect for year-round family enjoyment. The fully fenced backyard provides a safe space for family and pets to play. Additional highlights include: "¢ Double leaded glass front doors and upgraded French doors with built-in shades "¢ Wood-burning fireplace Artist custom painted (recently inspected and cleaned along with dryer vent) "¢ New windows (2021) with lifetime warranty "¢ Roof (2018) and AC (2020) "¢ New water softener, water heater 2018 "¢ Interior laundry room with mud sink "¢ Garage with newly coated flooring "¢ Well irrigation system for easy lawn care This move-in-ready home checks every box for modern family living, combining thoughtful upgrades with timeless features in a prime location. This is a lifestyle! Local to 4 area beaches and down town areas that host a multitude of cultural events and community gatherings. Airports-Concert Venues- Theatre and Sporting Arenas are all within 45 minute drive times. This is a must see on your tour of homes!
Full Property Details
Full Property Details for 2936 Spring Oak Ct
General
- Sold For: $679,900
- HOA FEE: $56/month
- HOA FEE FREQ.: Annually
- Taxes: $3,605 (2025)
- Status: Closed
- Type: Single Family
- Source: MidFloridaRegionalMLS
- MLS ID: TB8487587
- Added to Site: 69 day(s) ago
Rental Information
- Min. Lease: 8-12 Months
Interior
- Number of Rooms: 10
- Interior Features: Ceiling Fan(s), Eating Space In Kitchen, High Ceilings, Kitchen and Family Room Combination, Living Room/Dining Room Combo, Solid Wood Cabinets, Split Bedroom, Stone Counters, Walk-In Closet(s), Window Treatments
- Fireplace: Yes
- Fireplace(s): Family Room, Wood Burning
- Appliances: Cooktop, Dishwasher, Disposal, Dryer, Ice Maker, Microwave, Range, Refrigerator, Washer, Water Softener
- Furnishings: Unfurnished
- Flooring: Luxury Vinyl
Rooms
Bathrooms
- Total Bathrooms: 2
- Full Bathrooms: 2
Bedrooms
- Total Bedrooms: 4
Other Rooms
- Laundry: Inside, Laundry Room
Additional Information
- Pool: Yes
- Private Pool: Yes
- Pool Description: Child Safety Fence, Gunite, In Ground, Lighting, Outside Bath Access, Pool Sweep, Screen Enclosure
- Spa: Yes
- Spa Description: Heated, In Ground
Exterior
- Exterior Features: French Doors, Irrigation System, Rain Gutters, Sidewalk, Sliding Doors
- Deck/Patio: Enclosed, Patio
- Porch/Patio/Deck: Enclosed, Patio
Parking
- Garage: Yes
- Attached garage: Yes
- Garage Spaces: 2
- Covered Spaces: 2
Location
- Area: 34684 - Palm Harbor
- County: Pinellas
- Development Name: 34684 - Palm Harbor
- Subdivision: GROVES AT COBBS LANDING
- Driving Directions: Alderman Road to Regal Oaks Blvd into neighborhood, Right onto Spring Oak Ct. Home on Left.
- Direction Faces: East
School Information
- Elementary School: Highland Lakes Elementary-PN
- Middle School: Carwise Middle-PN
- High School: Palm Harbor Univ High-PN
Community
- Community Name: 34684 - Palm Harbor
- Community Features: Deed Restrictions, Sidewalks
- Association: Yes
- Assoc. Name: The Melrose Partnership Group
- Assoc. Fees Include: Common Area Taxes
- Pet Restrictions: Please check all breed, size and limit restrictions with HOA
Heating & Cooling
- Cooling Type: Central Air
- Heating Type: Central
Utilities
- Sewer: Public Sewer
- Water: Public
- Utility Description: Cable TV Available, Cable Connected, Electricity Connected, Public, Sewer Connected, Sprinkler Well, Street Lights, Water Connected
Structural Information
- Exterior Const.: Block
- Roof: Shingle
- Windows: Blinds, Shutters, Window Treatments
- Stories/Levels: One
- Square Feet: 2,261
- Sq. Ft. Source: Public Records
- Living Area: 2,261 Sq. Ft.
- Year Built: 1993
Lot Features
- Lot Size (Acres): 0.17
- Lot Size (Sq. Ft.): 7,349
- Lot Size: 7349
- Lot Dimensions: 70 x 105
- Frontage: Street Paved
- Street/Road Desc.: Paved
- Fencing (Description): Vinyl
Financial Considerations
- Association Fee: $670
- Assoc Fee Freq.: Annually
- Assoc Fee Desc.: Required
- Tax Amount: $3,605.6
- Tax Year: 2025
Disclosures and Reports
- Ownership: Fee Simple
- Special Conditions: None
- Legal Description: GROVES AT COBB'S LANDING, THE LOT 33
- Flood Zone Info: X
- APN: 322716339880000330
- Property ID: 322716339880000330
Listed by Floridas Best Homes Realty Llc
Sold by Charles Rutenberg Realty Inc

Get Pre-Approved Today
Schools
Schools serving 2936 Spring Oak Ct
School District:Pinellas County School District
| Name | Grades | Distance |
|---|---|---|
Highland Lakes Elementary School 1230 Highlands Boulevard, Palm Harbor, FL 34684 | PK-5 | 1.4 mi |
Joseph L. Carwise Middle School 3301 Bentley Drive, Palm Harbor, FL 34684 | 6-8 | 0.5 mi |
Palm Harbor University High School 1900 Omaha Street, Palm Harbor, FL 34683 | 9-12 | 2.3 mi |
Disclaimer:
School attendance boundaries provided by ATTOM Data Solutions and are for reference only. Contact the school directly to verify enrollment eligibility.
Price & Sales History for 2936 Spring Oak Ct
Date
Details
Price
Change
Source
5/05/2026
Sold
$679,900
—
MLS
3/19/2026
Listed
$679,900
—
MLS
Disclaimer: Historical sales information is derived from public records provided by the county offices. Information is not guaranteed and should be independently verified.
2936 Spring Oak Court, Palm Harbor, FL 34684 (MLS# TB8487587) is a Single Family property that was sold at $679,900 on May 05, 2026. Want to learn more about 2936 Spring Oak Court? Do you have questions about finding other Single Family real estate for sale in Palm Harbor? You can browse all Palm Harbor real estate or contact a Coldwell Banker agent to request more information.