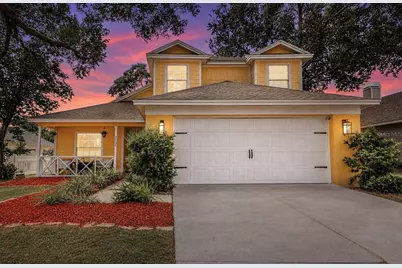
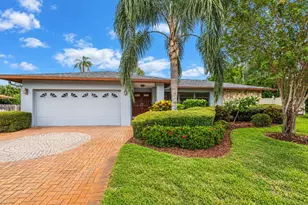
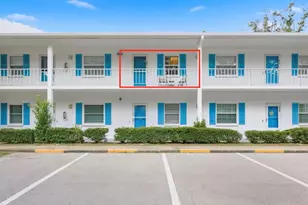
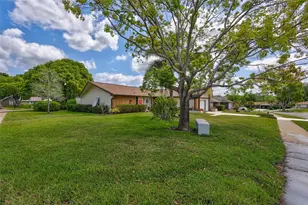
Full Property Details for 3130 Bentley Dr
General
- Sold For: $475,000
- HOA FEE: $43/month
- HOA FEE FREQ.: Annually
- Taxes: $5,642 (2025)
- Status: Closed
- Type: Single Family
- Source: MidFloridaRegionalMLS
- MLS ID: TB8529463
- Added to Site: 58 day(s) ago
Rental Information
Interior
- Number of Rooms: 13
- Interior Features: Cathedral Ceiling(s), Ceiling Fan(s), Living Room/Dining Room Combo, Open Floorplan, Primary Bedroom Main Floor, Split Bedroom, Thermostat, Walk-In Closet(s)
- Appliances: Dishwasher, Disposal, Dryer, Electric Water Heater, Ice Maker, Microwave, Range, Refrigerator, Washer
- Furnishings: Unfurnished
- Flooring: Carpet, Ceramic Tile, Laminate
Rooms
- Total Bathrooms: 3
- Full Bathrooms: 2
- Half Bathrooms: 1
Additional Information
- Pool: Yes
- Private Pool: Yes
- Pool Description: Gunite, Lighting, Screen Enclosure
- Spa: Yes
- Spa Description: In Ground
Exterior
- Exterior Features: Irrigation System, Lighting, Sidewalk, Sliding Doors
- Deck/Patio: Covered, Deck, Front Porch, Patio, Porch, Rear Porch, Screened
- Porch/Patio/Deck: Covered, Deck, Front Porch, Patio, Porch, Rear Porch, Sc
Parking
- Garage: Yes
- Attached garage: Yes
- Garage Spaces: 2
- Covered Spaces: 2
- Parking Features: Driveway, Garage Door Opener
Location
- Area: 34684 - Palm Harbor
- County: Pinellas
- Development Name: 34684 - Palm Harbor
- Subdivision: VILLAGE AT BENTLEY PARK PH II TR B-1
- Driving Directions: Take US 19 N, go East on Alderman Rd., S. on Bentley Dr. to home on Right.
- Direction Faces: North
Community
- Community Name: 34684 - Palm Harbor
- Community Features: Deed Restrictions
- Association: Yes
- Assoc. Name: Ameritech Management - Ellyse Vosselmann
- Pet Restrictions: See Community Rules and Regulations & County Code
Heating & Cooling
- Cooling Type: Central Air
- Heating Type: Central
Utilities
- Sewer: Public Sewer
- Water: Public
- Utility Description: Cable Connected, Electricity Connected, Sewer Connected, Sprinkler Meter, Street Lights
Structural Information
- Architectural Info: Florida, Other, Ranch
- Architectural Style: Florida, Other, Ranch
- Exterior Const.: Block, Stucco, Vinyl Siding, Wood Frame
- Roof: Shingle
- Stories/Levels: Two
- Square Feet: 1,718
- Sq. Ft. Source: Public Records
- Living Area: 1,718 Sq. Ft.
- Year Built: 1992
Lot Features
- Lot Size (Acres): 0.16
- Lot Size (Sq. Ft.): 6,848
- Lot Size: 6848
- Street/Road Desc.: Paved
- Fencing (Description): Fenced, Vinyl
Financial Considerations
- Association Fee: $520
- Assoc Fee Freq.: Annually
- Assoc Fee Desc.: Required
- Tax Amount: $5,642
- Tax Year: 2025
Disclosures and Reports
- Ownership: Fee Simple
- Special Conditions: None
- Legal Description: VILLAGE AT BENTLEY PARK PHASE II TRACT B-1 BLK 2, LOT 42
- Flood Zone Info: X
- APN: 322716941010020420
- Property ID: 322716941010020420
- Block/Lot/Section: 2
Listed by Southern Life Realty
Sold by Exp Realty Llc