This is a carousel with tiles that activate property listing cards. Use the previous and next buttons to navigate.
1/1
$1,033,000
This is a carousel with tiles that activate property listing cards. Use the previous and next buttons to navigate.
1/1
Property Description
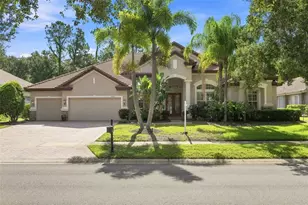
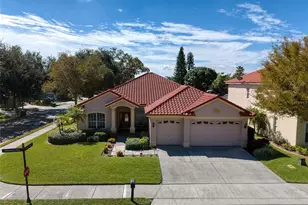
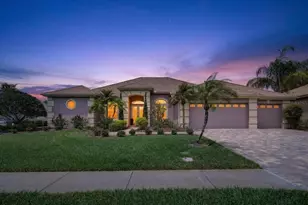
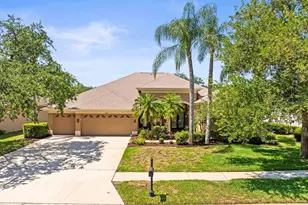
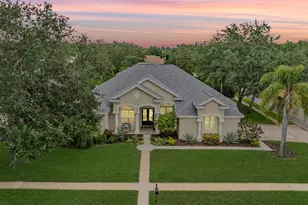
Exceptional Lansbrook Luxury Retreat Welcome to this beautifully updated one owner Arthur Rutenburg home in the highly sought-after Lansbrook community, where luxury, comfort, and resort-style living come together to create the ultimate Florida lifestyle. From the moment you enter, you'll appreciate the home's elegant design, highlighted by a chic dining room chandelier and stunning views of the pool through newly installed hurricane-impact windows. The spacious family room features a cozy wood-burning fireplace, while a large private office provides the perfect space for working from home or managing daily activities. The chef-inspired kitchen is thoughtfully designed with abundant custom cabinetry, granite countertops, and premium appliances, including a double wall oven, cooktop, microwave, dishwasher, and refrigerator. Adjacent to the kitchen, the laundry room includes a washer, dryer, and additional cabinetry, offering ample storage and functionality. The luxurious primary suite serves as a private retreat, featuring dual closets and a beautifully renovated spa-like bathroom complete with a freestanding soaking tub and an expansive walk-in shower. Three additional bedrooms are located on the opposite side of the home, providing privacy and comfort for family members and guests. Step through the hurricane-rated sliding glass doors and discover your own private outdoor oasis. The screened lanai showcases an oversized heated saltwater pool with a sun shelf, creating the perfect setting for relaxation and entertaining. Enjoy your morning coffee beneath the covered veranda as the outdoor gas fireplace adds warmth on cooler mornings. The outdoor living experience continues with a built-in kitchen and grill, ideal for hosting family and friends. Lush tropical landscaping surrounds the pool area, creating a serene and private retreat. As the sun sets, gather beneath the charming tiki hut and enjoy your favorite beverage while taking in the peaceful surroundings. Beyond the home, Lansbrook offers an exceptional lifestyle with access to a private park featuring playgrounds, basketball courts, a gazebo and miles of walking trails. Owners also enjoy private access to Lake Tarpon for boating and fishing, while being just minutes from world famous Clearwater Beach, Honeymoon Island State Park, the Suncoast YMCA, Tampa International Airport and Professional Football, Baseball and Hockey. Combining elegant interiors, exceptional outdoor living, and an unmatched location, this residence presents a rare opportunity to experience one of the Tampa Bay area's premier communities.
Full Property Details
Full Property Details for 3926 Saywood Ct
General
- Sold For: $1,033,000
- HOA FEE: $128/month
- HOA FEE FREQ.: Semi-Annually
- Taxes: $7,665 (2025)
- Status: Closed
- Type: Single Family
- Source: MidFloridaRegionalMLS
- MLS ID: TB8514156
- Added to Site: 113 day(s) ago
Rental Information
- Min. Lease: 1-2 Years
Interior
- Number of Rooms: 6
- Interior Features: Built-in Features, Cathedral Ceiling(s), Crown Molding, Eating Space In Kitchen, Kitchen and Family Room Combination, Primary Bedroom Main Floor, Solid Wood Cabinets, Split Bedroom, Stone Counters, Thermostat, Vaulted Ceiling(s), Walk-In Closet(s), Window Treatments
- Fireplace: Yes
- Fireplace(s): Family Room, Wood Burning
- Appliances: Built-In Oven, Cooktop, Dishwasher, Disposal, Dryer, Electric Water Heater, Exhaust Fan, Microwave, Range, Range Hood, Refrigerator, Washer, Water Softener
- Furnishings: Unfurnished
- Flooring: Carpet, Tile, Travertine
Rooms
Bathrooms
- Total Bathrooms: 4
- Full Bathrooms: 3
- Half Bathrooms: 1
Bedrooms
- Total Bedrooms: 4
Other Rooms
- Laundry: Electric Dryer Hookup, Inside, Laundry Room, Washer Hookup
Additional Information
- Shared Amenities: Basketball Court, Playground, Trail(s)
- Pool: Yes
- Private Pool: Yes
- Pool Description: Deck, Heated, In Ground, Salt Water, Screen Enclosure
Exterior
- Exterior Features: Irrigation System, Lighting, Outdoor Kitchen, Sliding Doors
- Deck/Patio: Covered, Front Porch, Patio
- Porch/Patio/Deck: Covered, Front Porch, Patio
Parking
- Garage: Yes
- Attached garage: Yes
- Garage Spaces: 3
- Covered Spaces: 3
- Parking Features: Driveway, Garage Door Opener, Oversized
Location
- Area: 34685 - Palm Harbor
- County: Pinellas
- Development Name: 34685 - Palm Harbor
- Subdivision: CARLYLE
- Driving Directions: From East Lake Road turn West onto Lansbrook Parkway. Turn left onto Tarpon Lake Blvd. Turn right onto Lakefront Drive. Turn right onto Carlyle Lakes Blvd, Turn right onto Saywood Court. 3rd house on the left.
- Direction Faces: North
School Information
- Elementary School: Cypress Woods Elementary-PN
- Middle School: Tarpon Springs Middle-PN
- High School: East Lake High-PN
Community
- Community Name: 34685 - Palm Harbor
- Community Features: Community Boat Ramp, Lake
- Optional Amenities: Basketball Court, Playground, Trail(s)
- Association: Yes
- Assoc. Name: Sentry Management / Dan Nepomuceno
Heating & Cooling
- Cooling Type: Central Air
- Heating Type: Electric, Heat Pump
Utilities
- Sewer: Public Sewer
- Water: Public
- Utility Description: BB/HS Internet Available, Cable Connected, Electricity Connected, Public, Sewer Connected, Sprinkler Recycled, Street Lights, Underground Utilities, Water Connected
Structural Information
- Architectural Info: Florida
- Architectural Style: Florida
- Exterior Const.: Block, Stucco
- Roof: Shingle
- Windows: Drapes, Insulated Windows, Shutters
- Stories/Levels: One
- Square Feet: 3,108
- Sq. Ft. Source: Public Records
- Living Area: 3,108 Sq. Ft.
- Year Built: 1991
Additional Structures
- Other Structures: Other, Outdoor Kitchen
Lot Features
- Property View: Trees/Woods
- Lot Size (Acres): 0.8
- Lot Size (Sq. Ft.): 34,835
- Lot Size: 34835
- Lot Dimensions: 91 x 133
- Frontage: Street Paved
- Street/Road Desc.: Paved, Asphalt
Water Features
- Water Front Desc.: Lake
Financial Considerations
- Association Fee: $767
- Assoc Fee Freq.: Semi-Annually
- Assoc Fee Desc.: Required
- Tax Amount: $7,665.74
- Tax Year: 2025
Disclosures and Reports
- Ownership: Fee Simple
- Special Conditions: None
- Legal Description: CARLYLE LOT 22
- Flood Zone Info: X
- APN: 282716131850000220
- Property ID: 282716131850000220
Listed by Re/Max Action First Of Florida
Sold by Exp Realty Llc

Get Pre-Approved Today
Schools
Schools serving 3926 Saywood Ct
School District:Pinellas County School District
| Name | Grades | Distance |
|---|---|---|
East Lake High School 1300 Silver Eagle Drive, Tarpon Springs, FL 34688 | 9-12 | 1.1 mi |
Cypress Woods Elementary School 4900 Cypress Woods Boulevard, Palm Harbor, FL 34685 | PK-5 | 1.2 mi |
Tarpon Springs Middle School 501 North Florida Avenue, Tarpon Springs, FL 34689 | 6-8 | 4.8 mi |
Disclaimer:
School attendance boundaries provided by ATTOM Data Solutions and are for reference only. Contact the school directly to verify enrollment eligibility.
Price & Sales History for 3926 Saywood Ct
Date
Details
Price
Change
Source
8/20/2026
Sold
$1,033,000
-1.53%
MLS
6/15/2026
Listed
$1,049,000
—
MLS
Disclaimer: Historical sales information is derived from public records provided by the county offices. Information is not guaranteed and should be independently verified.
3926 Saywood Court, Palm Harbor, FL 34685 (MLS# TB8514156) is a Single Family property that was sold at $1,033,000 on August 20, 2026. Want to learn more about 3926 Saywood Court? Do you have questions about finding other Single Family real estate for sale in Palm Harbor? You can browse all Palm Harbor real estate or contact a Coldwell Banker agent to request more information.