This is a carousel with tiles that activate property listing cards. Use the previous and next buttons to navigate.
1/53
$999,999
This is a carousel with tiles that activate property listing cards. Use the previous and next buttons to navigate.
1/53
Property Description
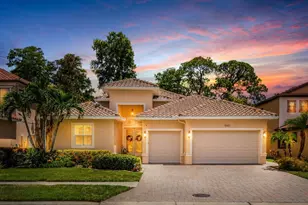
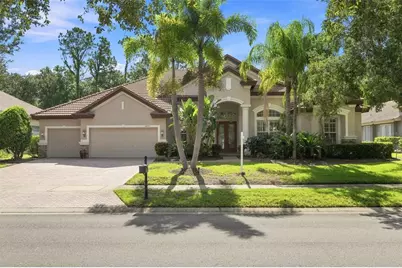
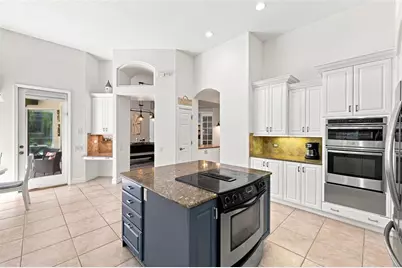
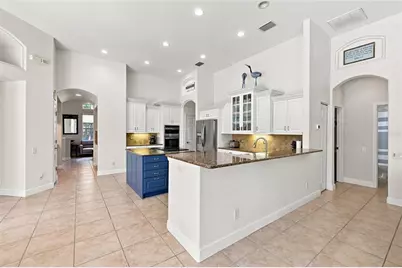
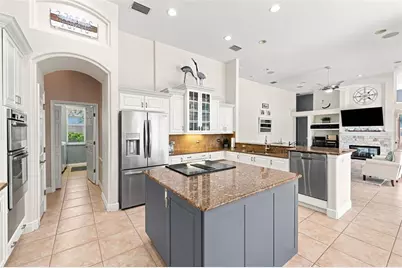
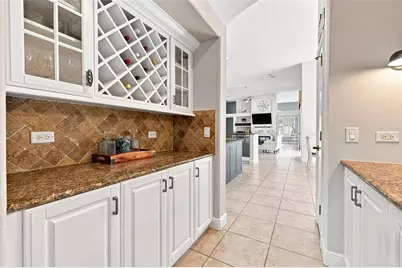
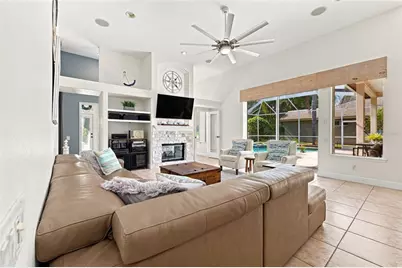
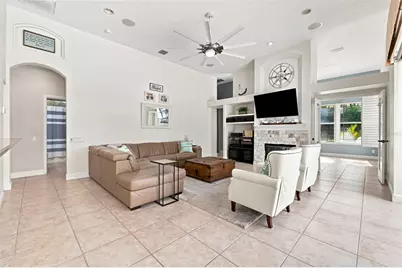
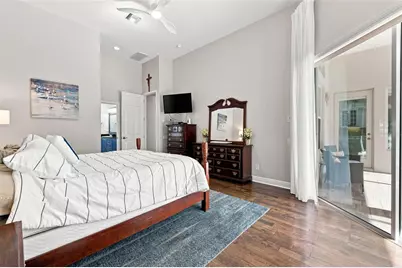
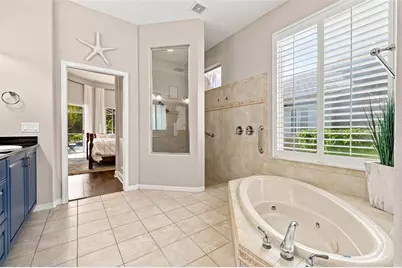
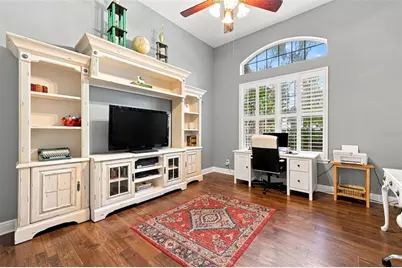
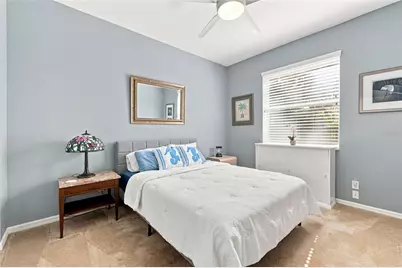
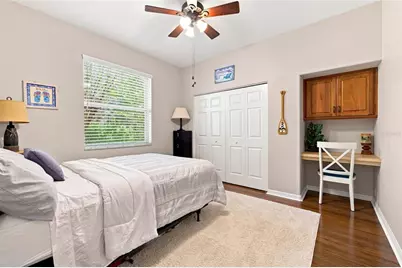
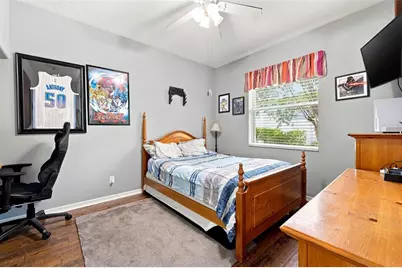
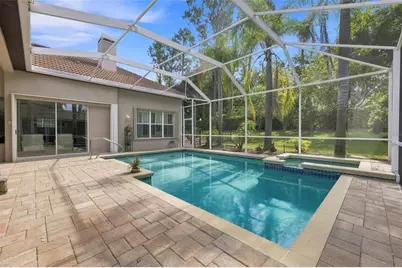
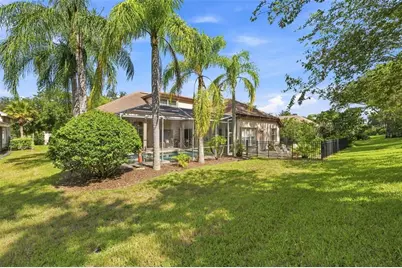
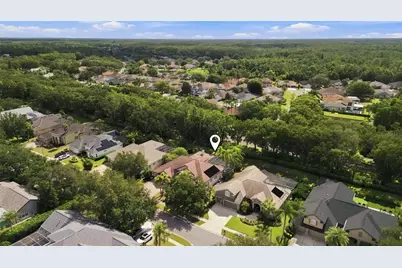
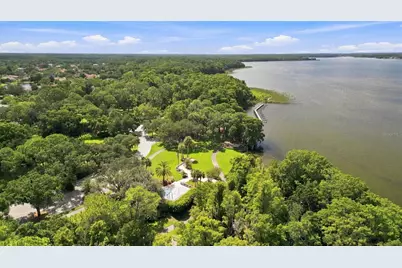
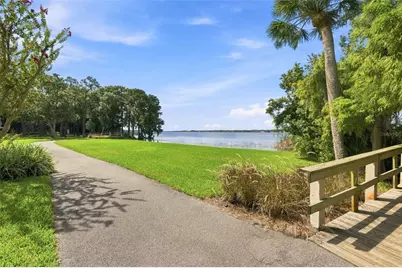
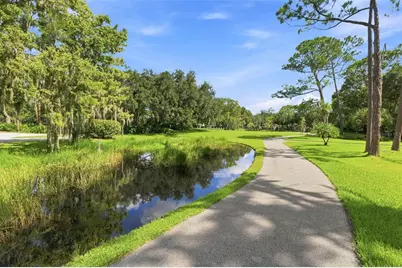
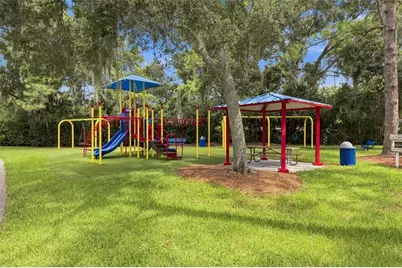
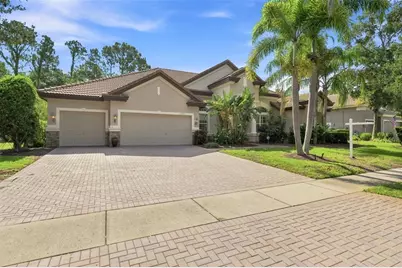
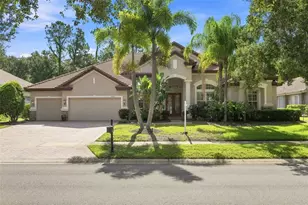
PRICE DROP!! Experience the elegance of Juniper Bay, where quiet streets, mature landscaping, and a long-standing reputation for upscale living. This luxury home in Juniper Bay at Lansbrook features soaring ceilings, bright living spaces, BONUS ROOM upstairs that can easily be used as a 5th bedroom, OFFICE, UPDATED 2024 kitchen cabinets, and NEW HVAC systems from 2025, 2024, and 2019. Fresh EXTERIOR PAINT (2026) and INTERIOR PAINT (2024) add a modern feel, while the screened lanai, POOL and SPA include NEW 2025 pump, filtration, and GAS heater. Outdoor living includes multiple seating areas, lush landscaping, well for irrigation. Enjoy private access to LAKE TARPON featuring community boat ramps, parks, nature and wild life and multiple recreational sports courts and fields. Located minutes from John Chesnut Sr. Park, Lansbrook Golf Club, Lake Tarpon, dining, shopping, and top-rated schools, this property blends comfort, luxury, and peace of mind. Schedule your private showing today.
Full Property Details
Full Property Details for 5091 Jasmine Way
General
- Price: $999,999
- HOA FEE: $165/month
- HOA FEE FREQ.: Semi-Annually
- Taxes: $13,254 (2025)
- Status: Active
- Type: Single Family
- Source: MidFloridaRegionalMLS
- MLS ID: TB8539182
- Updated: 9/28/2026
- Added to Site: 52 day(s) ago
Rental Information
- Min. Lease: 1-2 Years
Interior
- Number of Rooms: 8
- Interior Features: Cathedral Ceiling(s), Ceiling Fan(s), Chair Rail, Coffered Ceiling(s), Crown Molding, Eating Space In Kitchen, High Ceilings, Kitchen and Family Room Combination, Open Floorplan, Solid Wood Cabinets, Split Bedroom, Stone Counters, Thermostat, Walk-In Closet(s), Window Treatments
- Fireplace: Yes
- Fireplace(s): Gas
- Appliances: Built-In Oven, Cooktop, Dishwasher, Disposal, Dryer, Gas Water Heater, Microwave, Refrigerator, Washer
- Furnishings: Unfurnished
- Flooring: Carpet, Tile, Hardwood
Rooms
Bathrooms
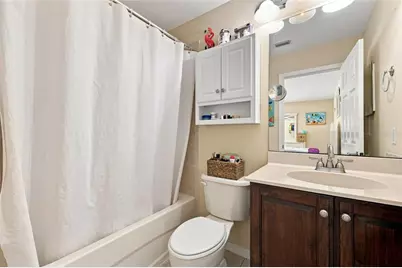
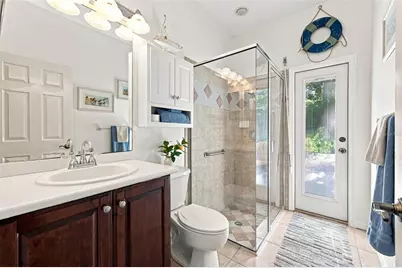
- Total Bathrooms: 4
- Full Bathrooms: 4
Bedrooms
- Total Bedrooms: 4
Other Rooms
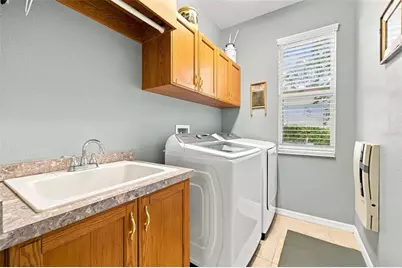
- Laundry: Inside, Laundry Room
Additional Information
- Shared Amenities: Basketball Court, Fence Restrictions, Park, Playground, Recreation Facilities
- Pool: Yes
- Private Pool: Yes
- Pool Description: Gunite, Heated, In Ground, Screen Enclosure, Tile
- Spa: Yes
- Spa Description: Heated, In Ground
- Security/Safety: Smoke Detector(s)
Exterior
- Exterior Features: Hurricane Shutters, Irrigation System, Outdoor Grill, Private Mailbox, Sidewalk, Sliding Doors, Sprinkler Metered
- Deck/Patio: Covered, Patio, Porch, Screened
- Porch/Patio/Deck: Covered, Patio, Porch, Screened
Parking
- Garage: Yes
- Attached garage: Yes
- Garage Spaces: 3
- Covered Spaces: 3
- Parking Features: Driveway, Garage Door Opener
Location
- Area: 34685 - Palm Harbor
- County: Pinellas
- Development Name: 34685 - Palm Harbor
- Subdivision: JUNIPER BAY PH 4
- Driving Directions: E Lake Rd to W on Lansbook Pwky to N on Highpoint Dr to W to Jacmel Way to N to Jasmine Way
- Direction Faces: Northwest
School Information
- Elementary School: Brooker Creek Elementary-PN
- Middle School: Tarpon Springs Middle-PN
- High School: East Lake High-PN
Community
- Community Name: 34685 - Palm Harbor
- Community Features: Community Boat Ramp, Water Access, Waterfront, Deed Restrictions, Golf, Park, Playground, Sidewalks
- Optional Amenities: Basketball Court, Fence Restrictions, Park, Playground, Recreation Facilities
- Association: Yes
- Assoc. Name: Sentry Management
- Assoc. Fees Include: Recreational Facilities
- Pet Restrictions: Confirm pet restrictions with HOA, Sentry Management 727-799-8982
Heating & Cooling
- Cooling Type: Central Air
- Heating Type: Central, Electric
Utilities
- Sewer: Public Sewer
- Water District: LAKE TARPON
- Water: Public, See Remarks, Well
- Utility Description: BB/HS Internet Available, Cable TV Available, Electricity Connected, Phone Available, Public, Sewer Connected, Sprinkler Meter, Street Lights, Underground Utilities, Water Connected
Structural Information
- Architectural Info: Custom
- Architectural Style: Custom
- Builder: Nohl Crest Homes
- Exterior Const.: Block, Stucco
- Roof: Tile
- Windows: Blinds, Shutters
- Stories/Levels: Two
- Square Feet: 3,672
- Sq. Ft. Source: Builder
- Year Built: 2004
Lot Features
- Property View: Garden, Trees/Woods
- Lot Size (Acres): 0.37
- Lot Size (Sq. Ft.): 16,200
- Lot Size: 16200
- Lot Dimensions: 90 x 130
- Frontage: Street Paved
- Street/Road Desc.: Paved
- Fencing (Description): Fenced
Water Features
- Water Front Name: LAKE TARPON
- Water Front Desc.: Waterfront
Financial Considerations
- Association Fee: $987
- Assoc Fee Freq.: Semi-Annually
- Assoc Fee Desc.: Required
- Tax Amount: $13,254
- Tax Year: 2025
Disclosures and Reports
- Ownership: Fee Simple
- Special Conditions: None
- Legal Description: JUNIPER BAY PHASE 4 LOT 103
- Flood Zone Info: X
- APN: 202716449870001030
- Property ID: 202716449870001030
- Block/Lot/Section: 000/000
Listed by Exp Realty Llc
Get Pre-Approved Today
Schools
Schools serving 5091 Jasmine Way
School District:Pinellas County School District
| Name | Grades | Distance |
|---|---|---|
East Lake High School 1300 Silver Eagle Drive, Tarpon Springs, FL 34688 | 9-12 | 0.9 mi |
Brooker Creek Elementary School 3130 Forelock Road, Tarpon Springs, FL 34688 | PK-5 | 1.6 mi |
Tarpon Springs Middle School 501 North Florida Avenue, Tarpon Springs, FL 34689 | 6-8 | 4.4 mi |
Disclaimer:
School attendance boundaries provided by ATTOM Data Solutions and are for reference only. Contact the school directly to verify enrollment eligibility.
Price & Sales History for 5091 Jasmine Way
Date
Details
Price
Change
Source
9/28/2026
Price Reduced
$999,999
-2.44%
MLS
9/09/2026
Price Reduced
$1,025,000
-5.09%
MLS
8/15/2026
Listed
$1,080,000
2.86%
MLS
2/20/2024
Sold
$1,050,000
—
Public Record
Disclaimer: Historical sales information is derived from public records provided by the county offices. Information is not guaranteed and should be independently verified.
Tax History
Tax History for 5091 Jasmine Way
Year
Property Taxes
Change
Tax Assessment
Change
2025
$13,254
59%
$763,968
53%
2024
$8,346
2%
$498,412
3%
2023
$8,212
1%
$483,895
6%
2021
$8,112
1%
$456,117
-3%
2022
$8,001
-1%
$469,801
4%
2021
$8,112
2%
$449,820
2%
2019
$7,977
1%
$439,707
2%
2018
$7,883
1%
$431,508
2%
2017
$7,828
1%
$422,633
2%
2016
$7,775
-1%
$413,940
1%
2015
$7,891
—
$411,063
1%
2014
$7,859
2%
$407,801
2%
2013
$7,734
—
$401,774
—
Disclaimer: Historical tax information is derived from public records provided by the county offices. Information is not guaranteed and should be independently verified.
Estimate the Cost
Estimate the Cost for 5091 Jasmine Way
5091 Jasmine Way, Palm Harbor, FL 34685 (MLS# TB8539182) is a Single Family property with 4 bedrooms and 4 full bathrooms. 5091 Jasmine Way is currently listed for $999,999 and was received on August 15, 2026. Want to learn more about 5091 Jasmine Way? Do you have questions about finding other Single Family real estate for sale in Palm Harbor? You can browse all Palm Harbor real estate or contact a Coldwell Banker agent to request more information.