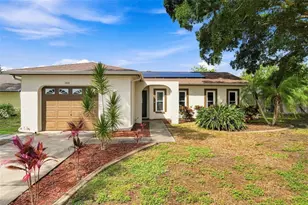
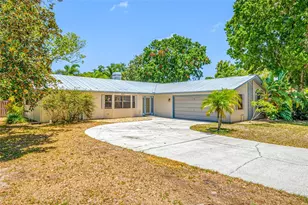
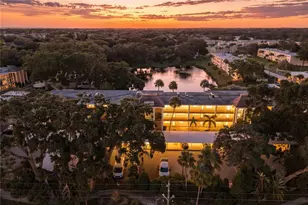
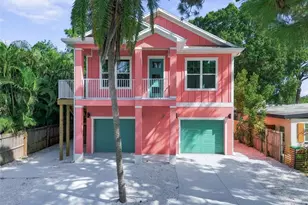
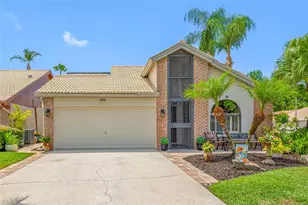
Full Property Details for 5569 Greyston St
General
- Sold For: $535,000
- HOA FEE: $174/month
- Taxes: $6,862 (2025)
- Status: Closed
- Type: Single Family
- Source: MidFloridaRegionalMLS
- MLS ID: G5112911
- Added to Site: 139 day(s) ago
Rental Information
Interior
- Number of Rooms: 8
- Interior Features: Built-in Features, Ceiling Fan(s), Living Room/Dining Room Combo, Open Floorplan, Split Bedroom, Vaulted Ceiling(s), Walk-In Closet(s)
- Appliances: Dishwasher, Range, Refrigerator
- Furnishings: Unfurnished
- Flooring: Ceramic Tile, Luxury Vinyl, Vinyl
Rooms
- Total Bathrooms: 2
- Full Bathrooms: 2
Additional Information
- Shared Amenities: Basketball Court, Pickleball Court(s), Playground, Tennis Court(s)
- Pool: Yes
- Private Pool: Yes
- Pool Description: Gunite
- Security/Safety: Gated Community, Security Gate
Exterior
- Exterior Features: Irrigation System, Storage
- Deck/Patio: Covered, Patio, Screened
- Porch/Patio/Deck: Covered, Patio, Screened
Parking
- Garage: Yes
- Attached garage: Yes
- Garage Spaces: 2
- Covered Spaces: 2
- Parking Features: Deeded, Driveway, Off Street
Location
- Area: 34685 - Palm Harbor
- County: Pinellas
- Development Name: 34685 - Palm Harbor
- Subdivision: CHATTAM LANDING PH I
- Driving Directions: Going north on East Lake Road, turn right onto Ridgemoor Blvd, turn left onto Ridgemoor Drive N, turn left onto Greyston, the home is on the right.
- Direction Faces: Southeast
Community
- Community Name: 34685 - Palm Harbor
- Community Features: Deed Restrictions
- Optional Amenities: Basketball Court, Pickleball Court(s), Playground, Tennis Court(s)
- Association: Yes
- Assoc. Name: Chattam Landing HOA Inc.
- Assoc. Fees Include: Maintenance Structure, Maintenance Grounds
- Pet Restrictions: See Deed Restrictions
Heating & Cooling
- Cooling Type: Central Air
- Heating Type: Central, Electric
Utilities
- Sewer: Public Sewer
- Water: None
- Utility Description: Cable Connected, Electricity Connected, Water Connected
Structural Information
- Architectural Info: Florida
- Architectural Style: Florida
- Exterior Const.: Stucco
- Roof: Tile
- Stories/Levels: One
- Square Feet: 1,634
- Sq. Ft. Source: Public Records
- Living Area: 1,634 Sq. Ft.
- Year Built: 1988
Additional Structures
- Other Structures: Storage
Lot Features
- Property View: Water
- Lot Size (Acres): 0.15
- Lot Size (Sq. Ft.): 6,477
- Lot Size: 6477
- Lot Dimensions: 50 x 134
- Frontage: Street Paved
- Street/Road Desc.: Paved
Water Features
Financial Considerations
- Association Fee: $174
- Assoc Fee Freq.: Monthly
- Assoc Fee Desc.: Required
- Tax Amount: $6,862.61
- Tax Year: 2025
Disclosures and Reports
- Ownership: Fee Simple
- Special Conditions: None
- Legal Description: CHATTAM LANDING PHASE I LOT 85
- Flood Zone Info: X
- APN: 262716149090000850
- Property ID: 262716149090000850
Listed by Re/Max Realty Unlimited
Sold by Keller Williams Tampa Properties