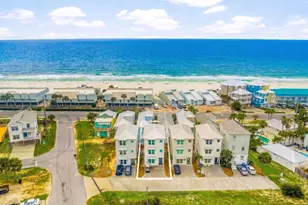
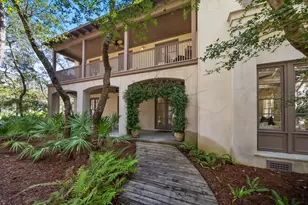
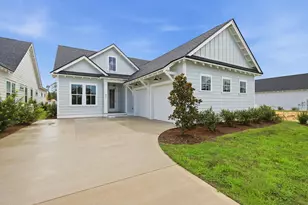
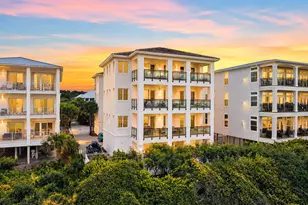
This is a carousel with tiles that activate property listing cards. Use the previous and next buttons to navigate.
1/1
$887,510
This is a carousel with tiles that activate property listing cards. Use the previous and next buttons to navigate.
1/1
Property Description
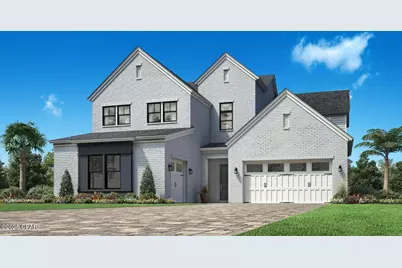
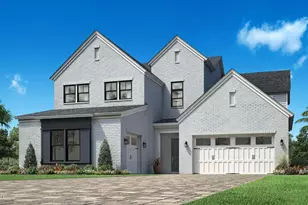
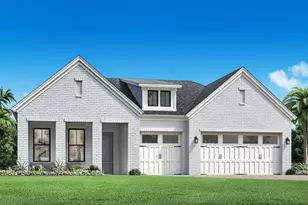
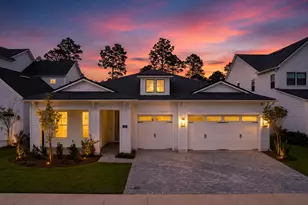
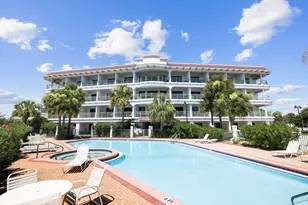
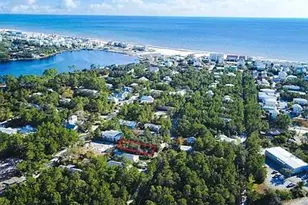
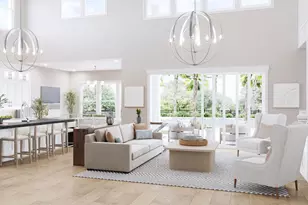
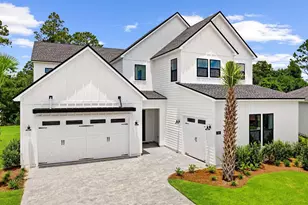
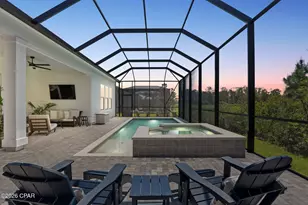
Welcome to your dream home, where luxury, comfort, and convenience come together in perfect harmony. Nestled in a gated community, this grand two-story residence boasts over 20-foot ceilings and an inviting open floor plan designed to impress from the moment you step inside. As you enter, you're greeted by the grandeur of soaring ceilings and an abundance of natural light that fills the home with warmth. The gourmet kitchen is a culinary enthusiast's paradise, featuring stacked cabinets with crown finish, sleek quartz countertops, design tile backsplash, and large island, a space that invites both creativity and connection, perfect for family gatherings or entertaining guests. On the main level is the primary suite, a true retreat offering both relaxation and luxury. With a spa-like bathroom featuring a large tile shower, a separate soaking tub, and two spacious walk-in closets, every detail has been meticulously designed to create an oasis of serenity. This is more than just a bedroom; it's a sanctuary where you can unwind in ultimate comfort. Upstairs, the expansive loft and bonus area offer endless possibilities for your lifestyle, whether it's a game room, home theater, or a second living area. With four spacious bedrooms and 3.5 beautifully appointed baths, this home accommodates every need with elegance and functionality. The office room offers the ideal space for work or study. 3-car garage offers ample room for your vehicles, storage, and more. Step outside the multi slide glass door onto your covered lanai and embrace the natural wood preserve beauty providing both privacy and a tranquil setting. The community is filled with resort style amenities, including pool, clubhouse, fitness center, pickleball courts, tennis court, playground, and a multi-purpose field. Short drive to public beach access, Pier Park shopping, dining and fun entertainment, airport, future FSU/TMH medical campus, future West Bay Center with Publix and recreation outdoor activities at Frank Brown Park. Don't miss the opportunity to make this extraordinary property your forever home, where every detail is crafted for your utmost enjoyment. Construction estimated completion June 2026. Pictures are not of actual home, but same floor plan.
Full Property Details
Full Property Details for 304 Ember Ln Ln #Lot 300
General
- Sold For: $887,510
- Status: Closed
- Type: Single Family
- Source: Bay_County
- MLS ID: 781187
- Added to Site: 254 day(s) ago
Interior
- Number of Rooms: 4
- Interior Features: Double Vanity, Main Level Primary, Soaking Tub, Separate Shower, Walk-In Closet(s), Loft
- Appliances: Electric Oven, Gas Cooktop, Tankless Water Heater
Rooms
Bathrooms
- Total Bathrooms: 4
- Full Bathrooms: 3
- Half Bathrooms: 1
Bedrooms
- Total Bedrooms: 4
Additional Information
- Shared Amenities: Gated, Picnic Area
- Pool: Yes
- Pool Description: Community
- Tennis: Yes
- Security/Safety: Gated Community, Smoke Detector(s)
Exterior
- Porch/Patio/Deck: Covered, Patio
Parking
- Garage: Yes
- Garage Spaces: 3
Location
- County: Bay
- Subdivision: Breakwater at Ward Creek
- Driving Directions: From Hwy 98, turn on Hwy 79 going north. 2.6 miles Breakwater community will be on your left. Sales Office is located at 232 Breakwater Blvd 4th building on the right next to parking lot.
School Information
- Elementary School: West Bay
- Middle School: Surfside
- High School: Arnold
Community
- Community Name: 03 - Bay County - Beach
- Association: Yes
Heating & Cooling
- Heating Type: Electric
Utilities
- Sewer: Public Sewer
- Utility Description: Cable Connected, Electricity Available, High Speed Internet Available, Phone Connected, Underground Utilities
Structural Information
- Architectural Style: Traditional
- Construction: Brick, HardiPlank Type, Wood Frame
- Roof: Composition, Shingle
- Stories/Levels: 2
- Sq. Ft. Source: Plans
- Year Built: 2025
Lot Features
- Lot Size (Acres): 0.17
- Lot Size (Sq. Ft.): 7,405
- Lot Size: .17
- Lot Dimensions: 60' x 120'
- Lot Features: Sprinkler System, Paved
- Zoning: Resid Single Family
Disclosures and Reports
- Legal Description: BREAKWATER AT WARD CREEK PH 1 LOT 300 ORB 4868 P 1898
- Property ID: 32717-250-128
Listed by Jacksonville TBI Realty LLC
Sold by Sea Haus Realty

Get Pre-Approved Today
Schools
Schools serving 304 Ember Ln Ln #Lot 300
School District:Bay County School District
| Name | Grades | Distance |
|---|---|---|
West Bay Elementary School 14813 School Dr, Panama City Beach, FL 32413 | K-5 | 2.1 mi |
Surfside Middle School 300 Nautilus Street, Panama City Beach, FL 32413 | 6-8 | 4.1 mi |
J.R. Arnold High School 550 North Alf Coleman Road, Panama City Beach, FL 32407 | 9-12 | 5.4 mi |
Disclaimer:
School attendance boundaries provided by ATTOM Data Solutions and are for reference only. Contact the school directly to verify enrollment eligibility.
Price & Sales History for 304 Ember Ln Ln #Lot 300
Date
Details
Price
Change
Source
6/29/2026
Sold
$887,510
-1.28%
MLS
11/04/2025
Listed
$899,000
—
MLS
Disclaimer: Historical sales information is derived from public records provided by the county offices. Information is not guaranteed and should be independently verified.
304 Ember Ln Lane #Lot 300, Panama City Beach, FL 32413 (MLS# 781187) is a Single Family property that was sold at $887,510 on June 29, 2026. Want to learn more about 304 Ember Ln Lane #Lot 300? Do you have questions about finding other Single Family real estate for sale in Panama City Beach? You can browse all Panama City Beach real estate or contact a Coldwell Banker agent to request more information.