
This is a carousel with tiles that activate property listing cards. Use the previous and next buttons to navigate.
1/1
$470,000
This is a carousel with tiles that activate property listing cards. Use the previous and next buttons to navigate.
1/1
Property Description
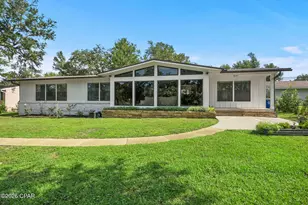
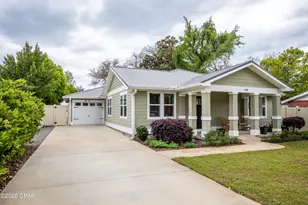
'CURRENTLY UNDER CONTRACT, SELLER WILL CONSIDER BACKUP OFFERS' Beautifully renovated Craftsman-style home blending timeless charm with modern upgrades. Originally built in 1945, this home was taken down to the studs in 2022 and thoughtfully expanded to nearly double its original size, while preserving character with original trusses and architectural elements.This 3-bedroom, 2-bath home features an open-concept layout with luxury vinyl plank flooring throughout and a spacious living area perfect for everyday living and entertaining. The chef's kitchen is a standout showcasing quartz countertops, a large center island, stainless steel Signature Series appliances, gas range and decorative hood, farm sink, and abundant cabinetry and with custom pull-out drawers for optimal organization. A picture window above the sink overlooks the private backyard, and a cozy breakfast nook offers the perfect space for gatherings. The primary suite offers ample space, a large walk-in closet with built-in shelving and drawers, and a beautifully designed ensuite bath with double vanity and an oversized, floor-to-ceiling tiled shower. Two additional bedrooms are generously sized and share a full guest bath. Exterior features include two concrete driveways (front and rear) with plenty of room for vehicles, boat, or RV, plus alley access for added convenience.The fully fenced backyard is designed for relaxation and entertaining, featuring a spacious deck, gas fire pit with paver surround, and a lighted pergola ideal for outdoor dining. Additional highlights include a Generac whole-home backup generator, a heated and cooled bonus room perfect for a home office or hobby space, and a private well-fed irrigation system. The meticulously maintained yard showcases mature landscaping, including knockout roses, lush shrubbery, and a beautiful oak tree providing shade and curb appeal. Located in The Cove, a golf cart community within walking distance to restaurants, schools, coffee shops, the Yacht club, and a boat ramp-this home truly offers the best lifestyle and location. Don't miss this one, schedule a showing today! It's a WOW property!
Full Property Details
Full Property Details for 608 E 2nd Pl
General
- Sold For: $470,000
- Taxes: $6,436 (2025)
- Status: Closed
- Type: Single Family
- Source: Bay_County
- MLS ID: 788204
- Added to Site: 46 day(s) ago
Interior
- Number of Rooms: 10
- Appliances: ENERGY STAR Qualified Appliances, Gas Oven, Gas Range, Gas Water Heater, Tankless Water Heater
Rooms
Bathrooms
- Total Bathrooms: 2
- Full Bathrooms: 2
Bedrooms
- Total Bedrooms: 3
Additional Information
- Security/Safety: Carbon Monoxide Detector(s), Secured Garage/Parking, Smoke Detector(s)
Exterior
- Exterior Features: Deck, Patio, Fire Pit
- Porch/Patio/Deck: Deck, Patio, Covered, Porch
Parking
- Garage: Yes
- Garage Spaces: 1
- Parking Features: Alley Access
Location
- County: Bay
- Subdivision: Sudduths 1st Add
- Driving Directions: Take Cove Blvd. heading south, turn right onto 2nd Place, home will be on the left. Look for the sign!
School Information
- Elementary School: Cherry Street
- Middle School: Jinks
- High School: Bay
Community
- Community Name: 02 - Bay County - Central
Heating & Cooling
- Central air: Yes
- Air Conditioning: Yes
- Cooling Type: Central Air, Ceiling Fan(s), ENERGY STAR Qualified Equipment
- Heating Type: ENERGY STAR Qualified Equipment, Natural Gas
Utilities
- Sewer: Public Sewer
- Utility Description: Cable Connected, Underground Utilities
Structural Information
- Architectural Style: Craftsman
- Construction: Block, HardiPlank Type, Wood Frame
- Roof: Metal
- Windows: Double Pane Windows
- Doors: Storm Door(s)
- Sq. Ft. Source: Appraiser
- Year Built: 1945
Additional Structures
- Other Structures: Pergola
Lot Features
- Lot Size (Acres): 0.21
- Lot Size (Sq. Ft.): 9,148
- Lot Size: .21
- Lot Dimensions: 66 x 140
- Lot Features: Sprinkler System, Paved
- Zoning: Resid Single Family
- Fencing (Description): Fenced, Privacy
Green Features
- Energy Efficient: Appliances
Financial Considerations
- Tax Amount: $6,436
- Tax Year: 2025
Disclosures and Reports
- Special Conditions: Listed As-Is
- Legal Description: SUDDUTHS 1ST ADD. MAP 105C2 W 33.4'' LOT 9 & E 33.4'' LOT 10 ORB 4405 P 410 BLK 25
- Property ID: 20713-000-000
Get Pre-Approved Today
Schools
Schools serving 608 E 2nd Pl
School District:Bay County School District
| Name | Grades | Distance |
|---|---|---|
Merriam Cherry Street Elementary School 1125 Cherry Street, Panama City, FL 32401 | PK-5 | 0.4 mi |
Jinks Middle School 600 West 11th Street, Panama City, FL 32401 | 6-8 | 1.8 mi |
Bay High School 1200 Harrison Avenue, Panama City, FL 32401 | 9-12 | 1.6 mi |
Disclaimer:
School attendance boundaries provided by ATTOM Data Solutions and are for reference only. Contact the school directly to verify enrollment eligibility.
Price & Sales History for 608 E 2nd Pl
Date
Details
Price
Change
Source
5/19/2026
Sold
$470,000
-1.88%
MLS
4/10/2026
Listed
$479,000
—
MLS
Disclaimer: Historical sales information is derived from public records provided by the county offices. Information is not guaranteed and should be independently verified.
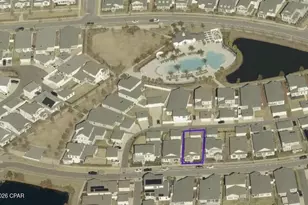
608 E 2nd Place, Panama City, FL 32401 (MLS# 788204) is a Single Family property that was sold at $470,000 on May 19, 2026. This property was listed by Laura Hartzog from our Panama City Beach - Thomas Dr. Office.Want to learn more about 608 E 2nd Place? Do you have questions about finding other Single Family real estate for sale in Panama City? You can browse all Panama City real estate or contact a Coldwell Banker agent to request more information.