

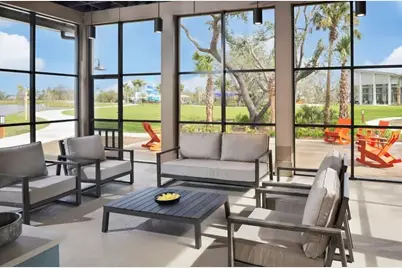

This is a carousel with tiles that activate property listing cards. Use the previous and next buttons to navigate.
1/47
$3,995
This is a carousel with tiles that activate property listing cards. Use the previous and next buttons to navigate.
1/47
Property Description
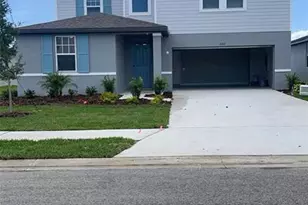
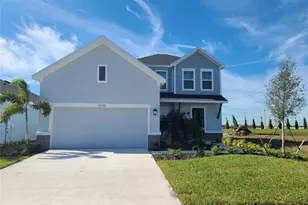
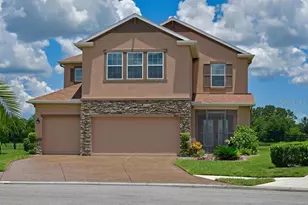
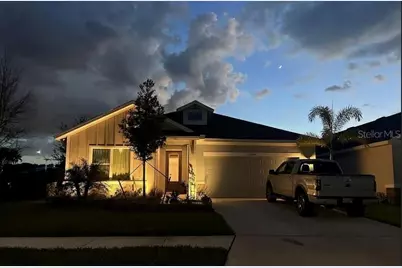
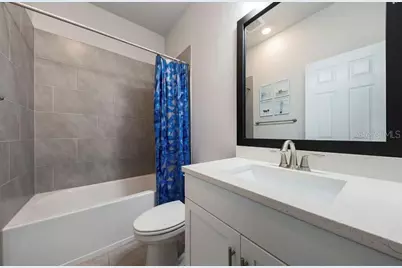
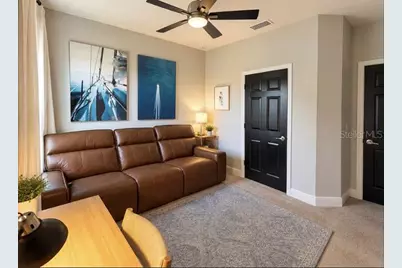
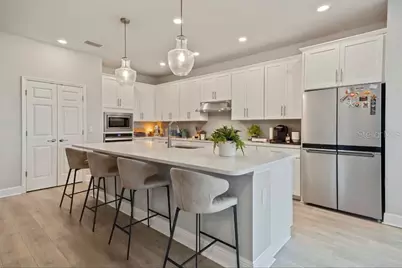
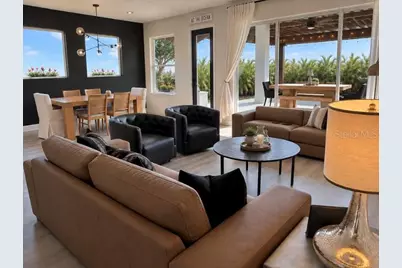
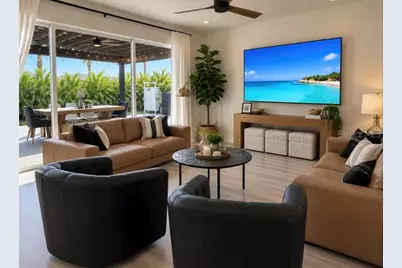
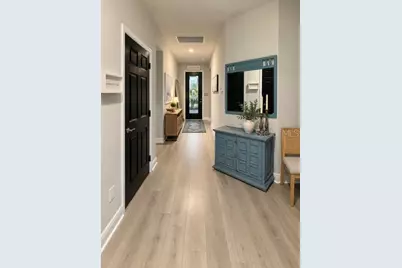
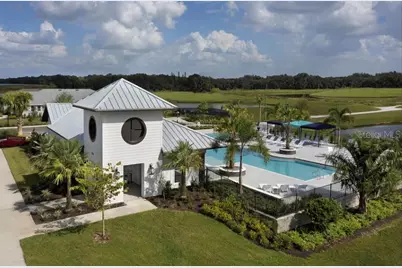
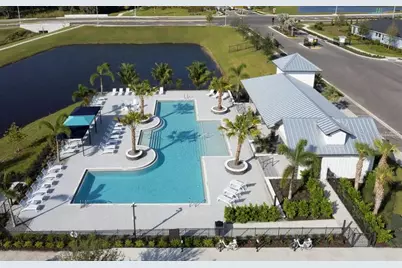
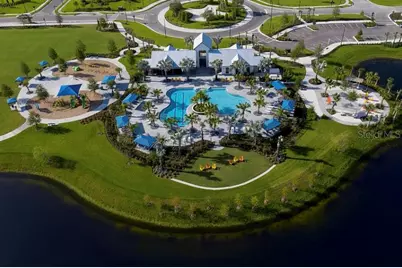
AVAILABLE NOV 15 - JUNE 30 | 4-MONTH MINIMUM | LONGER STAYS WELCOME Welcome to your fully furnished home away from home in Riverfield at North River Ranch! This bright, spacious home offers 4 bedrooms, 3 full baths and plenty of room to relax, work and enjoy Florida living. The large kitchen features quartz countertops, a huge island with 4 bar stools and an oversized dining table seating 8. Our favorite feature is the private tropical lanai, surrounded by lush landscaping for wonderful complete privacy. Enjoy the outdoor TV, large dining table, rocking chairs, Solo Stove fire pit and outdoor shower. There's also a fun open den/sitting area with a rattan hanging swing, plus a movie room with a reclining massage sofa and workspace. The Riverfield pool and amenities are directly across the street, less than a 1-minute walk, with access to all 3 North River Ranch amenity centers. Publix, restaurants and everyday conveniences are less than a 5-minute walk away. Water, electricity, high-speed internet, landscaping, pest control & HOA included. Spacious 4-bedroom, 3-bath home with open den, 2-car garage & driveway. Owner's Retreat has a king bed, large walk-in closet, private bath & spacious walk-in shower. Bedroom 2 has a queen. Bedroom 3 has a daybed + twin pullout and en-suite full bath. Bedroom 4 is a movie room with TV, reclining massage sofa & desk. Large kitchen with island seating for 4 & dining for 8. Private tropical lanai has outdoor dining, TV & fans, plus fire pit seating, outdoor shower & ping pong.
Full Property Details
Full Property Details for 11704 Richmond Trl
General
- Rent: $3,995
- Status: Active
- Type: Single Family
- Source: MidFloridaRegionalMLS
- MLS ID: A4707677
- Updated: 9/30/2026
- Added to Site: 13 day(s) ago
Interior
- Number of Rooms: 10
- Interior Features: Ceiling Fan(s), Eating Space In Kitchen, Kitchen and Family Room Combination, Living Room/Dining Room Combo, Primary Bedroom Main Floor, Solid Surface Counters, Thermostat, Walk-In Closet(s)
- Appliances: Built-In Oven, Cooktop, Dishwasher, Disposal, Dryer, Electric Water Heater, Freezer, Ice Maker, Microwave, Range Hood, Refrigerator, Washer
- Furnishings: Furnished
- Flooring: Carpet, Tile
Rooms
Bathrooms
- Total Bathrooms: 3
- Full Bathrooms: 3
Bedrooms
- Total Bedrooms: 4
Other Rooms
- Laundry: Inside, Laundry Room
Exterior
- Exterior Features: Lighting, Outdoor Shower, Sliding Doors
- Deck/Patio: Patio, Porch
- Porch/Patio/Deck: Patio, Porch
Parking
- Garage: Yes
- Attached garage: Yes
- Garage Spaces: 2
- Covered Spaces: 2
- Parking Features: Driveway, Garage Door Opener
Location
- Area: 34219 - Parrish
- County: Manatee
- Development Name: 34219 - Parrish
- Subdivision: MORGANS GLEN PH IA, IB, IC, IIA & IIB
- Driving Directions: From I-75, take Exit 229 (Moccasin Wallow Rd) and head east toward Parrish. Continue approximately 4.5 miles, then turn right onto Fort Hamer Rd. Turn left into Riverfield at North River Ranch. After entering the community, turn left onto Richmond Trail. Continue to 11704 Richmond Trail; home will be on the right.
Community
- Community Name: 34219 - Parrish
- Association: Yes
- Assoc. Name: North River Ranch HOA
Heating & Cooling
- Cooling Type: Central Air
- Heating Type: Central, Electric
Utilities
- Sewer: Public Sewer
- Water: Public
- Utility Description: Cable TV Available, Electricity Connected, Public, Sewer Connected, Water Connected
Structural Information
- Stories/Levels: One
- Square Feet: 2,420
- Sq. Ft. Source: Public Records
- Year Built: 2021
Lot Features
- Lot Size (Acres): 0.14
- Lot Size (Sq. Ft.): 6,316
- Lot Size: 6316
- Street/Road Desc.: Asphalt, Paved
Financial Considerations
- Lease Price: $3,995
- Assoc Fee Desc.: Required
- Application Fee: $150
Disclosures and Reports
- Flood Zone Info: X
- APN: 403601059
- Property ID: 403601059
Listed by Re/Max Alliance Group
Schools
Schools serving 11704 Richmond Trl
School District:Manatee County School District
| Name | Grades | Distance |
|---|---|---|
Parrish Community High School 11601 Erie Road, Parrish, FL 34219 | 9-12 | 0.5 mi |
Virgil Mills Elementary School 7200 69th Street East, Palmetto, FL 34221 | PK-5 | 3.5 mi |
Buffalo Creek Middle School 7320 69th Street East, Palmetto, FL 34221 | 6-8 | 3.4 mi |
Disclaimer:
School attendance boundaries provided by ATTOM Data Solutions and are for reference only. Contact the school directly to verify enrollment eligibility.
Price History for 11704 Richmond Trl
Date
Details
Price
Change
Source
9/29/2026
Listed
$3,995
—
MLS
Disclaimer: Historical sales information is derived from public records provided by the county offices. Information is not guaranteed and should be independently verified.

11704 Richmond Trail, Parrish, FL 34219 (MLS# A4707677) is a Single Family property with 4 bedrooms and 3 full bathrooms. 11704 Richmond Trail is currently listed for rent at $3,995 and was received on September 29, 2026. Want to learn more about 11704 Richmond Trail? Do you have questions about finding other real estate for sale or rent in Parrish? You can browse all Parrish rentals or contact a Coldwell Banker agent to request more information.