This is a carousel with tiles that activate property listing cards. Use the previous and next buttons to navigate.
1/1
$930,000
This is a carousel with tiles that activate property listing cards. Use the previous and next buttons to navigate.
1/1
Property Description
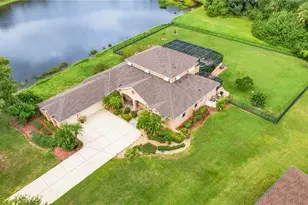
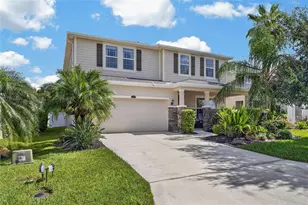
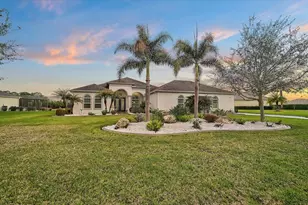
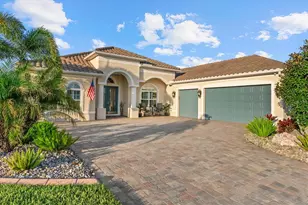
Experience refined living in this exceptional two-story residence offering over 3,170 heated square feet of thoughtfully designed luxury. Built in 2014 and meticulously enhanced with high-end upgrades, this stunning home features 4 spacious bedrooms, 4 full bathrooms, and 1 half bathroom perfectly balancing comfort, elegance, and functionality. From the moment you arrive, you'll appreciate the expansive oversized 3-car tandem garage, designed to comfortably accommodate full-size vehicles with additional room for storage. Step inside to discover a sophisticated interior highlighted by beautiful tile flooring throughout the main living areas and newly upgraded plush carpeting in all downstairs bedrooms, creating a warm and inviting atmosphere. At the heart of the home lies a chef-inspired kitchen, beautifully appointed with premium stainless steel appliances, ample workspace, and an open flow ideal for entertaining. The adjoining living spaces are elevated by striking wood beam accents, adding architectural charm and a touch of rustic elegance to the modern design. This home is not only beautiful but also thoughtfully maintained and upgraded for peace of mind. Major improvements include a full roof replacement completed in November 2024, brand-new gutters installed in February 2025, and a new 50-gallon water heater added in January 2025. The upper-level AC unit was replaced in 2020, ensuring efficient climate control year-round. A whole-home water softener further enhances everyday living. Step outside into your private backyard oasis, where luxury meets relaxation. Enjoy a large heated saltwater pool and spa, fully enclosed within a premium no-see-um screened lanai installed in March 2023-perfect for year-round enjoyment without compromise. The pool system has also been upgraded with a new pump in 2024 and a state-of-the-art TruClear chlorine system installed in September 2025 for optimal water quality and ease of maintenance. Perfectly positioned on an oversized homesite, this rare double conservation lot offers unmatched privacy with no front or rear neighbors just serene, uninterrupted natural views and abundant wildlife from every angle. The property also features a reclaimed water irrigation system, offering both environmental benefits and significant savings on your water bill while keeping the landscaping lush and vibrant. This remarkable home seamlessly blends luxury upgrades, modern convenience, and timeless design-delivering an elevated lifestyle in every detail. Schedule your private showing today and experience all that this exceptional property has to offer.
Full Property Details
Full Property Details for 15815 31st St E
General
- Sold For: $930,000
- HOA FEE: $132/month
- HOA FEE FREQ.: Quarterly
- Taxes: $2,223 (2025)
- Status: Closed
- Type: Single Family
- Source: MidFloridaRegionalMLS
- MLS ID: TB8488512
- Added to Site: 117 day(s) ago
Rental Information
- Min. Lease: 8-12 Months
Interior
- Number of Rooms: 11
- Interior Features: Eating Space In Kitchen, High Ceilings, In Wall Pest System, Kitchen and Family Room Combination, Open Floorplan, Primary Bedroom Main Floor, Solid Wood Cabinets, Split Bedroom, Stone Counters, Tray Ceiling(s), Vaulted Ceiling(s), Walk-In Closet(s), Wet Bar, Window Treatments
- Appliances: Built-In Oven, Cooktop, Dishwasher, Disposal, Dryer, Exhaust Fan, Freezer, Microwave, Refrigerator, Washer
- Furnishings: Unfurnished
- Flooring: Carpet, Ceramic Tile
Rooms
Bathrooms
- Total Bathrooms: 5
- Full Bathrooms: 4
- Half Bathrooms: 1
Bedrooms
- Total Bedrooms: 4
Other Rooms
- Laundry: Laundry Room
Additional Information
- Pool: Yes
- Private Pool: Yes
- Pool Description: Child Safety Fence, Chlorine Free, Heated, In Ground, Outside Bath Access
- Spa: Yes
- Spa Description: Heated, In Ground
Exterior
- Exterior Features: Hurricane Shutters, Irrigation System, Lighting, Private Mailbox, Rain Gutters, Sidewalk, Sliding Doors
- Deck/Patio: Covered, Patio, Screened
- Porch/Patio/Deck: Covered, Patio, Screened
Parking
- Garage: Yes
- Attached garage: Yes
- Garage Spaces: 3
- Covered Spaces: 3
- Parking Features: Driveway, Oversized, Tandem
Location
- Area: 34219 - Parrish
- County: Manatee
- Development Name: 34219 - Parrish
- Subdivision: TWIN RIVERS PH IV
- Driving Directions: From TPA : on FL-618 Toll E/Selmon Expy from N Pierce St and E Twiggs St 4 min (0.8 mi) ? Follow FL-618 Toll E/Selmon Expy and I-75 S to 97th St E/Moccasin Wallow Rd in Manatee County. Take exit 229 from I-75 S 30 min (34.5 mi) ? Follow 97th St E/Moccasin Wallow Rd, Fort Hamer Rd and Golf Course Rd to 31st St E in Parrish 20 min (10.4 mi) 15815 31st St E Parrish, FL 34219
- Direction Faces: Northeast
School Information
- Elementary School: Annie Lucy Williams Elementary
- Middle School: Buffalo Creek Middle
- High School: Parrish Community High
Community
- Community Name: 34219 - Parrish
- Association: Yes
- Assoc. Name: Condominium Associates
Heating & Cooling
- Cooling Type: Central Air
- Heating Type: Central, Electric, Heat Pump
Utilities
- Sewer: Public Sewer
- Water: Public
- Utility Description: Cable Connected, Electricity Connected, Sewer Connected, Underground Utilities, Water Connected
Structural Information
- Builder: M/I Homes
- Exterior Const.: Block, Stucco
- Roof: Shingle
- Stories/Levels: Two
- Square Feet: 3,710
- Sq. Ft. Source: Public Records
- Living Area: 3,710 Sq. Ft.
- Year Built: 2014
Lot Features
- Property View: Trees/Woods, Water
- Lot Size (Acres): 0.42
- Lot Size (Sq. Ft.): 18,117
- Lot Size: 18117
- Frontage: Street Paved
- Street/Road Desc.: Paved, Asphalt
Water Features
- Water Front: Yes
- Water View: Yes
- Water Front Desc.: Lake Front
Financial Considerations
- Association Fee: $395
- Assoc Fee Freq.: Quarterly
- Assoc Fee Desc.: Required
- Tax Amount: $2,223.32
- Tax Year: 2025
Disclosures and Reports
- Ownership: Fee Simple
- Special Conditions: None
- Legal Description: LOT 4158 TWIN RIVERS PHASE IV PI#4977.3290/9
- Flood Zone Info: X*
- APN: 497732909
- Property ID: 497732909
Listed by Azure Real Estate & Property Management Group Llc
Sold by Azure Real Estate & Property Management Group Llc

Get Pre-Approved Today
Schools
Schools serving 15815 31st St E
School District:Manatee County School District
| Name | Grades | Distance |
|---|---|---|
Annie Lucy Williams Elementary School 3404 Fort Hamer Road, Parrish, FL 34219 | PK-5 | 4.3 mi |
Parrish Community High School 11601 Erie Road, Parrish, FL 34219 | 9-12 | 4.4 mi |
Buffalo Creek Middle School 7320 69th Street East, Palmetto, FL 34221 | 6-8 | 6.8 mi |
Disclaimer:
School attendance boundaries provided by ATTOM Data Solutions and are for reference only. Contact the school directly to verify enrollment eligibility.
Price & Sales History for 15815 31st St E
Date
Details
Price
Change
Source
6/09/2026
Sold
$930,000
-8.82%
MLS
3/20/2026
Listed
$1,020,000
—
MLS
Disclaimer: Historical sales information is derived from public records provided by the county offices. Information is not guaranteed and should be independently verified.
15815 31st Street E, Parrish, FL 34219 (MLS# TB8488512) is a Single Family property that was sold at $930,000 on June 09, 2026. Want to learn more about 15815 31st Street E? Do you have questions about finding other Single Family real estate for sale in Parrish? You can browse all Parrish real estate or contact a Coldwell Banker agent to request more information.