Full Property Details for 1083 SW 156th Terrace
General
- Sold For: $965,000
- HOA FEE: $339/month
- Taxes: $6,432 (2025)
- Status: Closed
- Type: Single Family
- Source: Greater_Miami
- MLS ID: A11983096
- Added to Site: 185 day(s) ago
Interior
- Interior Features: First Floor Entry, Built-in Features, Closet Cabinetry, Cooking Island, Entrance Foyer, French Doors, Laundry Tub, Pantry, Split Bedroom, 3 Bedroom Split, Volume Ceilings, Walk-In Closet(s), Den/Library/Office, Family Room, Great Room, Utility Room/Laundry
- Fireplace: Yes
- Fireplace(s): Fireplace
- Appliances: Dishwasher, Disposal, Dryer, Electric Water Heater, Ice Maker, Microwave, Other Equipment/Appliances, Electric Range, Refrigerator, Self-Cleaning Oven, Washer
- Furnishings: Partially Furnished, Furniture Negotiable
- Flooring: Tile, Vinyl
Rooms
- Total Bathrooms: 3
- Full Bathrooms: 3
- Primary Bathroom: Dual Sinks, Separate Tub & Shower
- Total Bedrooms: 5
- Bedroom Features: At Least 1 Bedroom Ground Level, Primary Bath Shower, Primary Bath Tub, Primary Bedroom Ground Level
- Living Room: Den/Library/Office, Family Sq. Ft.
- Eat-in kitchen: Yes
- Dining Room: Breakfast Area, Eat-In Kitchen, Formal Dining, Snack Bar/Counter
- Laundry: Laundry Tub, Utility Room/Laundry
Additional Information
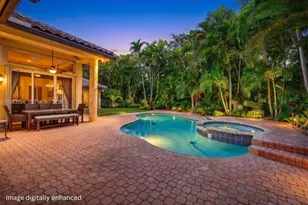
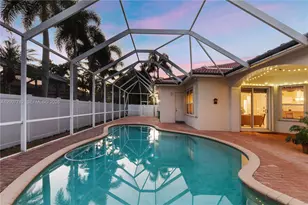
- Pool: Yes
- Pool Description: Automatic Chlorination, Auto Pool Clean, In Ground, Concrete, Equipment Stays, Heated, 24x10
- Spa: Yes
- Maint. Includes: Internet/WiFi, Maintenance Incl Cable, Maintenance Incl Common Area, Maintenance Incl Security
- Security/Safety: Owned Burglar Alarm
- Equipment: Automatic Garage Door Opener
Exterior
- Exterior Features: Lighting
- Deck/Patio: Patio
Parking
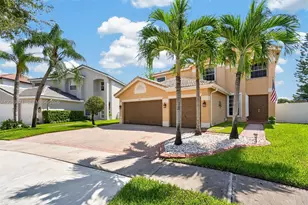
- Garage: Yes
- Attached garage: Yes
- Garage Spaces: 2
- Covered Spaces: 2
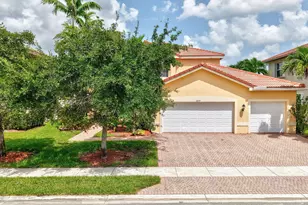
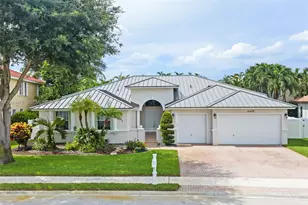
- Parking Features: Circular Driveway, Driveway, Paver Block
Location
- Area: Grand Palms
- County: Broward County
- Subdivision: Grand Palms
- Building Name: Grand Palms
- Direction Faces: West
School Information
- Elementary School: Silver Palms
- Middle School: Walter C. Young
- High School: Flanagan;Charls
Community
- Community Name: Grand Palms
- Association: Yes
- Pets Allowed: Yes
Heating & Cooling
- Air Conditioning: Yes
- Cooling Type: Ceiling Fan(s), Central Air, Electric
- Heating Type: Central, Electric
Utilities
- Sewer: Public Sewer
- Water: Municipal Water
Structural Information
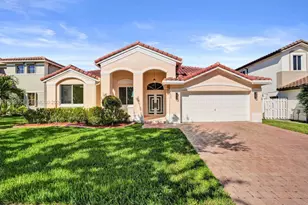
- Architectural Style: Detached, One Story
- Structure Type: Pool Only, House
- Detached/Attached: Detached
- Model: Updated Pool Home
- Construction: CBS Construction
- Roof: Barrel Roof, Curved/S-Tile Roof
- Windows: Complete Accordian Shutters, Partial Panel Shutters/Awnings, Hurricane Shutters, Blinds, Plantation Shutters
- Doors: French Doors
- Entry Location: Foyer
- Building Size: 4556
- Square Feet: 3,526
- Living Area: 3,526 Sq. Ft.
- Year Built: 1995
- Property Condition: Substantially Remodeled
Lot Features
- Property View: Garden, Pool
- Lot Size (Sq. Ft.): 11,408
- Lot Features: 1/4 To Less Than 1/2 Acre Lot
- Potential Use: Primary
- Zoning: (PUD)
- Fencing (Description): Fenced
Financial Considerations
- Price Per Sq. Ft.: $273.68
- Association Fee: $339
- Assoc Fee Freq.: Monthly
- Tax Amount: $6,432
- Tax Year: 2025
- Terms: All Cash, Conventional
Disclosures and Reports
- Legal Description: HOLLYWOOD LAKES COUNTRY CLUB AND RESORT 139-29 B A POR PAR "A" DESC'D AS:COMM NE COR OF NW1/4 OF SAID SEC 21; W 291.05, SW 162.94 TO POB; SW
- Restrictions: Ok To Lease, Other Restrictions
- Property ID: 514021050350
Listed by Compass Florida, LLC
Sold by Compass Florida, LLC