This is a carousel with tiles that activate property listing cards. Use the previous and next buttons to navigate.
1/1
$575,000 Just Listed
This is a carousel with tiles that activate property listing cards. Use the previous and next buttons to navigate.
1/1
Property Description
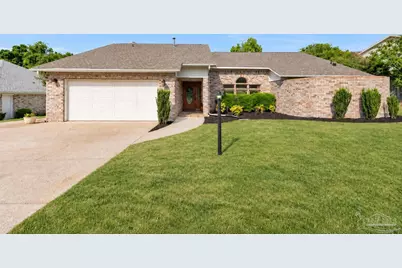
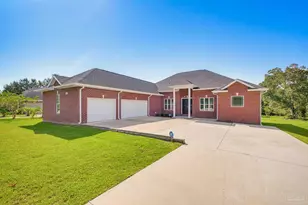
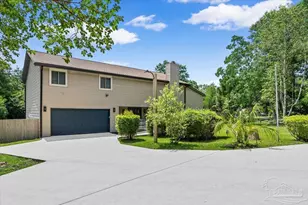
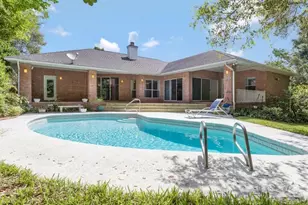
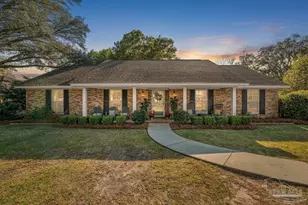
Welcome to this beautifully appointed 4-bedroom, 3-bath brick home with a private pool in the highly sought-after Inverness neighborhood of Pensacola. Situated on a .29-acre lot, this single-story home features a desirable split floor plan, vaulted ceilings, abundant natural light, and a spacious family room centered around a gas fireplace. The kitchen is designed for both everyday living and entertaining with solid wood cabinetry, solid-surface countertops, stainless steel appliances, a 6-burner gas range, three-bowl undermount sink, and large windows overlooking the pool. A convenient pass-through window opens to the poolside bar, creating an effortless connection between indoor and outdoor living. The private primary suite features engineered hardwood flooring, a large cedar-lined walk-in closet, an ensuite bath with an oversized travertine shower, and a private walk-out sitting area. Three additional bedrooms and two full baths are located on the opposite side of the home, providing added privacy for family and guests. With its inviting layout, private pool, spacious outdoor living areas, and prime Inverness location, this home is ready to impress.
Full Property Details
Full Property Details for 2221 Oxford Dr
General
- Price: $575,000
- HOA FEE: $150
- Status: Active
- Type: Single Family
- Source: Pensacola
- MLS ID: 689299
- Updated: 9/21/2026
- Added to Site: 3 day(s) ago
Interior
- Interior Features: Ceiling Fan(s), High Ceilings, High Speed Internet, Recessed Lighting, Vaulted Ceiling(s)
- Fireplace: Yes
- Appliances: Tankless Water Heater/Gas, Built In Microwave, Dishwasher, Disposal, Microwave, Refrigerator, Oven
- Flooring: Tile, Carpet, Laminate
Rooms
Bathrooms
- Total Bathrooms: 3
- Full Bathrooms: 3
Bedrooms
- Total Bedrooms: 4
- Primary Bedroom: 19.166666666 x 11.25, First Level, 215.625 Sq. Ft.
Other Rooms
- Living Room: 15.583333333 x 13.3333333, First Level, 207.7778 Sq. Ft.
- Kitchen: Updated, Solid Surface Countertops, 20 x 11, First Level, 220 Sq. Ft.
- Eat-in kitchen: Yes
- Dining Room: Breakfast Bar, Breakfast Room/Nook, Eat-in Kitchen, Formal Dining Room, Kitchen/Dining Combo
Additional Information
- Pool Description: In Ground, Vinyl
- Security/Safety: Smoke Detector(s)
Exterior
- Exterior Features: Sprinkler, Rain Gutters
- Deck/Patio: Covered, Lanai
Parking
- Garage: Yes
- Garage Spaces: 2
- Total Spaces: 2
- Parking Features: 2 Car Garage, Garage Door Opener
Location
- County: Escambia - Fl
- Subdivision: Inverness
- Driving Directions: Heading South on Bayou Blvd., turn left into Inverness. Take the first right onto Oxford Drive. Go past Belle Christiane. Home is about 6 houses on the right.
School Information
- Elementary School: A.K. Suter
- Middle School: WORKMAN
- High School: Washington
Community
- Association: Yes
Heating & Cooling
- Cooling Type: Central Air, Ceiling Fan(s)
- Heating Type: Central, Fireplace(s)
Utilities
- Sewer: Public Sewer
- Water: Public
Structural Information
- Architectural Style: Contemporary
- Construction: Frame
- Roof: Shingle
- Stories/Levels: 1
- Square Feet: 2,559
- Year Built: 1986
- Property Condition: Resale
Lot Features
- Lot Size (Acres): 0.2913
- Road Maintenance: County Maintained Road
- Lot Features: Interior Lot
- Zoning: Res Single
- Fencing (Description): Back Yard, Privacy
Financial Considerations
- Price Per Sq. Ft.: $224.7
- Association Fee: $150
Disclosures and Reports
- Property ID: 331S309100310006
Listed by REMAX Select Partners

Get Pre-Approved Today
Schools
Schools serving 2221 Oxford Dr
School District:Escambia County School District, Cantonment, FL
| Name | Grades | Distance |
|---|---|---|
A. K. Suter Elementary School 501 Pickens Avenue, Pensacola, FL 32503 | K-5 | 1.3 mi |
J. H. Workman Middle School 6299 Lanier Drive, Pensacola, FL 32504 | 6-8 | 3.3 mi |
Washington Senior High School 6000 College Parkway, Pensacola, FL 32504 | 9-12 | 3.2 mi |
Disclaimer:
School attendance boundaries provided by ATTOM Data Solutions and are for reference only. Contact the school directly to verify enrollment eligibility.
Price & Sales History for 2221 Oxford Dr
Date
Details
Price
Change
Source
9/21/2026
Listed
$575,000
2.86%
MLS
4/28/2023
Sold
$559,000
—
Public Record
Disclaimer: Historical sales information is derived from public records provided by the county offices. Information is not guaranteed and should be independently verified.
Tax History
Tax History for 2221 Oxford Dr
Year
Property Taxes
Change
Tax Assessment
Change
2025
$7,822
2%
$491,704
—
2024
$7,645
-1%
$493,809
10%
2023
$7,706
138%
$449,586
104%
2021
$3,240
-1%
$220,872
-3%
2022
$3,272
1%
$227,498
4%
2021
$3,240
6%
$217,823
4%
2018
$3,070
-1%
$208,956
-2%
2019
$3,087
1%
$212,926
4%
2017
$3,050
1%
$204,659
2%
2016
$3,017
-1%
$200,450
1%
2015
$3,033
4%
$199,057
1%
2014
$2,913
-4%
$197,478
1%
2013
$3,020
—
$194,560
—
Disclaimer: Historical tax information is derived from public records provided by the county offices. Information is not guaranteed and should be independently verified.
Estimate the Cost
Estimate the Cost for 2221 Oxford Dr
2221 Oxford Dr, Pensacola, FL 32503 (MLS# 689299) is a Single Family property with 4 bedrooms and 3 full bathrooms. 2221 Oxford Dr is currently listed for $575,000 and was received on September 21, 2026. Want to learn more about 2221 Oxford Dr? Do you have questions about finding other Single Family real estate for sale in Pensacola? You can browse all Pensacola real estate or contact a Coldwell Banker agent to request more information.