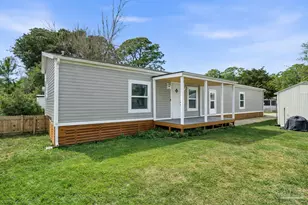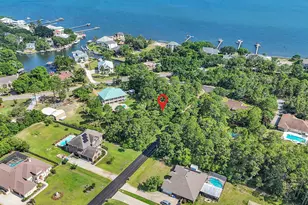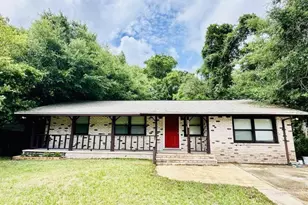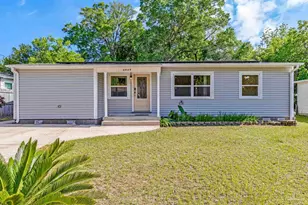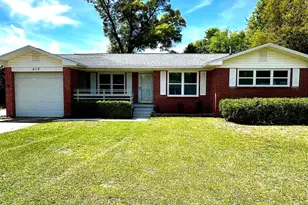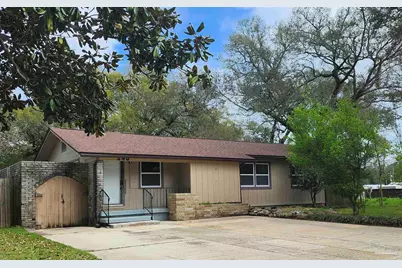

This is a carousel with tiles that activate property listing cards. Use the previous and next buttons to navigate.
1/1
$180,000
This is a carousel with tiles that activate property listing cards. Use the previous and next buttons to navigate.
1/1
Property Description
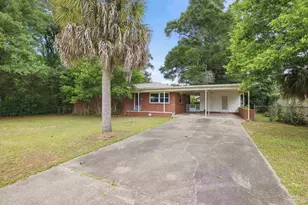
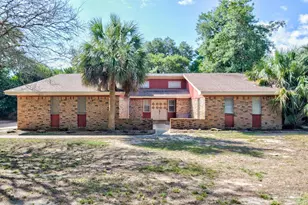
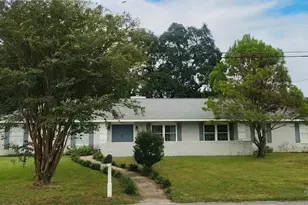
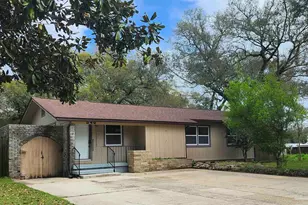
OPEN HOUSE, SATURDAY, MARCH 14 10 - 12 Welcome Home to 540 N 68th Street. A spacious 3 bedroom, 2 bath home with a fully fenced backyard, a covered back porch, a detached workshop with an office. Living room has a gas fireplace, there is a laundry room, a huge foyer, a bonus room which could be a dinning room/playroom, a 9 x 4 storage room/mini office, 2 linen closets, a walk in pantry off the kitchen. Improvements include new tile floors, luxury vinyl plank floors, kitchen cabinets with countertops, new vanities, new lights and fresh paint throughout. Home has updated windows with hurricane shutters.
Full Property Details
Full Property Details for 540 N 68th St
General
- Sold For: $180,000
- Status: Closed
- Type: Single Family
- Source: Pensacola
- MLS ID: 679106
- Added to Site: 74 day(s) ago
Interior
- Interior Features: Storage, Bookcases, Ceiling Fan(s), Bonus Room, Office/Study
- Fireplace: Yes
- Appliances: Gas Water Heater, Dryer, Washer, Built In Microwave, Dishwasher, Refrigerator
- Flooring: Tile
Rooms
Bathrooms
- Total Bathrooms: 2
- Full Bathrooms: 2
Bedrooms
- Total Bedrooms: 3
- Primary Bedroom: 11.25 x 9.91666666, First Level, 111.5625 Sq. Ft.
- Bedroom 1: 11.25 x 11.3333333, First Level, 127.5 Sq. Ft.
- Bedroom 2: 11 x 11.3333333, First Level, 124.6667 Sq. Ft.
Other Rooms
- Living Room: 26 x 15, First Level, 390 Sq. Ft.
- Kitchen: Remodeled, Pantry, 21 x 11, First Level, 231 Sq. Ft.
- Eat-in kitchen: Yes
- Dining Room: Eat-in Kitchen, Formal Dining Room, 11 x 15, First Level, 165 Sq. Ft.
- Laundry: Inside, W/D Hookups, Common Area
Exterior
- Deck/Patio: Patio, Porch, Covered Deck
Parking
- Total Spaces: 6
- Parking Features: Driveway, RV/Boat Parking
Location
- County: Escambia - Fl
- Subdivision: West Jackson Terrace
- Driving Directions: West Jackson to 68th Avenue
School Information
- Elementary School: Myrtle Grove
- Middle School: WARRINGTON
- High School: Escambia
Heating & Cooling
- Cooling Type: Central Air, Ceiling Fan(s)
- Heating Type: Natural Gas
Utilities
- Sewer: Septic Tank
- Water: Public
Structural Information
- Architectural Style: Ranch
- Construction: Frame
- Roof: Shingle
- Stories/Levels: 1
- Square Feet: 1,580
- Year Built: 1958
- Property Condition: Resale
Lot Features
- Lot Size (Acres): 0.1931
- Lot Dimensions: 120 x 65
- Street/Road Desc.: Paved
- Road Maintenance: County Maintained Road
- Lot Features: Central Access
- Zoning: Res Single
- Fencing (Description): Back Yard
Financial Considerations
- Price Per Sq. Ft.: $113.92
Disclosures and Reports
- Property ID: 202S311000006002
Get Pre-Approved Today
Schools
Schools serving 540 N 68th St
School District:Escambia County School District, Cantonment, FL
| Name | Grades | Distance |
|---|---|---|
Myrtle Grove Elementary School 6115 Lillian Highway, Pensacola, FL 32506 | PK-5 | 0.6 mi |
Warrington Middle School 450 South Old Corry Field Road, Pensacola, FL 32507 | 6-8 | 2 mi |
Escambia High School 1310 North 65th Avenue, Pensacola, FL 32506 | 9-12 | 0.8 mi |
Disclaimer:
School attendance boundaries provided by ATTOM Data Solutions and are for reference only. Contact the school directly to verify enrollment eligibility.
Price & Sales History for 540 N 68th St
Date
Details
Price
Change
Source
4/24/2026
Sold
$180,000
—
MLS
3/11/2026
Listed
$180,000
—
MLS
Disclaimer: Historical sales information is derived from public records provided by the county offices. Information is not guaranteed and should be independently verified.
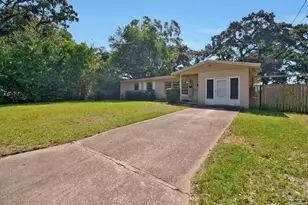
540 N 68th St, Pensacola, FL 32506 (MLS# 679106) is a Single Family property that was sold at $180,000 on April 24, 2026. This property was listed by Debra Williams from our Pensacola Office.Want to learn more about 540 N 68th St? Do you have questions about finding other Single Family real estate for sale in Pensacola? You can browse all Pensacola real estate or contact a Coldwell Banker agent to request more information.