This is a carousel with tiles that activate property listing cards. Use the previous and next buttons to navigate.
1/1
$650,000
This is a carousel with tiles that activate property listing cards. Use the previous and next buttons to navigate.
1/1
Property Description
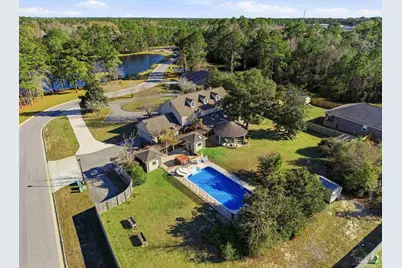
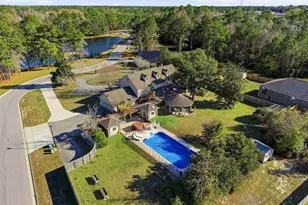
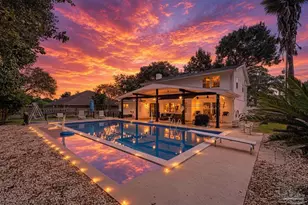
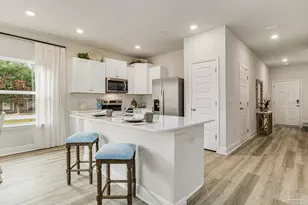
Stunning Mills Lake Estate in Beulah with Pool, Lake Views & Room to Grow Welcome home to this spacious lakefront estate overlooking Mills Lake in Beulah. With 5 bedrooms, 4.5 bathrooms, office, basement, and pool, this property offers exceptional flexibility for families of all sizes. Inside, you'll find: "¢ Living room with gas fireplace, recessed lighting, hardwood floors, and wall-to-ceiling windows with lake views "¢ Music room with stone fireplace and French doors "¢ Grand foyer with double glass doors & two coat closets "¢ Formal dining with bay windows and crown molding throughout "¢ Office with bay window + additional finished flex/play/storage space (not heated/cooled) "¢ Plenty of space on the third floor for expansion. The kitchen is updated and designed for everyday living and entertaining, featuring: "¢ Double ovens & stainless appliances "¢ New glass stovetop (2024) and backsplash "¢ Butcher block island "¢ Stone accents "¢ Two pantries, eat-in breakfast area + coffee bar nook "¢ Wet bar with wine cooler The primary suite includes a private fireplace and a spacious en-suite with a garden tub, separate shower, 3 vanities, and water closet. Upstairs, two bedrooms share a Jack-and-Jill bath with double vanity. A 5th bedroom (currently a playroom) offers a closet and flexibility. Outside, enjoy your personal resort: "¢ Large private pool + separate pool house "¢ Covered pergola for outdoor dining and entertaining "¢ Peaceful lake views and mature landscaping Recent and Notable Features: "¢ Upstairs HVAC less than 3 years old "¢ Seller will add a new roof with competitive offer "¢ Finished bonus space (not heated/cooled) for playroom, storage, craft room, etc., newer pool pump and pool liner replaced 2 years ago. This home offers privacy, views, and square footage that's hard to find. If you're looking for a lakefront lifestyle with room to grow, this Beulah estate checks every box.
Full Property Details
Full Property Details for 5931 Mls Lk Blvd
General
- Sold For: $650,000
- Status: Closed
- Type: Single Family
- Source: Pensacola
- MLS ID: 675812
- Added to Site: 276 day(s) ago
Interior
- Interior Features: Storage, Crown Molding, High Speed Internet, Vaulted Ceiling(s), Central Vacuum
- Fireplace: Yes
- Fireplace(s): Two or More
- Appliances: Electric Water Heater, Dryer, Wine Cooler, Built In Microwave, Dishwasher, Disposal, Double Oven, Microwave, Refrigerator
- Flooring: Hardwood, Tile
Rooms
Bathrooms
- Total Bathrooms: 5
- Full Bathrooms: 4
- Half Bathrooms: 1
Bedrooms
- Total Bedrooms: 5
- Primary Bedroom: 23 x 13, Second Level, 299 Sq. Ft.
- Bedroom 1: 22 x 11, First Level, 242 Sq. Ft.
- Bedroom 2: 12 x 11.1, Second Level, 133.2 Sq. Ft.
- Bedroom 3: 11 x 13, Second Level, 143 Sq. Ft.
- Bedroom 4: 22 x 11, Second Level, 242 Sq. Ft.
Other Rooms
- Living Room: 23 x 13.11, First Level, 301.53 Sq. Ft.
- Kitchen: Remodeled, Kitchen Island, Pantry
- Dining Room: Formal Dining Room, Kitchen/Dining Combo, 15 x 13.11, First Level, 196.65 Sq. Ft.
- Laundry: Inside, W/D Hookups
Additional Information
- Pool Description: Vinyl
- Spa: Yes
Exterior
- Exterior Features: Outdoor Kitchen
- Deck/Patio: Covered
Parking
- Garage: Yes
- Garage Spaces: 2
- Total Spaces: 2
- Parking Features: 2 Car Garage, Garage Door Opener
Location
- County: Escambia - Fl
- Subdivision: Mills Lakes Estates
- Driving Directions: From HWY 90 turn north on Beulah Road and then left on Mills Lake
School Information
- Elementary School: Kingsfield Elementary
- Middle School: BEULAH
- High School: Tate
Heating & Cooling
- Cooling Type: Multi Units, Geothermal, Ceiling Fan(s)
- Heating Type: Multi Units, Central, Geothermal
Utilities
- Sewer: Septic Tank
Structural Information
- Architectural Style: English Tudor
- Construction: Frame
- Basement Desc.: Finished
- Roof: Composition
- Stories/Levels: 2
- Square Feet: 4,529
- Year Built: 1977
- Property Condition: Resale
Lot Features
- Property View: Lake, Water
- Lot Size (Acres): 1.22
- Road Maintenance: County Maintained Road
- Zoning: Res Single
- Fencing (Description): Back Yard
Water Features
- Water Front: Yes
- Water View: Yes
- Water Front Desc.: Lake
Financial Considerations
- Price Per Sq. Ft.: $143.52
Disclosures and Reports
- Property ID: 061S314103002001
Listed and Sold by Levin Rinke Realty

Get Pre-Approved Today
Schools
Schools serving 5931 Mls Lk Blvd
School District:Escambia County School District, Cantonment, FL
| Name | Grades | Distance |
|---|---|---|
Kingsfield Elementary School 900 West Kingsfield Road, Cantonment, FL 32533 | K-5 | 3.9 mi |
Beulah Middle School 6001 West 9 Mile Road, Pensacola, FL 32526 | 6-8 | 0.4 mi |
J. M. Tate Senior High School 1771 Tate Road, Cantonment, FL 32533 | 9-12 | 5.6 mi |
Disclaimer:
School attendance boundaries provided by ATTOM Data Solutions and are for reference only. Contact the school directly to verify enrollment eligibility.
Price & Sales History for 5931 Mls Lk Blvd
Date
Details
Price
Change
Source
8/28/2026
Sold
$650,000
-7.01%
MLS
5/15/2026
Price Reduced
$699,000
-6.8%
MLS
4/21/2026
Price Reduced
$750,000
-5.06%
MLS
4/17/2026
Price Reduced
$790,000
-4.24%
MLS
3/31/2026
Price Reduced
$825,000
-8.33%
MLS
1/22/2026
Price Increased
$900,000
1.12%
MLS
1/09/2026
Listed
$890,000
—
MLS
Disclaimer: Historical sales information is derived from public records provided by the county offices. Information is not guaranteed and should be independently verified.
5931 Mills Lake Blvd, Pensacola, FL 32526 (MLS# 675812) is a Single Family property that was sold at $650,000 on August 28, 2026. Want to learn more about 5931 Mills Lake Blvd? Do you have questions about finding other Single Family real estate for sale in Pensacola? You can browse all Pensacola real estate or contact a Coldwell Banker agent to request more information.