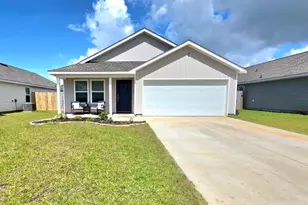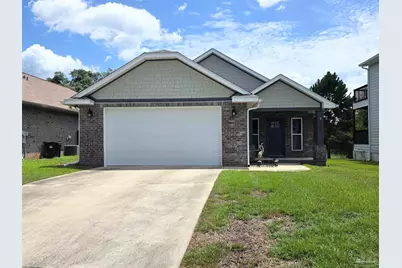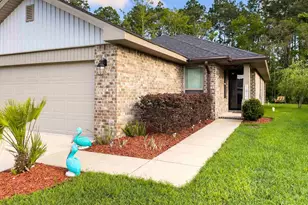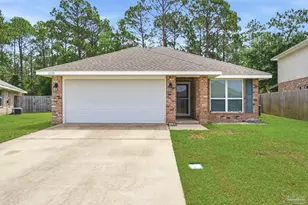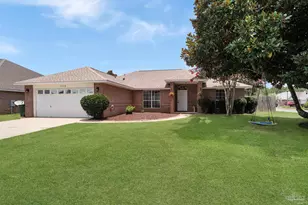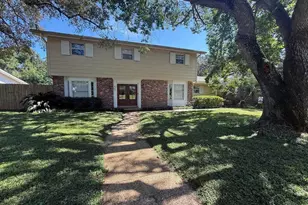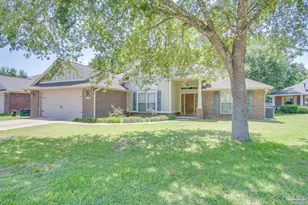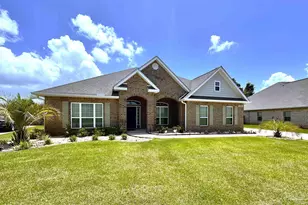
This is a carousel with tiles that activate property listing cards. Use the previous and next buttons to navigate.
1/41
$2,450
This is a carousel with tiles that activate property listing cards. Use the previous and next buttons to navigate.
1/41
Property Description
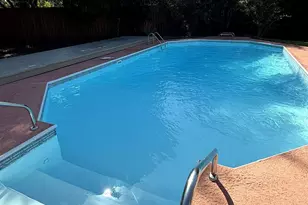
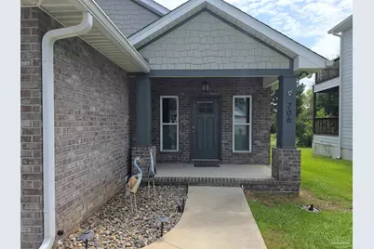
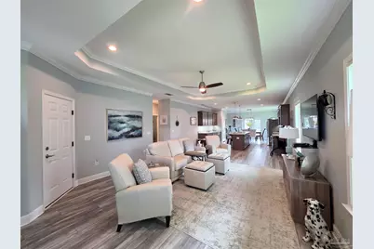
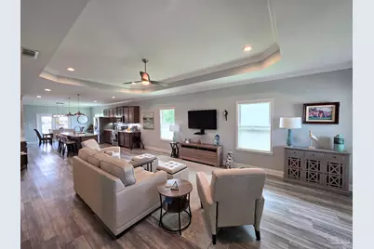
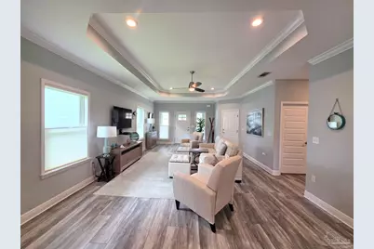
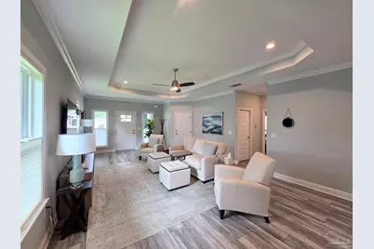
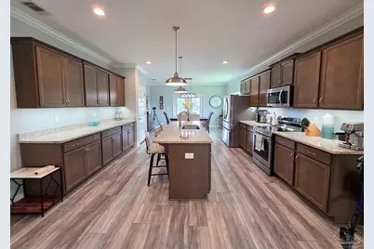
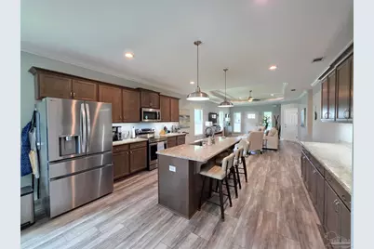
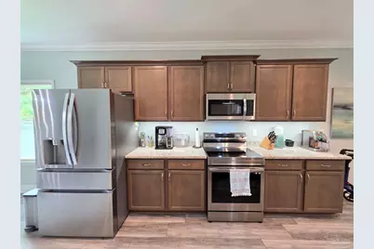
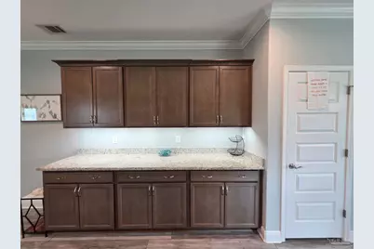
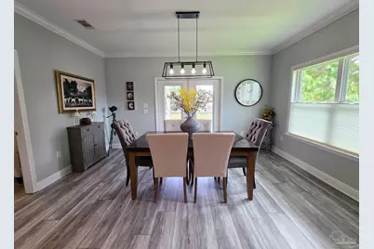
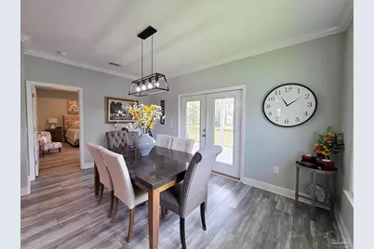
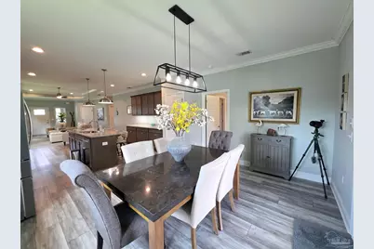
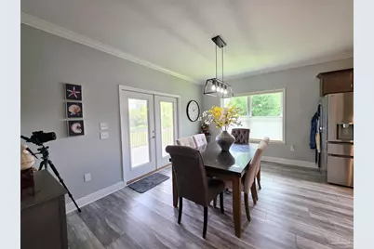
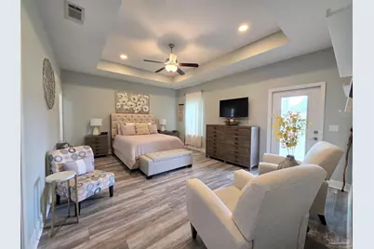
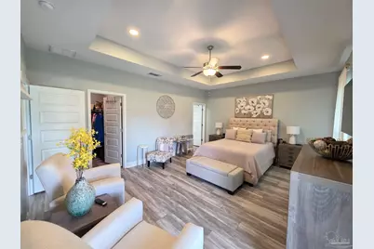
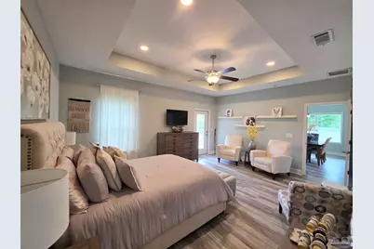
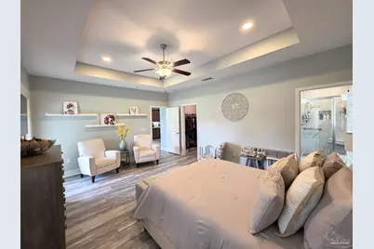
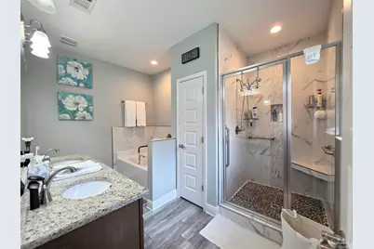
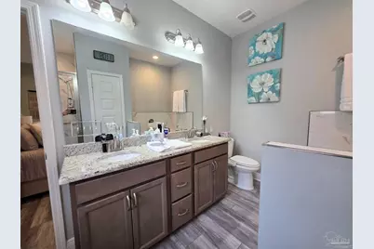
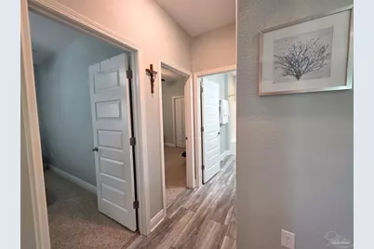
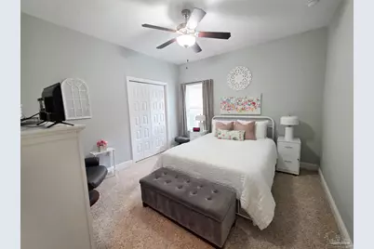
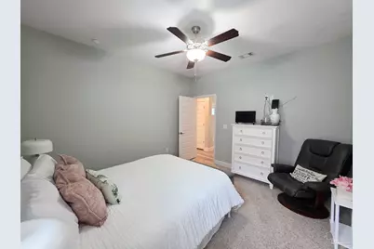
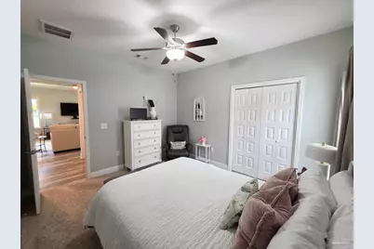
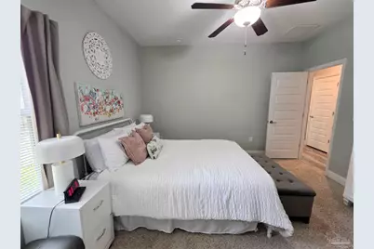
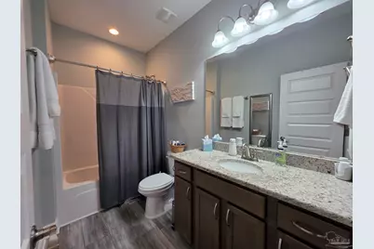
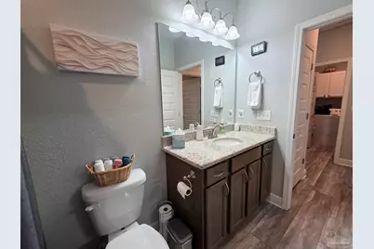
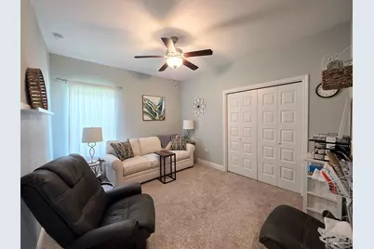
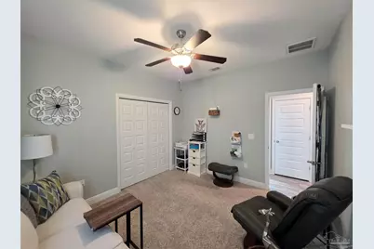
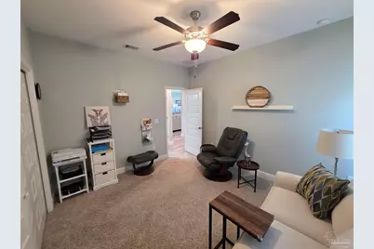
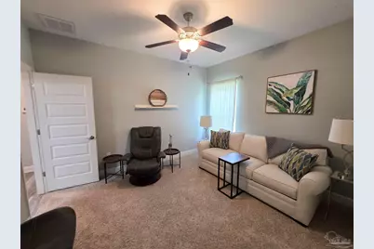
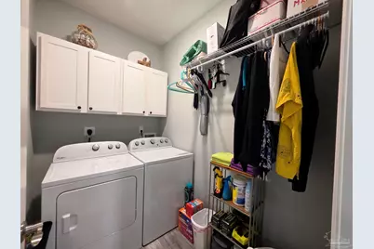
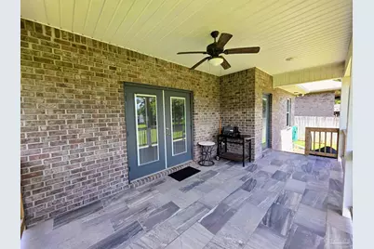
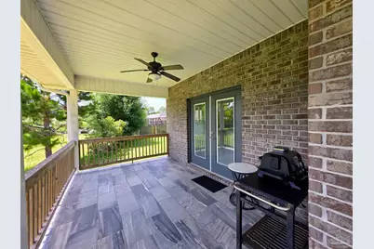
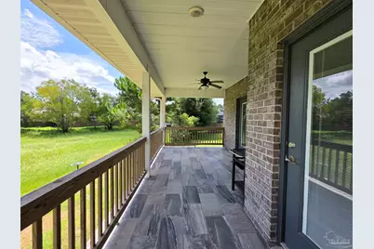
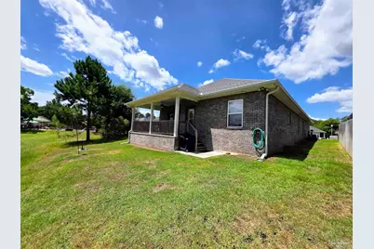
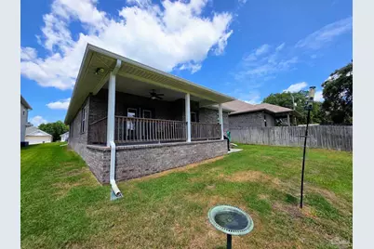
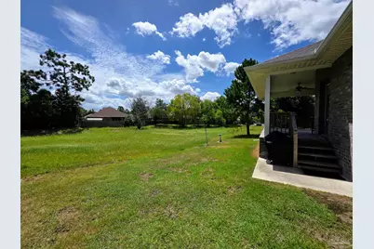
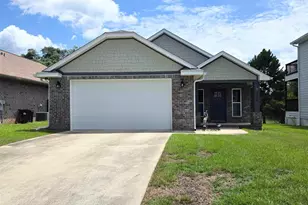
Discover this stunning 3-bedroom, 2-bath home in a desirable gated Pensacola community with access to a sparkling community pool. From the moment you step inside, you'll appreciate the inviting open-concept design, enhanced by soaring 10-foot ceilings, elegant crown molding, trey ceilings in the living room and primary suite, and stylish recessed lighting and ceiling fans throughout. The bright, spacious kitchen is a true centerpiece, featuring stainless-steel appliances, granite countertops, a large island with breakfast bar seating, and a charming dining area with French doors opening to the covered back porch-ideal for relaxing or entertaining. The thoughtful split-bedroom layout offers privacy and comfort, with a generous primary suite that includes private access to the back deck, a walk-in closet, and a beautifully appointed en suite bath complete with a comfort-height double vanity, custom walk-in shower, and separate garden tub. The guest bedrooms are located towards the front of the house and offer a guest bathroom with a tub/shower combo. The main areas feature elegant LVP, while the bedrooms have cozy carpet, blending style and comfort. Additional highlights include an oversized indoor laundry room with extra storage and a washer/dryer included, a covered front porch, a sprinkler system, a 2-car front-entry garage, and a desirable cul-de-sac location within a well-kept neighborhood. Pets considered with owner's prior approval and a $325 non-refundable pet fee per pet, limit 2. No smokers, please. Roommate applicants, if accepted, must qualify individually.
Full Property Details
Full Property Details for 706 Upper Heron Way
General
- Rent: $2,450
- Status: Active
- Type: Single Family
- Source: Pensacola
- MLS ID: 686028
- Updated: 7/16/2026
- Added to Site: 10 day(s) ago
Rental Information
- Lease/Rent Term: 12 Months
- Credit Report Req.: Yes
Interior
- Interior Features: Baseboards, Ceiling Fan(s), High Ceilings, High Speed Internet, Recessed Lighting, Tray Ceiling(s)
- Appliances: Electric Water Heater, Dryer, Washer, Built In Microwave, Dishwasher, Disposal, Electric Cooktop, Microwave, Refrigerator, Self Cleaning Oven
- Flooring: Carpet
Rooms
Bathrooms
- Total Bathrooms: 2
- Full Bathrooms: 2
Bedrooms
- Total Bedrooms: 3
- Primary Bedroom: 19 x 14.5, First Level, 275.5 Sq. Ft.
- Bedroom 1: 13 x 12, First Level, 156 Sq. Ft.
- Bedroom 2: 13 x 11, First Level, 143 Sq. Ft.
Other Rooms
- Kitchen: Granite Counters, Kitchen Island, Pantry, 25 x 16, First Level, 400 Sq. Ft.
- Dining Room: Breakfast Bar, Kitchen/Dining Combo, 11 x 16, First Level, 176 Sq. Ft.
- Laundry: Inside, W/D Hookups
Additional Information
- Shared Amenities: Pool
- Shared Pool: Yes
- Pool: Yes
- Security/Safety: Smoke Detector(s)
Exterior
- Exterior Features: Sprinkler, Rain Gutters
- Deck/Patio: Covered, Porch
Parking
- Garage: Yes
- Garage Spaces: 2
- Total Spaces: 2
- Parking Features: 2 Car Garage, Front Entrance, Garage Door Opener
Location
- County: Escambia - Fl
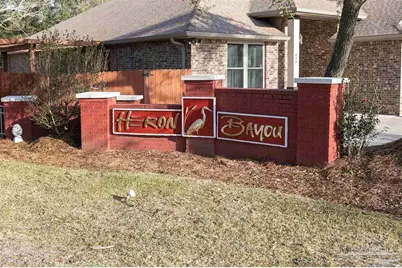
- Subdivision: Heron Bayou
- Driving Directions: Drive south on Blue Angel Parkway turn Rt on Hwy 98. Go past the light at Dog Track Rd and take a left into Heron Bayou.
School Information
- Elementary School: Blue Angels
- Middle School: BAILEY
- High School: Escambia
Community
- Pets Allowed: Yes
- Pet Restrictions: Small pets considered with owner's prior approval. No large or insurance restricted breeds please.
Heating & Cooling
- Cooling Type: Ceiling Fan(s), Central Air
- Heating Type: Central
Utilities
- Sewer: Public Sewer
- Water: Public
Structural Information
- Construction: Brick Veneer, Frame
- Roof: Gable
- Square Feet: 1,860
- Year Built: 2021
Lot Features
- Lot Size (Acres): 0.131
- Road Maintenance: County Maintained Road
- Lot Features: Cul-De-Sac
Water Features
- Water Front Desc.: No Water Features
Financial Considerations
- Price Per Sq. Ft.: $1.32
- Application Fee: $50
- Security Deposit: $2,450
- Pet Deposit: $325
Disclosures and Reports
- Background Check: Yes
- Property ID: 252S312400280003
Listed by Waddell Realty, LLC
Schools
Schools serving 706 Upper Heron Way
School District:Escambia County School District, Cantonment, FL
| Name | Grades | Distance |
|---|---|---|
Blue Angels Elementary School 1551 Dog Track Road, Pensacola, FL 32506 | PK-5 | 1.6 mi |
Jim C. Bailey Middle School 4110 Bauer Road, Pensacola, FL 32506 | 6-8 | 4.1 mi |
Escambia High School 1310 North 65th Avenue, Pensacola, FL 32506 | 9-12 | 5.1 mi |
Disclaimer:
School attendance boundaries provided by ATTOM Data Solutions and are for reference only. Contact the school directly to verify enrollment eligibility.
Price History for 706 Upper Heron Way
Date
Details
Price
Change
Source
7/16/2026
Listed
$2,450
—
MLS
Disclaimer: Historical sales information is derived from public records provided by the county offices. Information is not guaranteed and should be independently verified.

706 Upper Heron Way, Pensacola, FL 32506 (MLS# 686028) is a Single Family property with 3 bedrooms and 2 full bathrooms. 706 Upper Heron Way is currently listed for rent at $2,450 and was received on July 16, 2026. Want to learn more about 706 Upper Heron Way? Do you have questions about finding other real estate for sale or rent in Pensacola? You can browse all Pensacola rentals or contact a Coldwell Banker agent to request more information.