This is a carousel with tiles that activate property listing cards. Use the previous and next buttons to navigate.
1/1
$5,550,000
This is a carousel with tiles that activate property listing cards. Use the previous and next buttons to navigate.
1/1
Property Description
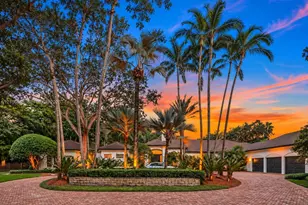
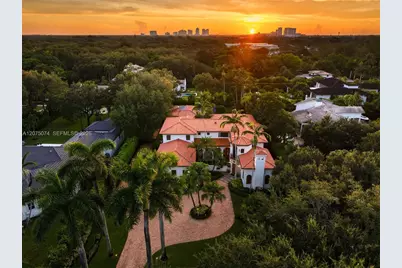
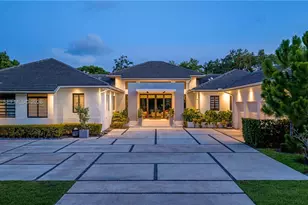
Presiding over a private, gated nearly 1-acre parcel in the heart of North Pinecrest, this magnificent Spanish Colonial Revival estate is a testament to architectural romance and luxury living. The iconic facade - red barrel terracotta roof, two-story coral stone turret, Juliet balcony, arched windows with decorative relief molding, and a herringbone paver driveway lined with palms - sets a tone of timeless distinction that carries through every detail of the 9,103 total SF. An elegant hexagonal entry foyer and soaring Turkish marble staircase welcome you into grand formal rooms conceived for gracious entertaining. The formal living room, anchored by an elegant fireplace and custom wet bar, and the chef's kitchen - outfitted with Wolf and Sub-Zero appliances, floor-to-ceiling cabinetry, and a breakfast area opening to the covered terrace - are exceptional spaces. The main suite offers a private balcony, spa bath with freestanding tub and frameless shower, and a bespoke dressing room with center island. 7 bedrooms, 7.5 bathrooms, with the 7th bedroom in the detached guest house plus a private office and flex room provide unmatched versatility. Outside, a heated pool and Jacuzzi, two covered terraces, a ProFire summer kitchen, pizza oven, and brand-new pickleball court deliver resort-style living. Whole-house generator and a 3-car garage with lift complete the picture. Where architectural legacy meets the art of living beautifully.
Full Property Details
Full Property Details for 8800 SW 57th Ave
General
- Sold For: $5,550,000
- Taxes: $34,183 (2025)
- Status: Closed
- Type: Single Family
- Source: Greater_Miami
- MLS ID: A12075074
- Added to Site: 51 day(s) ago
Interior
- Interior Features: First Floor Entry, Built-in Features, Closet Cabinetry, Entrance Foyer, French Doors, Other, Pantry, Roman Tub, Volume Ceilings, Walk-In Closet(s), Wet Bar, Den/Library/Office, Family Room, Maid/In-Law Quarters, Utility Room/Laundry
- Fireplace: Yes
- Fireplace(s): Fireplace
- Appliances: Dishwasher, Disposal, Dryer, Gas Range, Microwave, Other Equipment/Appliances, Refrigerator, Self-Cleaning Oven, Wall Oven, Washer
- Furnishings: Unfurnished
- Flooring: Marble, Tile, Wood
Rooms
Bathrooms
- Total Bathrooms: 8
- Full Bathrooms: 7
- Half Bathrooms: 1
- Primary Bathroom: Bidet, Dual Sinks, Separate Tub & Shower
Bedrooms
- Total Bedrooms: 7
- Bedroom Features: At Least 1 Bedroom Ground Level, Primary Bedroom Upstairs, Sitting Area - Primary Bedroom, Studio
Other Rooms
- Living Room: Den/Library/Office, Family Sq. Ft.
- Eat-in kitchen: Yes
- Dining Room: Breakfast Area, Eat-In Kitchen, Formal Dining
- Laundry: Utility Room/Laundry
Additional Information
- Pool: Yes
- Pool Description: In Ground, Heated, x
- Spa: Yes
Exterior
- Exterior Features: Built-In Grill, Lighting, Open Balcony
- Deck/Patio: Open Balcony, Patio
Parking
- Garage: Yes
- Attached garage: Yes
- Garage Spaces: 3
- Covered Spaces: 3
- Parking Features: Circular Driveway, Driveway, Paver Block
Location
- Area: Felix Court Resub
- County: Miami-Dade County
- Subdivision: FELIX COURT RESUB
- Building Name: FELIX COURT RESUB
- Direction Faces: East
School Information
- Elementary School: Pinecrest
- Middle School: Palmetto
- High School: Miami Palmetto
Community
- Community Name: Felix Court Resub
Heating & Cooling
- Air Conditioning: Yes
- Cooling Type: Central Air, Electric
- Heating Type: Central, Electric
Utilities
- Sewer: Septic Tank
- Water: Municipal Water
Structural Information
- Architectural Style: Detached, Two Story, Mediterranean
- Structure Type: Pool Only, House
- Detached/Attached: Detached
- Construction: Concrete Block Construction, CBS Construction
- Roof: Barrel Roof, Curved/S-Tile Roof
- Windows: Clear Impact Glass, Complete Impact Glass, Arched Windows, Drapes, High Impact Windows
- Doors: High Impact Doors, French Doors
- Entry Location: Foyer
- Building Size: 9103
- Square Feet: 7,384
- Living Area: 7,384 Sq. Ft.
- Year Built: 2003
Additional Structures
- Other Structures: Guest House
Lot Features
- Property View: Garden, Other, Pool
- Lot Size (Sq. Ft.): 37,113
- Lot Features: 3/4 To Less Than 1 Acre Lot
- Potential Use: Unknown/Withheld
- Zoning: 2300
Financial Considerations
- Price Per Sq. Ft.: $751.63
- Tax Amount: $34,183
- Tax Year: 2025
- Terms: All Cash, Conventional
Disclosures and Reports
- Legal Description: FELIX COURT RE-SUB FELIX PARK PB 30-55 LOT 1 & N30FT OF LOT 2 & N120FT LOT 4 OF PB 39-42 LESS E25FT OF LOT 1 FOR R/W & LESS E15FT OF N30FT O
- Restrictions: No Restrictions
- Property ID: 20-50-01-007-0010
Get Pre-Approved Today
Schools
Schools serving 8800 SW 57th Ave
School District:Dade County School District
| Name | Grades | Distance |
|---|---|---|
Pinecrest Elementary School, Miami, FL 10250 Southwest 57th Avenue, Miami, FL 33156 | PK-5 | 0.9 mi |
Miami Palmetto Senior High School 7460 Sw 118th St, Miami, FL 33156 | 9-12 | 2.7 mi |
Palmetto Middle School 7351 Sw 128th St, Miami, FL 33156 | 6-8 | 3 mi |
Disclaimer:
School attendance boundaries provided by ATTOM Data Solutions and are for reference only. Contact the school directly to verify enrollment eligibility.
Price & Sales History for 8800 SW 57th Ave
Date
Details
Price
Change
Source
10/29/2026
Sold
$5,550,000
-3.48%
MLS
9/09/2026
Listed
$5,750,000
—
MLS
Disclaimer: Historical sales information is derived from public records provided by the county offices. Information is not guaranteed and should be independently verified.
8800 SW 57th Ave, Pinecrest, FL 33156 (MLS# A12075074) is a Single Family property that was sold at $5,550,000 on October 29, 2026. This property was listed by The Jills Zeder Group from our Miami Beach Office.Want to learn more about 8800 SW 57th Ave? Do you have questions about finding other Single Family real estate for sale in Pinecrest? You can browse all Pinecrest real estate or contact a Coldwell Banker agent to request more information.