This is a carousel with tiles that activate property listing cards. Use the previous and next buttons to navigate.
1/43
$775,000 Just Listed
This is a carousel with tiles that activate property listing cards. Use the previous and next buttons to navigate.
1/43
Property Description
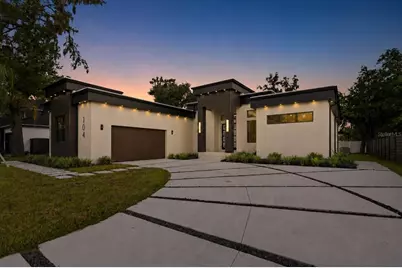
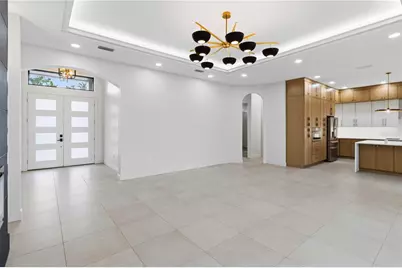
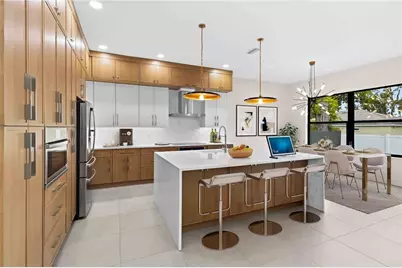
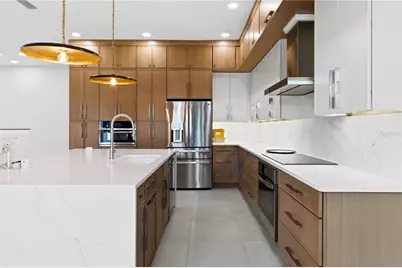
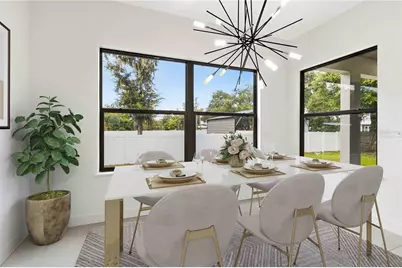
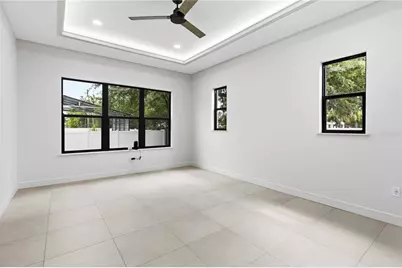
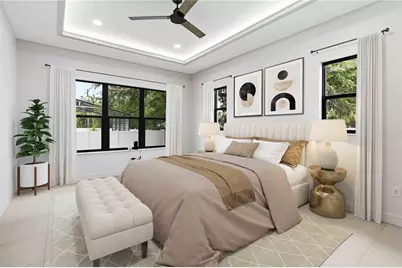
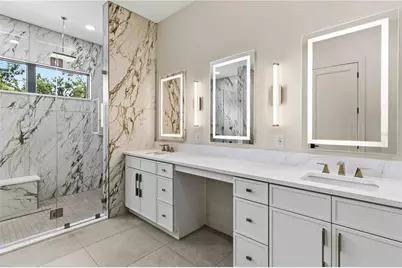
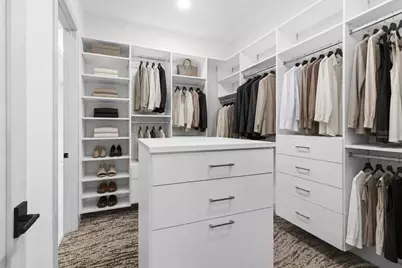
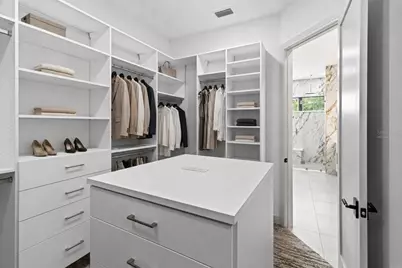
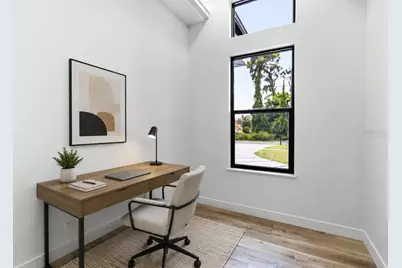
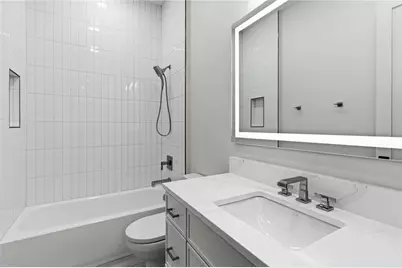
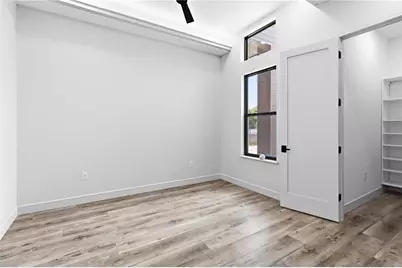
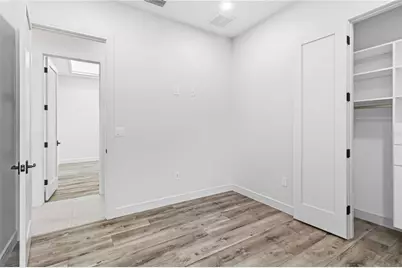
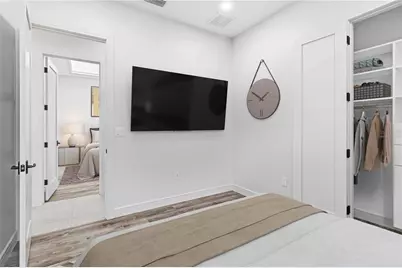
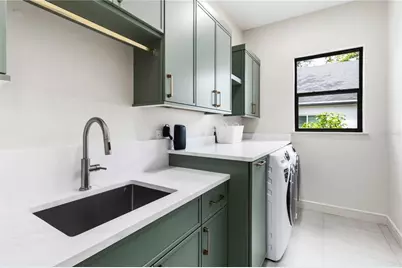
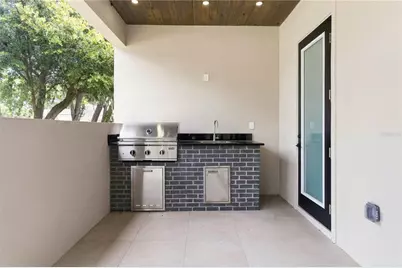
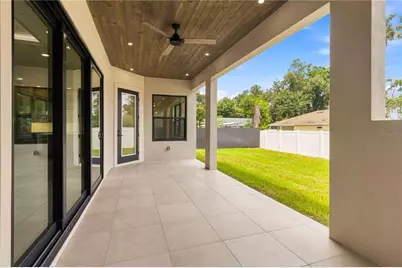
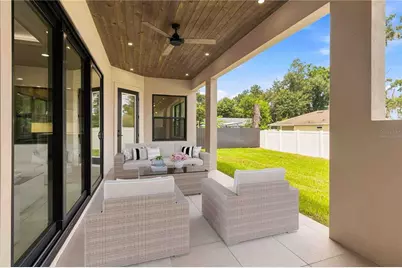
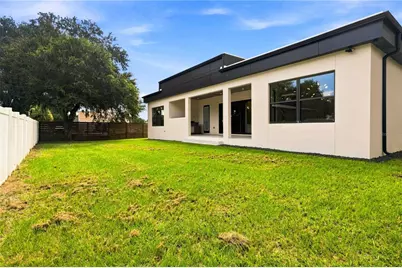
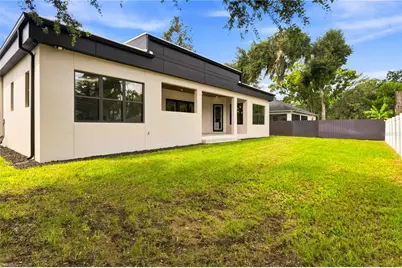
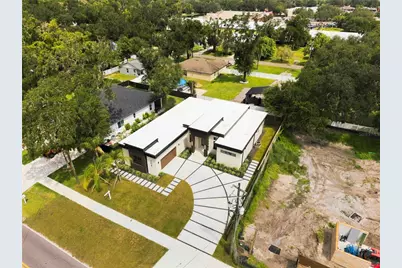
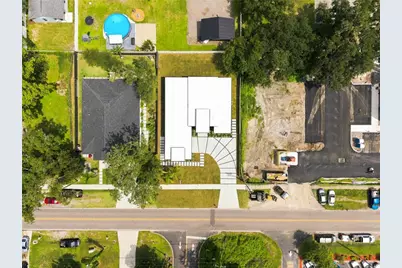
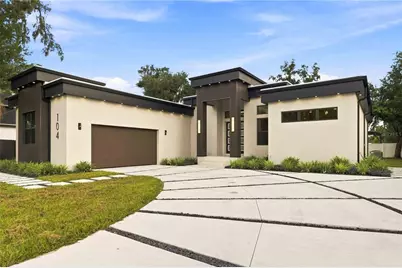
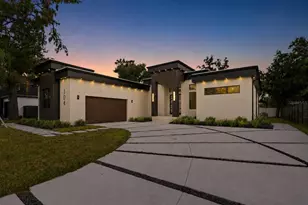
Virtually Staged. Welcome to this striking 2025-built contemporary residence offering three bedrooms, three full bathrooms, a dedicated office, and approximately 2,526 square feet of beautifully designed living space. From its dramatic exterior and luxury finishes (like oil-rubbed bronze hardware) to its thoughtfully planned interior, this one-of-a-kind home makes an unforgettable impression with NO HOA. Step inside to soaring 10-foot ceilings, smooth-finish walls, abundant natural light, and contemporary architectural details throughout. The expansive living room is anchored by a sleek linear fireplace and floor-to-ceiling accent wall, while an illuminated tray ceiling and statement chandelier elevate the space. Multiple sliding glass doors extend the living area onto the covered patio, creating a seamless setting for indoor-outdoor entertaining. The designer kitchen combines warmth and modern elegance with full-height wood cabinetry, Calcutta Oro quartz countertops, stainless-steel GE Smart appliances, generous storage, and an oversized waterfall-edge island. Striking pendant lighting and an adjoining dining area complete a space designed for everything from quiet weekday meals to lively gatherings. Privately positioned in its own wing, the spacious primary suite provides a tranquil escape with an impressive walk-in closet and a spa-inspired bathroom. Floor-to-ceiling marble tile surrounds the oversized glass-enclosed shower, while a freestanding soaking tub, dual vanities, illuminated mirrors, contemporary fixtures, and a dedicated makeup station bring boutique-hotel luxury into everyday life. Two additional bedrooms, beautifully appointed guest bathrooms, a generously sized laundry room, and a separate office provide exceptional flexibility for guests, remote work, hobbies, or changing household needs. Integrated smart-home technology, connected appliances, and modern lighting controls add convenience and efficiency throughout. The home's thoughtful construction includes a commercial-grade TPO roofing system and an approximately two-foot raised foundation. Outside, a covered patio and outdoor kitchen invite year-round Florida entertaining, while the fenced backyard offers room to relax, garden, play, or personalize the space and an irrigated yard. A spacious three-car garage provides ample parking and storage. Connected to city water and sewer and located in a community with no HOA, 104 S Maki Road offers the freedom of contemporary Florida living without sacrificing style or convenience. Its Plant City location places shopping, dining, schools, historic downtown attractions, and major roadways within easy reach, providing convenient access to Tampa, Lakeland, and the surrounding communities. This exceptional residence is more than move-in ready-it is designed to make every day feel extraordinary.
Full Property Details
Full Property Details for 104 S Maki Rd
General
- Price: $775,000
- Taxes: $878 (2026)
- Status: Active
- Type: Single Family
- Source: MidFloridaRegionalMLS
- MLS ID: TB8541015
- Updated: Today (8/25/2026)
- Added to Site: Today
Rental Information
- Min. Lease: No Minimum
Interior
- Number of Rooms: 12
- Interior Features: Ceiling Fan(s), Crown Molding, High Ceilings, Open Floorplan, Primary Bedroom Main Floor, Smart Home, Solid Surface Counters, Split Bedroom, Thermostat, Walk-In Closet(s)
- Fireplace: Yes
- Fireplace(s): Decorative, Electric, Living Room, Non Wood Burning
- Appliances: Dishwasher, Electric Water Heater, Exhaust Fan, Microwave, Range Hood, Refrigerator
- Furnishings: Unfurnished
- Flooring: Ceramic Tile
Rooms
Bathrooms
- Total Bathrooms: 3
- Full Bathrooms: 3
Bedrooms
- Total Bedrooms: 3
Other Rooms
- Laundry: Electric Dryer Hookup, Inside, Laundry Room, Washer Hookup
Additional Information
- Security/Safety: Smoke Detector(s)
Exterior
- Exterior Features: French Doors, Irrigation System, Rain Gutters, Sidewalk
- Deck/Patio: Covered, Rear Porch, Screened
- Porch/Patio/Deck: Covered, Rear Porch, Screened
Parking
- Garage: Yes
- Attached garage: Yes
- Garage Spaces: 2
- Covered Spaces: 2
- Parking Features: Driveway, Garage Door Opener, Garage Faces Side, Ground Level, Off Street, Oversized, Parking Pad
Location
- Area: 33563 - Plant City
- County: Hillsborough
- Development Name: 33563 - Plant City
- Subdivision: MC DONALD TERRACE
- Driving Directions: Form FL-60, Turn North onto James L Redman Pkway (FL-39), then Turn Left onto S Maki Rd
- Direction Faces: South
School Information
- Elementary School: Burney-HB
- Middle School: Tomlin-HB
- High School: Plant City-HB
Community
- Community Name: 33563 - Plant City
- Pet Restrictions: See city code
Heating & Cooling
- Cooling Type: Central Air
- Heating Type: Central, Electric
Utilities
- Sewer: Public Sewer
- Water: Public
- Utility Description: BB/HS Internet Available, Cable TV Available, Cable Connected, Fiber Optics, Fire Hydrant, Public, Sewer Connected, Water Connected
Structural Information
- Architectural Info: Contemporary
- Architectural Style: Contemporary
- Builder: NAVCO, LLC
- Exterior Const.: Block, SIP (Structurally Insulated Panel), Stucco
- Roof: Membrane, Other, Tile
- Windows: Double Pane Windows, Insulated Windows, Thermal Windows
- Stories/Levels: One
- Square Feet: 2,526
- Sq. Ft. Source: Builder
- Year Built: 2025
Lot Features
- Lot Size (Acres): 0.23
- Lot Size (Sq. Ft.): 10,140
- Lot Size: 10140
- Lot Dimensions: 78 x 130
- Street/Road Desc.: Asphalt
- Fencing (Description): Vinyl
Financial Considerations
- Assoc Fee Desc.: None
- Tax Amount: $878.56
- Tax Year: 2026
Disclosures and Reports
- Ownership: Fee Simple
- Special Conditions: None
- Legal Description: MC DONALD TERRACE LOT 4 BLOCK 4
- Flood Zone Info: X
- APN: P 05 29 22 5A2 000004 00004.0
- Property ID: P 05 29 22 5A2 000004 00004.0
- Block/Lot/Section: 4
Listed by Keller Williams Suburban Tampa
Get Pre-Approved Today
Schools
Schools serving 104 S Maki Rd
School District:Hillsborough County School District
| Name | Grades | Distance |
|---|---|---|
Burney Elementary School 901 South Evers Street, Plant City, FL 33563 | K-5 | 0.9 mi |
Tomlin Middle School 501 North Woodrow Wilson Street, Plant City, FL 33563 | 6-8 | 2.2 mi |
Plant City High School 1 Raider Place, Plant City, FL 33563 | 9-12 | 0.3 mi |
Disclaimer:
School attendance boundaries provided by ATTOM Data Solutions and are for reference only. Contact the school directly to verify enrollment eligibility.
Price & Sales History for 104 S Maki Rd
Date
Details
Price
Change
Source
8/25/2026
Listed
$775,000
—
MLS
Disclaimer: Historical sales information is derived from public records provided by the county offices. Information is not guaranteed and should be independently verified.

Estimate the Cost
Estimate the Cost for 104 S Maki Rd
104 S Maki Road, Plant City, FL 33563 (MLS# TB8541015) is a Single Family property with 3 bedrooms and 3 full bathrooms. 104 S Maki Road is currently listed for $775,000 and was received on August 25, 2026. Want to learn more about 104 S Maki Road? Do you have questions about finding other Single Family real estate for sale in Plant City? You can browse all Plant City real estate or contact a Coldwell Banker agent to request more information.