This is a carousel with tiles that activate property listing cards. Use the previous and next buttons to navigate.
1/1
$519,900
This is a carousel with tiles that activate property listing cards. Use the previous and next buttons to navigate.
1/1
Property Description
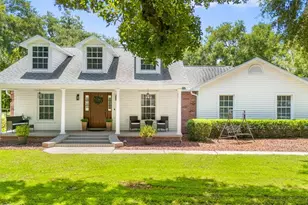
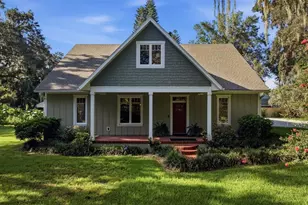
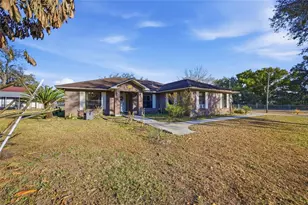
Welcome to your own private oasis, where peaceful country living meets comfort, character, and convenience. Tucked away at the end of a private road and surrounded by majestic mature oaks, this beautifully maintained 3-bedroom, 2-bathroom home sits on a stunning 1-acre lot, offering the privacy and tranquility you've been looking for, all while remaining just minutes from town. Inside, the home showcases thoughtful updates and quality finishes throughout, including hand-carved real teakwood flooring, granite countertops, custom all-wood cabinetry, and stainless-steel appliances. The spacious living room provides the perfect gathering space, complete with a cozy gas fireplace, while French doors invite you outside to an incredible backyard designed for entertaining and relaxing. The oversized screened lanai overlooks a heated saltwater, self-cleaning pool featuring two fountain water features and an electric Jandy heater. Beyond the pool enclosure, a spacious 14x40 tiled patio with a gazebo and Edison lighting creates the perfect setting for outdoor dining, entertaining, or enjoying quiet evenings under the stars. For the hobbyist, business owner, collector, or outdoor enthusiast, the property continues to impress with a 20x30 air-conditioned workshop featuring 110/220 power. An additional 8x30 enclosed extension with power provides even more room for storage, lawn equipment, projects, or a second workspace. Outside the workshop, dedicated 20-amp and 50-amp electrical connections make RV or boat hookups convenient. The primary suite offers a peaceful retreat with a spacious walk-in closet and an updated ensuite bathroom featuring granite counters, a large walk-in shower with dual shower heads, and generous linen storage. The inviting front porch, framed by beautiful oak trees and a wooded backdrop, is the perfect place to enjoy your morning coffee and take in the peaceful surroundings. Best of all, there's NO HOA and NO CDD. With an incredible combination of acreage, privacy, updated interiors, resort-style outdoor living, and exceptional workshop and RV amenities, this property truly offers the best of country living without sacrificing convenience. A property this special is one you won't want to miss!
Full Property Details
Full Property Details for 2203 Par Meadows Ln
General
- Sold For: $519,900
- Taxes: $4,189 (2025)
- Status: Closed
- Type: Single Family
- Source: MidFloridaRegionalMLS
- MLS ID: TB8540256
- Added to Site: 51 day(s) ago
Rental Information
- Min. Lease: No Minimum
Interior
- Number of Rooms: 4
- Interior Features: Cathedral Ceiling(s), Ceiling Fan(s), Eating Space In Kitchen, Kitchen and Family Room Combination, Primary Bedroom Main Floor, Stone Counters, Walk-In Closet(s)
- Fireplace: Yes
- Fireplace(s): Gas
- Appliances: Dishwasher, Disposal, Dryer, Microwave, Range, Refrigerator, Washer
- Furnishings: Negotiable
- Flooring: Tile, Hardwood
Rooms
Bathrooms
- Total Bathrooms: 2
- Full Bathrooms: 2
Bedrooms
- Total Bedrooms: 3
Other Rooms
- Laundry: In Garage
Additional Information
- Pool: Yes
- Private Pool: Yes
- Pool Description: Gunite, Heated, In Ground, Salt Water, Screen Enclosure
Exterior
- Exterior Features: French Doors, Lighting, Private Mailbox, Rain Gutters, RV Hookup
- Deck/Patio: Front Porch, Patio
- Porch/Patio/Deck: Front Porch, Patio
Parking
- Garage: Yes
- Attached garage: Yes
- Garage Spaces: 2
- Covered Spaces: 2
Location
- Area: 33566 - Plant City
- County: Hillsborough
- Development Name: 33566 - Plant City
- Subdivision: PAR MEADOWS PLATTED SUBDIVISIO
- Driving Directions: Use the right 2 lanes to merge onto I-275 N toward I-4, Use the right lanes to take exit 45B for I-4 E toward Orlando, Continue onto I-4 E, Take exit 21 for FL-39A/Alexander St toward FL-39/Buchman Hwy, Slight right onto the ramp to Plant City, Follow FL-39 S/N Alexander St and Mud Lake Rd to Par Meadows Ln, Turn right onto FL-39 S/N Alexander St, Turn right onto Mud Lake Rd, Turn right to stay on Mud Lake Rd, Turn left to stay on Mud Lake Rd, Turn left onto Par Meadows Ln
- Direction Faces: North
School Information
- Elementary School: Trapnell-HB
- Middle School: Turkey Creek-HB
- High School: Durant-HB
Community
- Community Name: 33566 - Plant City
Heating & Cooling
- Cooling Type: Central Air
- Heating Type: Central
Utilities
- Sewer: Septic Tank
- Water: Well
- Utility Description: BB/HS Internet Available, Cable TV Available, Electricity Connected, Water Connected
Structural Information
- Exterior Const.: Block, Vinyl Siding
- Roof: Shingle
- Stories/Levels: One
- Square Feet: 1,791
- Sq. Ft. Source: Public Records
- Living Area: 1,791 Sq. Ft.
- Year Built: 1999
Additional Structures
- Other Structures: Workshop
Lot Features
- Lot Size (Acres): 1
- Lot Size (Sq. Ft.): 43,560
- Lot Size: 1
- Street/Road Desc.: Dirt, Gravel
Financial Considerations
- Tax Amount: $4,189.82
- Tax Year: 2025
Disclosures and Reports
- Ownership: Fee Simple
- Special Conditions: None
- Legal Description: PAR MEADOWS PLATTED SUBDIVISION LOT 4
- Flood Zone Info: X
- APN: U0729223A400000000004.0
- Property ID: U0729223A400000000004.0
Listed by Re/Max Realty Unlimited
Sold by Brainard Realty

Get Pre-Approved Today
Price & Sales History for 2203 Par Meadows Ln
Date
Details
Price
Change
Source
9/23/2026
Sold
$519,900
—
MLS
8/20/2026
Listed
$519,900
—
MLS
Disclaimer: Historical sales information is derived from public records provided by the county offices. Information is not guaranteed and should be independently verified.
2203 Par Meadows Lane, Plant City, FL 33566 (MLS# TB8540256) is a Single Family property that was sold at $519,900 on September 23, 2026. Want to learn more about 2203 Par Meadows Lane? Do you have questions about finding other Single Family real estate for sale in Plant City? You can browse all Plant City real estate or contact a Coldwell Banker agent to request more information.