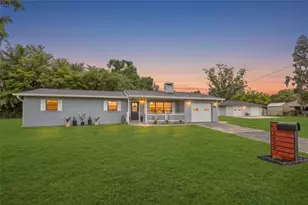
![[Address not provided], Plant City, FL 33565 - Photo 2](https://m1.cbhomes.com/p/646/S5153285/36870f135eA949E/pds23tp.webp)
![[Address not provided], Plant City, FL 33565 - Photo 3](https://m.cbhomes.com/p/646/S5153285/9D2a09d7E0e148E/pds23tp.webp)
![[Address not provided], Plant City, FL 33565 - Photo 4](https://m1.cbhomes.com/p/646/S5153285/964833c98db143b/pds23tp.webp)
![[Address not provided], Plant City, FL 33565 - Photo 5](https://m.cbhomes.com/p/646/S5153285/42105454C6ee417/pds23tp.webp)
![[Address not provided], Plant City, FL 33565 - Photo 6](https://m1.cbhomes.com/p/646/S5153285/4d882500db0d4A0/pds23tp.webp)
![[Address not provided], Plant City, FL 33565 - Photo 7](https://m.cbhomes.com/p/646/S5153285/B795897c573C484/pds23tp.webp)
![[Address not provided], Plant City, FL 33565 - Photo 8](https://m1.cbhomes.com/p/646/S5153285/F2948F89477b40b/pds23tp.webp)
![[Address not provided], Plant City, FL 33565 - Photo 9](https://m.cbhomes.com/p/646/S5153285/4Bd1Aa621D764E9/pds23tp.webp)
![[Address not provided], Plant City, FL 33565 - Photo 10](https://m1.cbhomes.com/p/646/S5153285/7D8c947F7EB6416/pds23tp.webp)
![[Address not provided], Plant City, FL 33565 - Photo 11](https://m.cbhomes.com/p/646/S5153285/Fc8aE8F8C0b6447/pds23tp.webp)
![[Address not provided], Plant City, FL 33565 - Photo 12](https://m1.cbhomes.com/p/646/S5153285/5277E66ff9Ae44f/pds23tp.webp)
![[Address not provided], Plant City, FL 33565 - Photo 13](https://m.cbhomes.com/p/646/S5153285/1EB9A71ad679459/pds23tp.webp)
![[Address not provided], Plant City, FL 33565 - Photo 14](https://m1.cbhomes.com/p/646/S5153285/282fCdEc7bDa46e/pds23tp.webp)
![[Address not provided], Plant City, FL 33565 - Photo 15](https://m.cbhomes.com/p/646/S5153285/797f156773D9472/pds23tp.webp)
![[Address not provided], Plant City, FL 33565 - Photo 16](https://m1.cbhomes.com/p/646/S5153285/C60F5ac28A65468/pds23tp.webp)
![[Address not provided], Plant City, FL 33565 - Photo 17](https://m.cbhomes.com/p/646/S5153285/5286D78bE089458/pds23tp.webp)
![[Address not provided], Plant City, FL 33565 - Photo 18](https://m1.cbhomes.com/p/646/S5153285/A0Df741567fA417/pds23tp.webp)
![[Address not provided], Plant City, FL 33565 - Photo 19](https://m.cbhomes.com/p/646/S5153285/54b541b565fc4d8/pds23tp.webp)
![[Address not provided], Plant City, FL 33565 - Photo 20](https://m1.cbhomes.com/p/646/S5153285/0AC4D8076FDa4E2/pds23tp.webp)
![[Address not provided], Plant City, FL 33565 - Photo 21](https://m.cbhomes.com/p/646/S5153285/704d52a883904A7/pds23tp.webp)
![[Address not provided], Plant City, FL 33565 - Photo 22](https://m1.cbhomes.com/p/646/S5153285/FB50d967F84e452/pds23tp.webp)
![[Address not provided], Plant City, FL 33565 - Photo 23](https://m.cbhomes.com/p/646/S5153285/bE67Cc9598C54DD/pds23tp.webp)
![[Address not provided], Plant City, FL 33565 - Photo 24](https://m1.cbhomes.com/p/646/S5153285/Ff7dbBbc7eA14f7/pds23tp.webp)
![[Address not provided], Plant City, FL 33565 - Photo 25](https://m.cbhomes.com/p/646/S5153285/e7A8a6503032496/pds23tp.webp)
![[Address not provided], Plant City, FL 33565 - Photo 26](https://m1.cbhomes.com/p/646/S5153285/d86c4bfCF47e487/pds23tp.webp)
![[Address not provided], Plant City, FL 33565 - Photo 27](https://m.cbhomes.com/p/646/S5153285/0B79E0911b8047e/pds23tp.webp)
![[Address not provided], Plant City, FL 33565 - Photo 28](https://m1.cbhomes.com/p/646/S5153285/F321101c828B4c3/pds23tp.webp)
![[Address not provided], Plant City, FL 33565 - Photo 29](https://m.cbhomes.com/p/646/S5153285/f399F6cc10d14c3/pds23tp.webp)
![[Address not provided], Plant City, FL 33565 - Photo 30](https://m1.cbhomes.com/p/646/S5153285/b10e211E7FFd41B/pds23tp.webp)
![[Address not provided], Plant City, FL 33565 - Photo 31](https://m.cbhomes.com/p/646/S5153285/c03e9876EaF8486/pds23tp.webp)
![[Address not provided], Plant City, FL 33565 - Photo 32](https://m1.cbhomes.com/p/646/S5153285/1Ac74907951c4B9/pds23tp.webp)
![[Address not provided], Plant City, FL 33565 - Photo 33](https://m.cbhomes.com/p/646/S5153285/30bFC28B84b249d/pds23tp.webp)
![[Address not provided], Plant City, FL 33565 - Photo 34](https://m1.cbhomes.com/p/646/S5153285/8Da045dd99D644B/pds23tp.webp)
![[Address not provided], Plant City, FL 33565 - Photo 35](https://m.cbhomes.com/p/646/S5153285/5408DDa10FD5478/pds23tp.webp)
![[Address not provided], Plant City, FL 33565 - Photo 36](https://m1.cbhomes.com/p/646/S5153285/066997901456413/pds23tp.webp)
![[Address not provided], Plant City, FL 33565 - Photo 37](https://m.cbhomes.com/p/646/S5153285/f4bB1f1614Cb451/pds23tp.webp)
![[Address not provided], Plant City, FL 33565 - Photo 38](https://m1.cbhomes.com/p/646/S5153285/bFA7e4923518429/pds23tp.webp)
![[Address not provided], Plant City, FL 33565 - Photo 39](https://m.cbhomes.com/p/646/S5153285/976D1Bbb059f4E9/pds23tp.webp)
![[Address not provided], Plant City, FL 33565 - Photo 40](https://m1.cbhomes.com/p/646/S5153285/e4772a0818e5423/pds23tp.webp)
![[Address not provided], Plant City, FL 33565 - Photo 41](https://m.cbhomes.com/p/646/S5153285/454Ab91019E749F/pds23tp.webp)
![[Address not provided], Plant City, FL 33565 - Photo 42](https://m1.cbhomes.com/p/646/S5153285/8C3021982c07457/pds23tp.webp)
![[Address not provided], Plant City, FL 33565 - Photo 43](https://m.cbhomes.com/p/646/S5153285/59dE42aecFd247e/pds23tp.webp)
![[Address not provided], Plant City, FL 33565 - Photo 44](https://m1.cbhomes.com/p/646/S5153285/a19A6D57742f45a/pds23tp.webp)
![[Address not provided], Plant City, FL 33565 - Photo 45](https://m.cbhomes.com/p/646/S5153285/200cDA1A3172431/pds23tp.webp)
![[Address not provided], Plant City, FL 33565 - Photo 46](https://m1.cbhomes.com/p/646/S5153285/C9372d13a64A46B/pds23tp.webp)
![[Address not provided], Plant City, FL 33565 - Photo 47](https://m.cbhomes.com/p/646/S5153285/Db7ca206DF194fd/pds23tp.webp)
![[Address not provided], Plant City, FL 33565 - Photo 48](https://m1.cbhomes.com/p/646/S5153285/a72bdf7D49b24c4/pds23tp.webp)
![[Address not provided], Plant City, FL 33565 - Photo 49](https://m.cbhomes.com/p/646/S5153285/156A4D178d4d46D/pds23tp.webp)
![[Address not provided], Plant City, FL 33565 - Photo 50](https://m1.cbhomes.com/p/646/S5153285/EA71434Ba6264df/pds23tp.webp)
![[Address not provided], Plant City, FL 33565 - Photo 51](https://m.cbhomes.com/p/646/S5153285/09c9cafF65DE461/pds23tp.webp)
![[Address not provided], Plant City, FL 33565 - Photo 52](https://m1.cbhomes.com/p/646/S5153285/4d95CdAc9092408/pds23tp.webp)
![[Address not provided], Plant City, FL 33565 - Photo 53](https://m.cbhomes.com/p/646/S5153285/44A3abfda3B1428/pds23tp.webp)
![[Address not provided], Plant City, FL 33565 - Photo 54](https://m1.cbhomes.com/p/646/S5153285/c9bAF2DEF11342D/pds23tp.webp)
![[Address not provided], Plant City, FL 33565 - Photo 55](https://m.cbhomes.com/p/646/S5153285/dfbBca700A3740b/pds23tp.webp)
![[Address not provided], Plant City, FL 33565 - Photo 56](https://m1.cbhomes.com/p/646/S5153285/529127CDaB7a42E/pds23tp.webp)
![[Address not provided], Plant City, FL 33565 - Photo 57](https://m.cbhomes.com/p/646/S5153285/FBE3686e43f346E/pds23tp.webp)
![[Address not provided], Plant City, FL 33565 - Photo 58](https://m1.cbhomes.com/p/646/S5153285/BD0ce1ee14B9415/pds23tp.webp)
![[Address not provided], Plant City, FL 33565 - Photo 59](https://m.cbhomes.com/p/646/S5153285/c9842812F5Ee471/pds23tp.webp)
![[Address not provided], Plant City, FL 33565 - Photo 60](https://m1.cbhomes.com/p/646/S5153285/77e569610254433/pds23tp.webp)
![[Address not provided], Plant City, FL 33565 - Photo 61](https://m.cbhomes.com/p/646/S5153285/C9598f1efb174AA/pds23tp.webp)
![[Address not provided], Plant City, FL 33565 - Photo 62](https://m1.cbhomes.com/p/646/S5153285/609FF80F114a451/pds23tp.webp)
![[Address not provided], Plant City, FL 33565 - Photo 63](https://m.cbhomes.com/p/646/S5153285/8AB51C781d73459/pds23tp.webp)
![[Address not provided], Plant City, FL 33565 - Photo 64](https://m1.cbhomes.com/p/646/S5153285/72B3E5625840442/pds23tp.webp)
![[Address not provided], Plant City, FL 33565 - Photo 65](https://m.cbhomes.com/p/646/S5153285/4B70C279D1094fA/pds23tp.webp)
![[Address not provided], Plant City, FL 33565 - Photo 66](https://m1.cbhomes.com/p/646/S5153285/a7417CF9e5A743F/pds23tp.webp)
![[Address not provided], Plant City, FL 33565 - Photo 67](https://m.cbhomes.com/p/646/S5153285/4E5117E82B7F479/pds23tp.webp)
![[Address not provided], Plant City, FL 33565 - Photo 68](https://m1.cbhomes.com/p/646/S5153285/b2C1DA978E37429/pds23tp.webp)
![[Address not provided], Plant City, FL 33565 - Photo 69](https://m.cbhomes.com/p/646/S5153285/75edD542E50A474/pds23tp.webp)
![[Address not provided], Plant City, FL 33565 - Photo 70](https://m1.cbhomes.com/p/646/S5153285/c3353874fC034dc/pds23tp.webp)
![[Address not provided], Plant City, FL 33565 - Photo 71](https://m.cbhomes.com/p/646/S5153285/9bBcB201E2134DD/pds23tp.webp)
![[Address not provided], Plant City, FL 33565 - Photo 72](https://m1.cbhomes.com/p/646/S5153285/fF008b3D0Df6488/pds23tp.webp)
![[Address not provided], Plant City, FL 33565 - Photo 73](https://m.cbhomes.com/p/646/S5153285/581DC31653Ec4Ca/pds23tp.webp)
![[Address not provided], Plant City, FL 33565 - Photo 74](https://m1.cbhomes.com/p/646/S5153285/0b67a389B4aD44b/pds23tp.webp)
![[Address not provided], Plant City, FL 33565 - Photo 75](https://m.cbhomes.com/p/646/S5153285/8A962C9218ba45F/pds23tp.webp)
![[Address not provided], Plant City, FL 33565 - Photo 76](https://m1.cbhomes.com/p/646/S5153285/1266eD1Ae7C64dE/pds23tp.webp)
![[Address not provided], Plant City, FL 33565 - Photo 77](https://m.cbhomes.com/p/646/S5153285/efF0c3A941D54D8/pds23tp.webp)
![[Address not provided], Plant City, FL 33565 - Photo 78](https://m1.cbhomes.com/p/646/S5153285/D1458dA81647477/pds23tp.webp)
![[Address not provided], Plant City, FL 33565 - Photo 79](https://m.cbhomes.com/p/646/S5153285/35fb287D7E694bB/pds23tp.webp)
![[Address not provided], Plant City, FL 33565 - Photo 80](https://m1.cbhomes.com/p/646/S5153285/49785aA7c22145B/pds23tp.webp)
![[Address not provided], Plant City, FL 33565 - Photo 81](https://m.cbhomes.com/p/646/S5153285/4F7afDF1816243d/pds23tp.webp)
![[Address not provided], Plant City, FL 33565 - Photo 82](https://m1.cbhomes.com/p/646/S5153285/2F6a16f9c557480/pds23tp.webp)
![[Address not provided], Plant City, FL 33565 - Photo 83](https://m.cbhomes.com/p/646/S5153285/3E6af70097Bb4d8/pds23tp.webp)
![[Address not provided], Plant City, FL 33565 - Photo 84](https://m1.cbhomes.com/p/646/S5153285/dCD86D40dBC8465/pds23tp.webp)
![[Address not provided], Plant City, FL 33565 - Photo 85](https://m.cbhomes.com/p/646/S5153285/926C754658f34bd/pds23tp.webp)
![[Address not provided], Plant City, FL 33565 - Photo 86](https://m1.cbhomes.com/p/646/S5153285/A7AfAF1fEA464e6/pds23tp.webp)
![[Address not provided], Plant City, FL 33565 - Photo 87](https://m.cbhomes.com/p/646/S5153285/6b64a20559534FF/pds23tp.webp)
![[Address not provided], Plant City, FL 33565 - Photo 88](https://m1.cbhomes.com/p/646/S5153285/d12d361438fF452/pds23tp.webp)
![[Address not provided], Plant City, FL 33565 - Photo 89](https://m.cbhomes.com/p/646/S5153285/8ceDb8540401493/pds23tp.webp)
![[Address not provided], Plant City, FL 33565 - Photo 90](https://m1.cbhomes.com/p/646/S5153285/a9bFc73b1C61497/pds23tp.webp)
![[Address not provided], Plant City, FL 33565 - Photo 91](https://m.cbhomes.com/p/646/S5153285/a84966a4061c46F/pds23tp.webp)
![[Address not provided], Plant City, FL 33565 - Photo 92](https://m1.cbhomes.com/p/646/S5153285/98cd375dCf9948d/pds23tp.webp)
![[Address not provided], Plant City, FL 33565 - Photo 93](https://m.cbhomes.com/p/646/S5153285/57D40F0FE74945e/pds23tp.webp)

Date
Details
Price
Change
Source
7/08/2026
Listed
$475,000
—
MLS
Disclaimer: Historical sales information is derived from public records provided by the county offices. Information is not guaranteed and should be independently verified.

This is a carousel with tiles that activate property listing cards. Use the previous and next buttons to navigate.
![[Address not provided], Plant City, FL 33565 - Photo 1](https://m.cbhomes.com/p/646/S5153285/d6dDECDd78504fa/pds23tp.webp)
$475,000 Just Listed
This is a carousel with tiles that activate property listing cards. Use the previous and next buttons to navigate.
![[Address not provided], Plant City, FL 33565 - Photo 1](https://m1.cbhomes.com/p/646/S5153285/d6dDECDd78504fa/pds23tp.webp)
Listed by Jason Mitchell Real Estate Flo
Jason Mitchell Real Estate Flo

 NMLS#: 1598647
| Name | Grades | Distance |
|---|---|---|
Knights Elementary School 4815 Keene Road, Plant City, FL 33565 | PK-5 | 5.2 mi |
Marshall Middle School, Plant City, FL 18 S Maryland Ave, Plant City, FL 33563 | 6-8 | 3.2 mi |
Plant City High School 1 Raider Place, Plant City, FL 33563 | 9-12 | 5.2 mi |
Home Warranty : Included
This is a carousel with tiles that activate property listing cards. Use the previous and next buttons to navigate.


This is a carousel with tiles that activate property listing cards. Use the previous and next buttons to navigate.
This is a carousel with tiles that activate property listing cards. Use the previous and next buttons to navigate.


This is a carousel with tiles that activate property listing cards. Use the previous and next buttons to navigate.
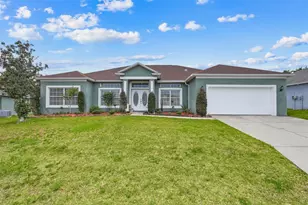
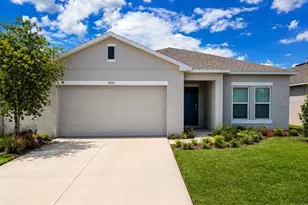
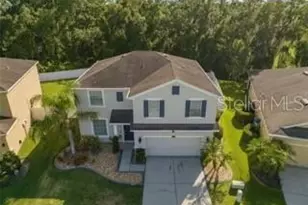
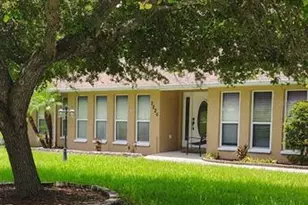
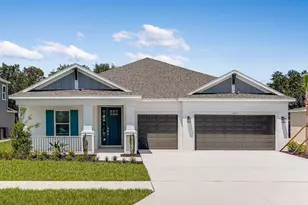
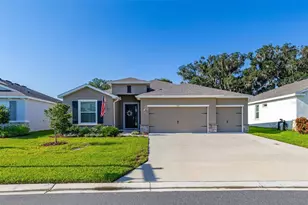
MLS# S5153285, Plant City, FL 33565 (MLS# S5153285) is a Single Family property with 4 bedrooms and 3 full bathrooms. MLS# S5153285 is currently listed for $475,000 and was received on July 08, 2026. Want to learn more about MLS# S5153285? Do you have questions about finding other Single Family real estate for sale in Plant City? You can browse all Plant City real estate or contact a Coldwell Banker agent to request more information.