This is a carousel with tiles that activate property listing cards. Use the previous and next buttons to navigate.
1/52
$820,000
This is a carousel with tiles that activate property listing cards. Use the previous and next buttons to navigate.
1/52
Property Description
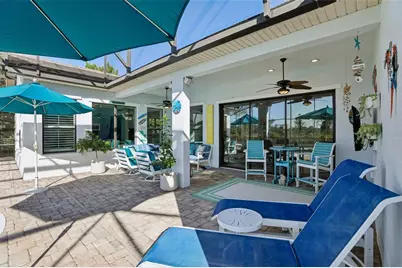
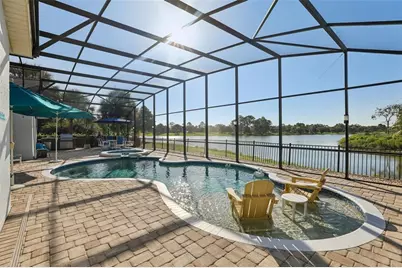
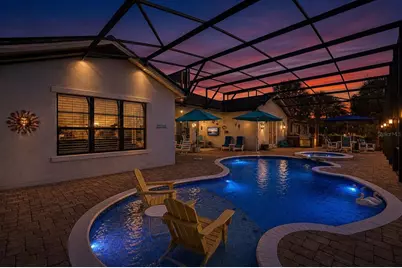
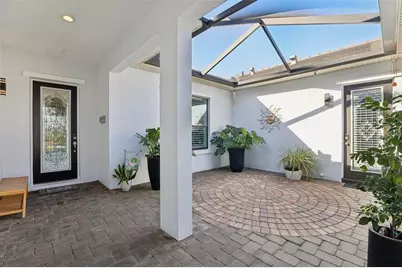
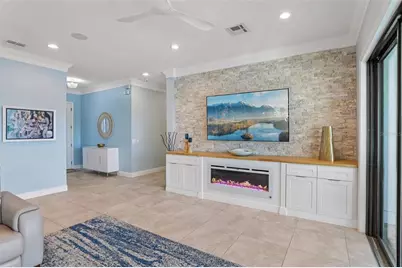
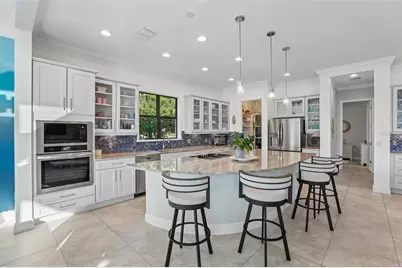
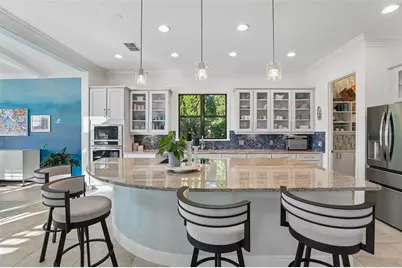
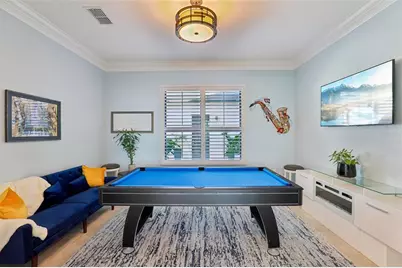
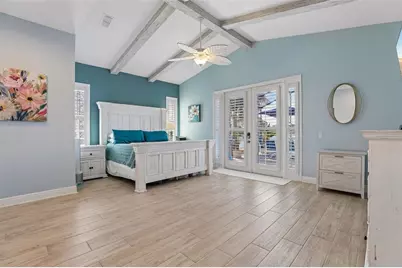
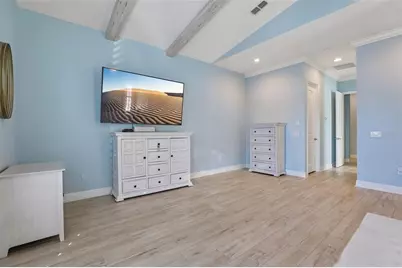
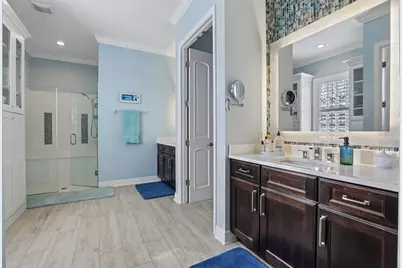
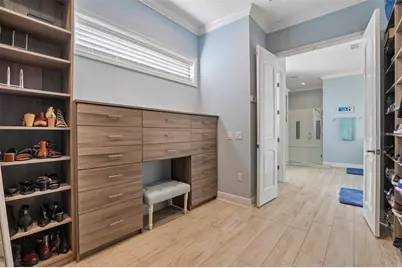
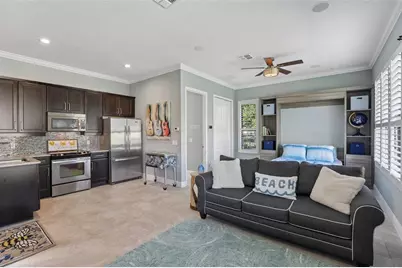
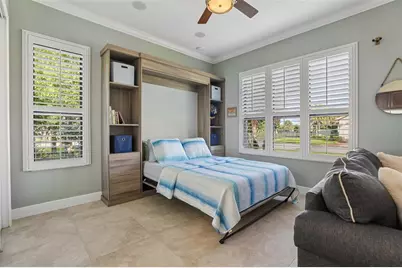
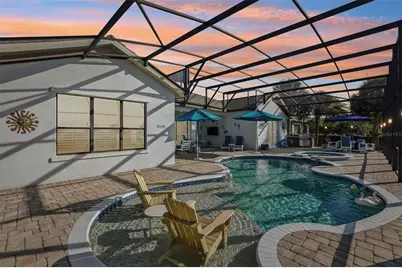
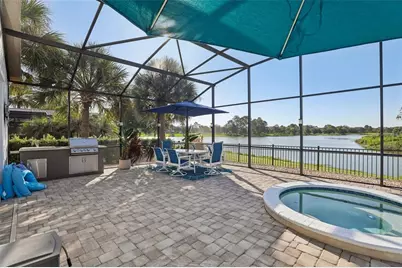
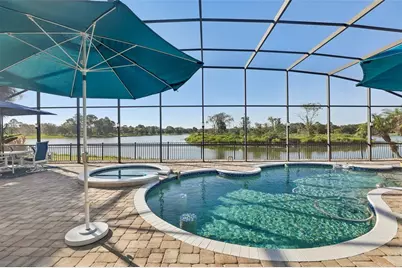
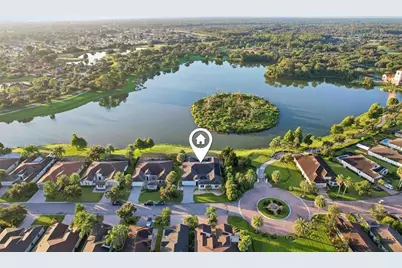
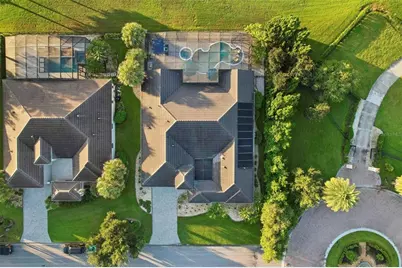
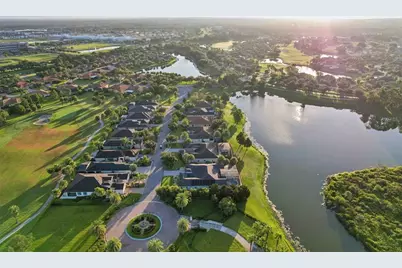
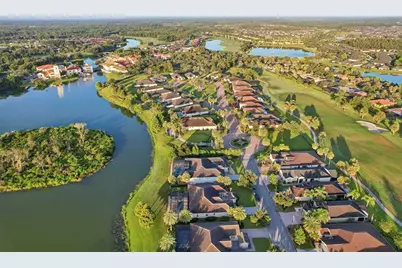
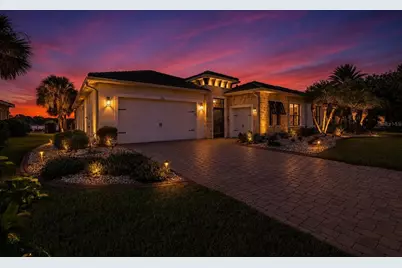
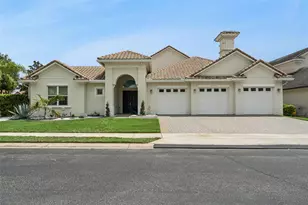
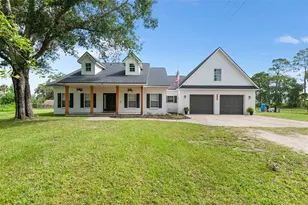
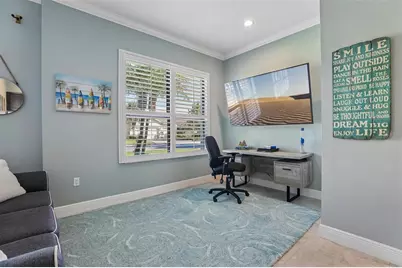
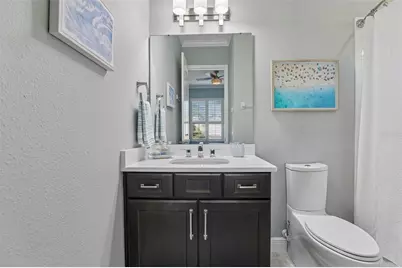
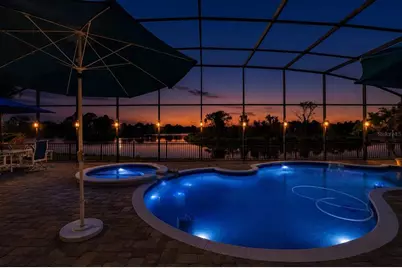
Welcome to this one-of-a-kind, exceptional former Miami model home, thoughtfully redesigned with luxurious upgrades, and breathtaking views of Polk Lake and Bird Island. Every detail has been carefully curated to create a home that is both sophisticated and functional. The spacious floor plan has been enhanced by adding a stunning picture window in the dining room, allowing natural light to flood the living space while showcasing the picturesque water views. A private den with elegant glass pocket doors provides the perfect space for a home office, game room, or retreat. In front of the stone wall in the living room, a built-in cabinet with an electric fireplace creates a warm and inviting focal point. The chef's kitchen has been beautifully updated with a new refrigerator, built-in oven and microwave, dishwasher, disposal, under-cabinet lighting, and a stylish new backsplash. Custom pull-out drawers throughout the cabinets and walk-in pantry offer exceptional organization and convenience. New designer lighting complements the kitchen, dining room, and living room, while a new ceiling fan enhances the main living area. The luxurious primary suite is a true sanctuary, featuring a cathedral ceiling with whitewashed decorative beams, elegant glass block windows, and an incredible 15' x 20' custom walk-in closet. The spa-inspired ensuite includes custom pull-out drawers in the vanity cabinets for added functionality. Guests will appreciate their own private suite complete with a full bathroom and walk-in closet. Plantation shutters throughout the home add timeless style and privacy. The well-appointed laundry room includes the washer, dryer, pedestals, and a convenient utility sink. The casita with a private entrance offers exceptional flexibility and includes a full kitchen and bath, Murphy bed and television, making it ideal for overnight guests, a hobby room, or private office. Outdoor living is simply spectacular as you relax in the screened lanai overlooking Polk Lake, entertain in the fully equipped outdoor kitchen, or enjoy evenings by the pool and hot tub featuring a new pump, heater, and filter, with additional solar heating for the pool and spa. The outdoor television and accent lighting create the perfect setting for year-round Florida entertaining. Even the front patio has been thoughtfully screened, providing an additional outdoor living space to enjoy. Additional premium features include a durable tile roof, a golf cart garage, metal cabinets and overhead garage storage, a security system, digital door locks and countless model-home upgrades that make this residence truly one of a kind. This extraordinary waterfront home seamlessly combines luxury, comfort, and breathtaking views in one unforgettable property. Located in Solivita, a premier gated 55+ community known for its golf cart-friendly lifestyle and world-class resort amenities. Residents enjoy access to 2 championship golf courses, 24+ pickleball courts, tennis and bocce courts, 2 resort-style fitness centers, an indoor pool, 15 community pools, restaurants, and over 300 social clubs. Simply hop in your golf cart and drive to everything this vibrant community has to offer.
Full Property Details
Full Property Details for 136 Casavista Dr
General
- Price: $820,000
- HOA FEE: $464/month
- Taxes: $7,626 (2026)
- Status: Active
- Type: Single Family
- Source: MidFloridaRegionalMLS
- MLS ID: O6434442
- Updated: 9/9/2026
- Added to Site: 11 day(s) ago
Rental Information
- Min. Lease: 3 Months
Interior
- Number of Rooms: 8
- Interior Features: Cathedral Ceiling(s), Ceiling Fan(s), Crown Molding, Eating Space In Kitchen, High Ceilings, Open Floorplan, Solid Wood Cabinets, Split Bedroom, Stone Counters, Thermostat, Walk-In Closet(s), Window Treatments
- Appliances: Built-In Oven, Cooktop, Dishwasher, Disposal, Dryer, Electric Water Heater, Microwave, Refrigerator, Washer
- Furnishings: Unfurnished
- Flooring: Ceramic Tile
Rooms
Bathrooms
- Total Bathrooms: 4
- Full Bathrooms: 3
- Half Bathrooms: 1
Bedrooms
- Total Bedrooms: 3
Other Rooms
- Laundry: Inside, Laundry Room
Additional Information
- Shared Amenities: Basketball Court, Clubhouse, Elevator(s), Fence Restrictions, Fitness Center, Gated, Golf Course, Handicap Modified, Lobby Key Required, Park, Pickleball Court(s), Playground, Pool, Recreation Facilities, Sauna, Security, Shuffleboard Court, Spa/Hot Tub, Storage, Tennis Court(s), Trail(s), Vehicle Restrictions, Wheelchair Access
- Pool: Yes
- Private Pool: Yes
- Pool Description: In Ground, Lighting, Salt Water, Screen Enclosure, Solar Heat
- Spa: Yes
- Spa Description: Heated, In Ground
- Security/Safety: Gated Community, Security System, Security System Owned, Smoke Detector(s)
Exterior
- Exterior Features: French Doors, Irrigation System, Lighting, Outdoor Grill, Sliding Doors
- Deck/Patio: Front Porch, Rear Porch, Screened
- Porch/Patio/Deck: Front Porch, Rear Porch, Screened
Parking
- Garage: Yes
- Attached garage: Yes
- Garage Spaces: 2
- Covered Spaces: 2
- Parking Features: Driveway, Garage Door Opener, Golf Cart Garage
Location
- Area: 34759 - Kissimmee / Poinciana
- County: Polk
- Development Name: 34759 - Kissimmee / Poinciana
- Subdivision: SOLIVITA PH 1-H
- Driving Directions: Cypress Pkwy to Solivita Main Gate & Solivita Blvd. RIGHT at Stop sign. LEFT onto Casavista Drive. Home will be on the RIGHT.
- Direction Faces: Northwest
Community
- Community Name: 34759 - Kissimmee / Poinciana
- Community Features: Fishing, Waterfront, Association Recreation - Lease, Buyer Approval Required, Community Mailbox, Deed Restrictions, Fitness Center, Golf Carts OK, Golf, Handicap Modified, Irrigation-Reclaimed Water, Park, Playground, Pool, Sidewalks, Special Community Restrictions, Tennis Court(s), Wheelchair Access
- Optional Amenities: Basketball Court, Clubhouse, Elevator(s), Fence Restrictions, Fitness Center, Gated, Golf Course, Handicap
- Association: Yes
- Assoc. Name: Lorie Gutzmer
- Assoc. Fees Include: Cable TV, Maintenance Grounds
- Number of Pets: 3
- Pet Restrictions: Maximum number of pets three, maximum weight 100 lbs each. Buyer and buyers agent to verify any and all rules and regulations deemed important with HOA, City and County, / 100lbs.
- Adult Community: Yes
Heating & Cooling
- Cooling Type: Central Air
- Heating Type: Heat Pump
Utilities
- Sewer: Public Sewer
- Water: Public
- Utility Description: BB/HS Internet Available, Cable Connected, Electricity Connected, Fire Hydrant, Private, Public, Sewer Connected, Sprinkler Recycled, Street Lights, Underground Utilities, Water Connected
Structural Information
- Architectural Info: Mediterranean
- Architectural Style: Mediterranean
- Builder: AV Homes
- Exterior Const.: Block, Stucco
- Roof: Tile
- Windows: Blinds, Double Pane Windows, Shutters, Window Treatments
- Stories/Levels: One
- Square Feet: 3,272
- Sq. Ft. Source: Public Records
- Year Built: 2012
Lot Features
- Property View: Trees/Woods, Water
- Lot Size (Acres): 0.25
- Lot Size (Sq. Ft.): 10,677
- Lot Size: 10677
- Lot Dimensions: 82.66 x 125 x 81.07 x 126.01
- Frontage: Street Paved, Private Road
- Street/Road Desc.: Paved, Asphalt
- Fencing (Description): Fenced, Other
Water Features
- Water Front: Yes
- Water View: Yes
- Water Front Desc.: Waterfront, Pond
Green Features
- Water Conservation: Irrigation-Reclaimed Water
Financial Considerations
- Association Fee: $464
- Assoc Fee Freq.: Monthly
- Assoc Fee Desc.: Required
- CDD: Yes
- Tax Amount: $7,626.52
- Tax Year: 2026
Disclosures and Reports
- Ownership: Fee Simple
- Special Conditions: None
- Legal Description: SOLIVITA PHASE 1-H PB 153 PG 14-15 LOT 11
- Flood Zone Info: X
- APN: 282714933544000110
- Property ID: 282714933544000110
- Block/Lot/Section: 110
Listed by Redfin Corporation

Get Pre-Approved Today
Schools
Schools serving 136 Casavista Dr
School District:Polk County School District
| Name | Grades | Distance |
|---|---|---|
Palmetto Elementary School, Poinciana, FL 315 Palmetto Street, Poinciana, FL 34759 | PK-5 | 2.1 mi |
Haines City Senior High School 2800 Hornet Drive, Haines City, FL 33844 | 9-12 | 8.4 mi |
Lake Marion Creek Elementary School 3055 Lake Marion Creek Dr, Poinciana, FL 34759 | 6-8 | 5.4 mi |
Disclaimer:
School attendance boundaries provided by ATTOM Data Solutions and are for reference only. Contact the school directly to verify enrollment eligibility.
Price & Sales History for 136 Casavista Dr
Date
Details
Price
Change
Source
8/29/2026
Listed
$820,000
13.89%
MLS
10/19/2022
Sold
$720,000
—
Public Record
Disclaimer: Historical sales information is derived from public records provided by the county offices. Information is not guaranteed and should be independently verified.
Tax History
Tax History for 136 Casavista Dr
Year
Property Taxes
Change
Tax Assessment
Change
2025
$6,455
-22%
$537,660
-5%
2024
$8,284
3%
$565,100
2%
2023
$8,047
4%
$553,711
-5%
2022
$7,725
55%
$581,350
45%
2021
$4,999
-20%
$400,243
1%
2021
$6,279
1%
$394,717
2%
2019
$6,201
-5%
$385,843
2%
2017
$6,509
—
$378,649
1%
2017
$6,509
7%
$374,044
12%
2016
$6,072
-6%
$335,122
-4%
2015
$6,465
-1%
$349,120
—
2014
$6,514
11%
$350,528
10%
2013
$5,869
—
$318,662
—
Disclaimer: Historical tax information is derived from public records provided by the county offices. Information is not guaranteed and should be independently verified.
Estimate the Cost
Estimate the Cost for 136 Casavista Dr
136 Casavista Drive, Poinciana, FL 34759 (MLS# O6434442) is a Single Family property with 3 bedrooms, 3 full bathrooms and 1 partial bathroom. 136 Casavista Drive is currently listed for $820,000 and was received on August 29, 2026. Want to learn more about 136 Casavista Drive? Do you have questions about finding other Single Family real estate for sale in Poinciana? You can browse all Poinciana real estate or contact a Coldwell Banker agent to request more information.