This is a carousel with tiles that activate property listing cards. Use the previous and next buttons to navigate.
1/59
$800,000
This is a carousel with tiles that activate property listing cards. Use the previous and next buttons to navigate.
1/59
Property Description
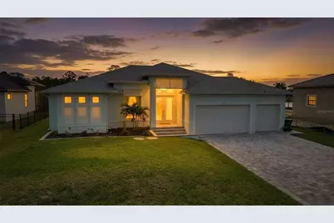
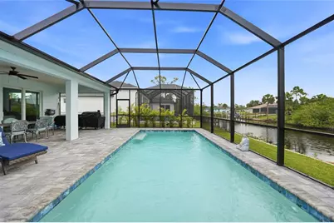
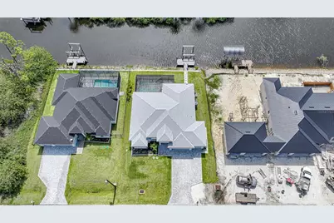
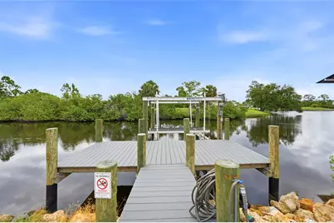
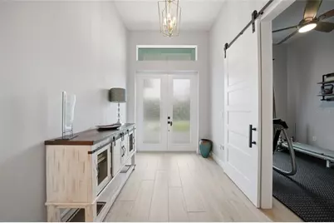
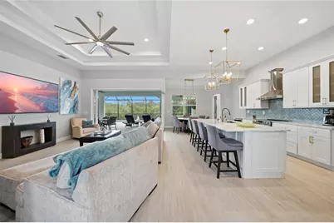
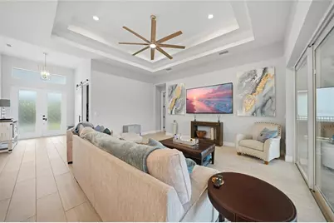
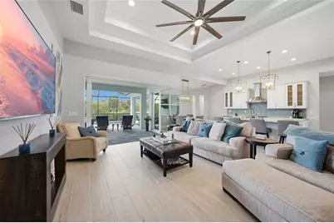
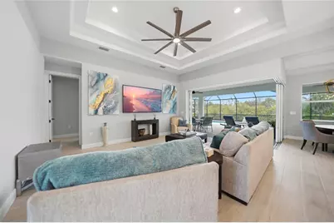
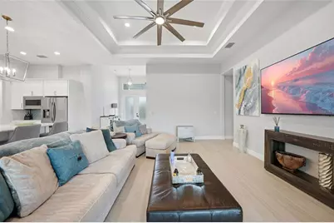
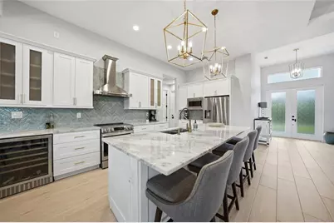
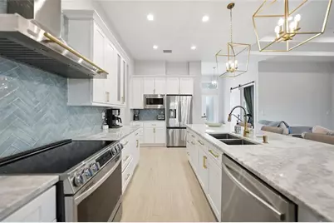
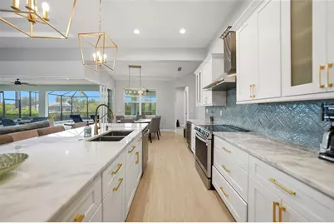
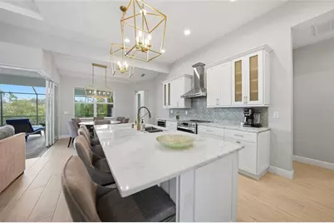
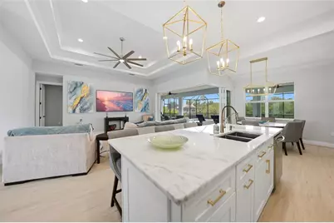
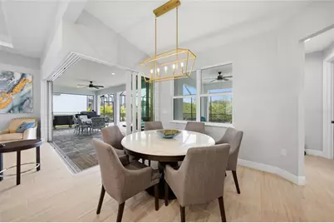
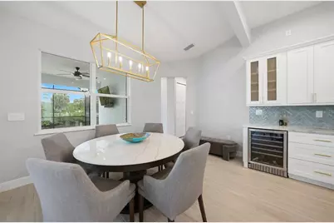
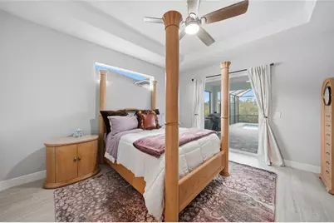
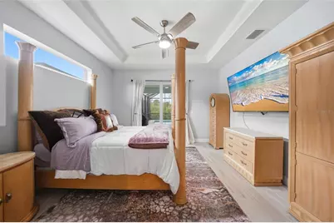
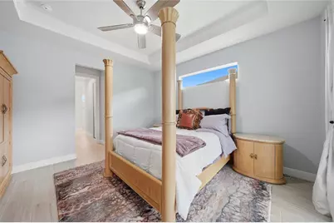
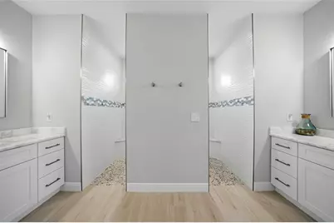
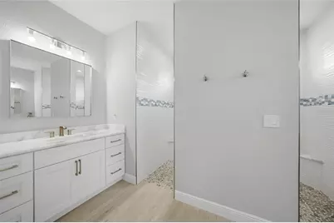
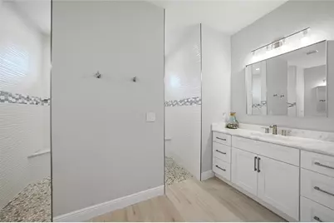
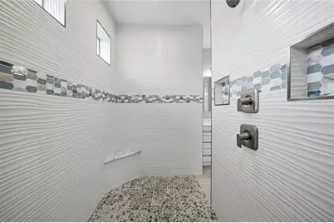
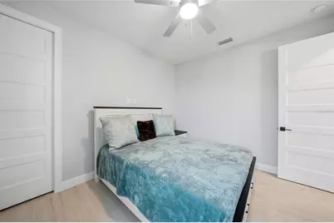
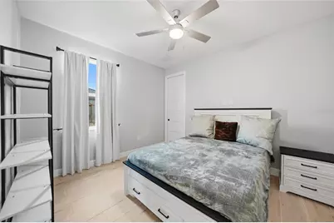
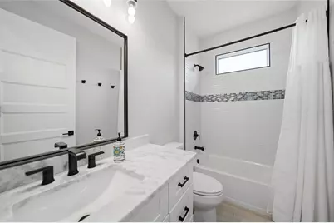
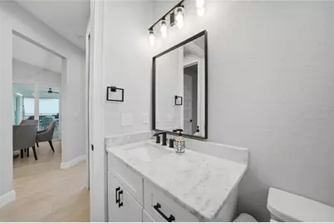
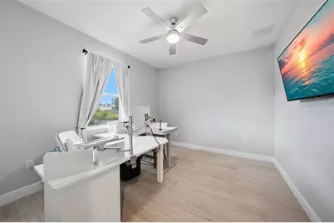
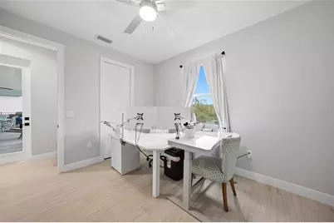
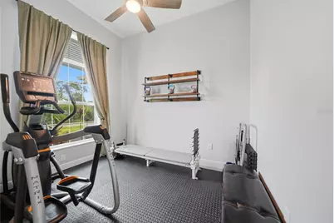
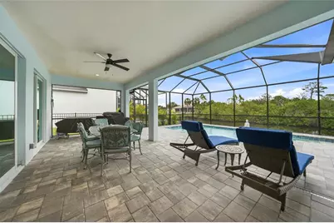
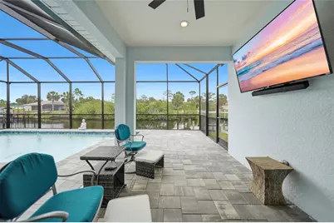
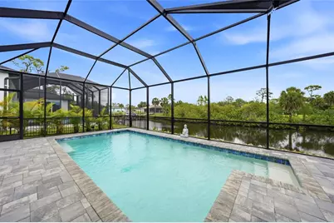
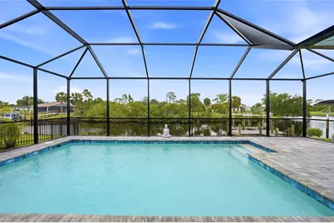
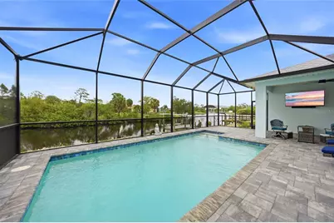
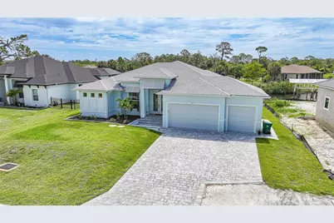
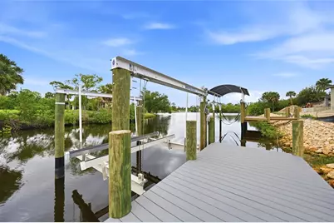
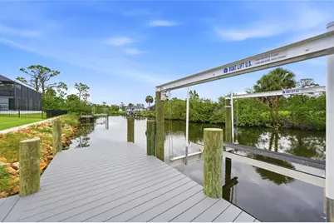
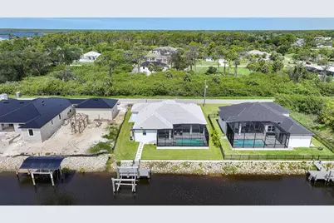
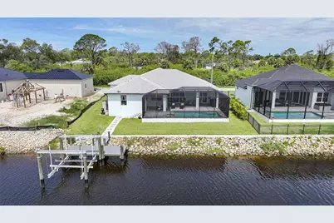
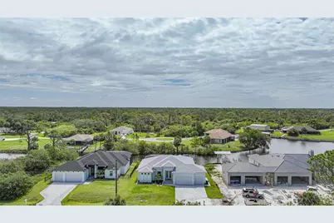
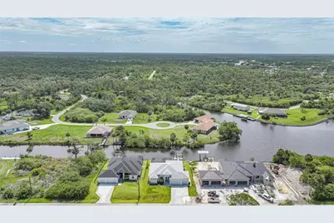
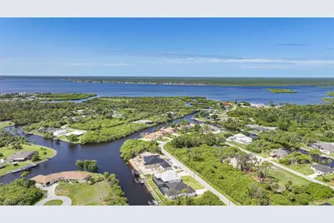
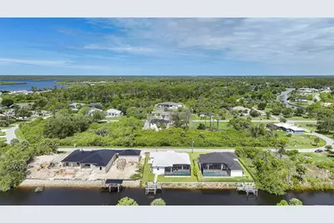
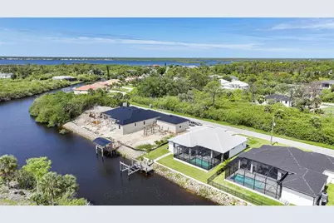
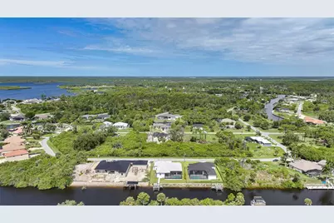
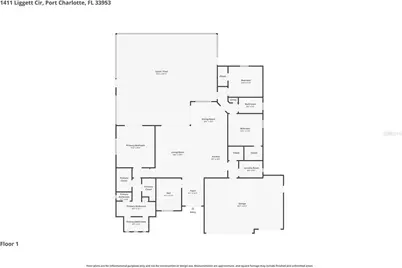
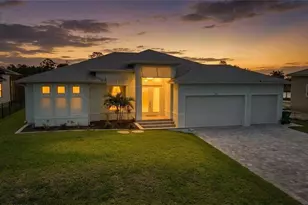
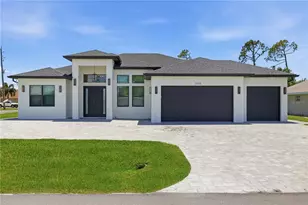
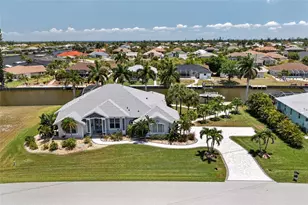
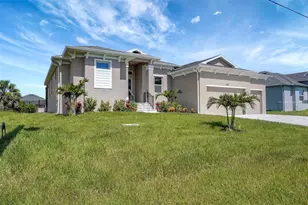
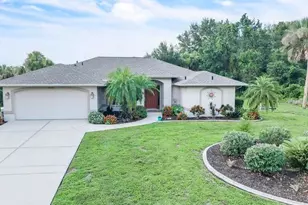
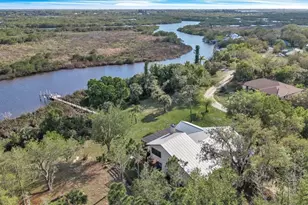
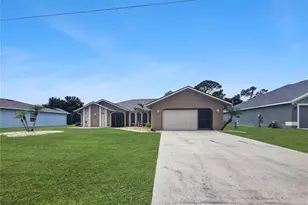
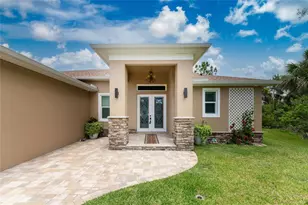
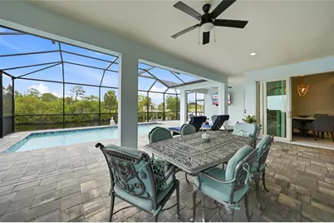
Built in 2024, this 4-bedroom, 2-bath waterfront pool home offers 2,068 square feet of thoughtfully designed living space with an open split-bedroom floor plan, great room, and seamless indoor-outdoor connection. From the moment you step inside, this house feels like home, with coastal-inspired finishes, tile flooring throughout, 12-foot ceilings, a double tray ceiling in the great room reaching 14 feet, and crown molding that adds a refined touch. The kitchen is a standout gathering space, designed with both style and function in mind, featuring stone countertops, wood cabinetry with 42-inch upper cabinets, crown molding on the top cabinets, base cabinet drawers for convenient storage, stainless steel appliances, a range hood, wine refrigerator, pendant lighting, a glass tile backsplash laid in a herringbone pattern, and a center island with seating that opens naturally to the main living area. The 90-degree sliding glass doors bring the indoor and outdoor spaces together, opening the great room to a large covered screened lanai and heated saltwater pool overlooking intersecting canal views, where privacy across the water creates a quiet, peaceful setting for everyday Florida living and entertaining. The large primary suite features pocket sliding glass doors to the pool, two walk-in closets, and a well-appointed ensuite bath with dual vanities and a walk-through shower. Reliable broadband access is already in place through an installed Starlink system. All Starlink equipment will remain with the property, providing a seamless transition for buyers seeking dependable high-speed internet service. Hurricane impact windows and doors, a whole-house reverse osmosis water system, and a 3-car garage with epoxy floors add comfort, function, and peace of mind. Boaters will appreciate the 20-foot Trex composite dock and 10,000 lb. boat lift, with access to the Myakka River and Charlotte Harbor just minutes away. With no HOA or CDD and a location close to shopping, dining, and entertainment, this Port Charlotte home delivers new construction, waterfront living, privacy, and practical long-term appeal in one inviting package. The 4th bedroom does not have a closet.
Full Property Details
Full Property Details for 1411 Liggett Cir
General
- Price: $800,000
- Taxes: $7,369 (2025)
- Status: Active
- Type: Single Family
- Source: MidFloridaRegionalMLS
- MLS ID: D6147701
- Updated: 7/14/2026
- Added to Site: 45 day(s) ago
Interior
- Number of Rooms: 10
- Interior Features: Ceiling Fan(s), Coffered Ceiling(s), Crown Molding, Eating Space In Kitchen, High Ceilings, Open Floorplan, Split Bedroom, Stone Counters, Thermostat, Tray Ceiling(s), Walk-In Closet(s)
- Appliances: Cooktop, Dishwasher, Disposal, Dryer, Electric Water Heater, Exhaust Fan, Microwave, Range, Range Hood, Refrigerator, Washer, Whole House R.O. System
- Furnishings: Negotiable
- Flooring: Tile
Rooms
Bathrooms
- Total Bathrooms: 2
- Full Bathrooms: 2
Bedrooms
- Total Bedrooms: 4
Other Rooms
- Laundry: Electric Dryer Hookup, Inside, Laundry Room, Washer Hookup
Additional Information
- Pool: Yes
- Private Pool: Yes
- Pool Description: Deck, Gunite, Heated, In Ground, Lighting, Outside Bath Access, Salt Water, Screen Enclosure
Exterior
- Exterior Features: Awning(s), French Doors, Irrigation System, Private Mailbox, Private Yard, Rain Gutters, Sliding Doors
- Deck/Patio: Covered, Enclosed, Patio, Rear Porch, Screened
- Porch/Patio/Deck: Covered, Enclosed, Patio, Rear Porch, Screened
Parking
- Garage: Yes
- Attached garage: Yes
- Garage Spaces: 3
- Covered Spaces: 3
- Parking Features: Boat, Covered, Driveway, Garage Door Opener, Ground Level
Location
- Area: 33953 - Port Charlotte
- County: Charlotte
- Development Name: 33953 - Port Charlotte
- Subdivision: PORT CHARLOTTE SEC55
- Driving Directions: Starting at the intersection of Tamiami and El Jobean turns towards El Jobean. Left turn onto Chamberlain Blvd. Left turn onto Davenport Dr. Left turn onto Liggett Circle.
- Direction Faces: West
School Information
- Elementary School: Liberty Elementary
- Middle School: Murdock Middle
- High School: Port Charlotte High
Community
- Community Name: 33953 - Port Charlotte
Heating & Cooling
- Cooling Type: Central Air
- Heating Type: Central, Electric
Utilities
- Sewer: Septic Tank
- Water District: CANAL TO CHARLOTTE HARBOR
- Water: Well
- Utility Description: BB/HS Internet Available, Electricity Connected, Phone Available
Structural Information
- Exterior Const.: Block, Stucco
- Roof: Shingle
- Windows: Drapes, Rods
- Stories/Levels: One
- Square Feet: 2,068
- Sq. Ft. Source: Public Records
- Year Built: 2024
Lot Features
- Property View: Pool, Water
- Lot Size (Acres): 0.23
- Lot Size (Sq. Ft.): 10,000
- Lot Size: 10000
- Street/Road Desc.: Asphalt, Paved
Water Features
- Water Front: Yes
- Water View: Yes
- Water Access: Yes
- Water Access Desc: Canal - Saltwater
- Water Extras: Yes
- Water Front Name: CANAL TO CHARLOTTE HARBOR
- Water Front Desc.: Saltwater Canal
Financial Considerations
- Tax Amount: $7,369
- Tax Year: 2025
Disclosures and Reports
- Ownership: Fee Simple
- Special Conditions: None
- Legal Description: PCH 055 3024 0011 PORT CHARLOTTE SEC55 BLK3024 LT 11 1480/1365 1527/2133 4790/1541
- Flood Zone Info: AE
- APN: 402107281006
- Property ID: 402107281006
- Block/Lot/Section: 3024
Listed by Century 21 Sunbelt Realty

Get Pre-Approved Today
Schools
Schools serving 1411 Liggett Cir
School District:Charlotte County School District
| Name | Grades | Distance |
|---|---|---|
Liberty Elementary School, Port Charlotte, FL 370 Atwater Street, Port Charlotte, FL 33954 | PK-5 | 8 mi |
Murdock Middle School 17325 Mariner Way, Port Charlotte, FL 33948 | 6-8 | 4.9 mi |
Port Charlotte High School 18200 Cochran Boulevard, Port Charlotte, FL 33948 | 9-12 | 5.7 mi |
Disclaimer:
School attendance boundaries provided by ATTOM Data Solutions and are for reference only. Contact the school directly to verify enrollment eligibility.
Price & Sales History for 1411 Liggett Cir
Date
Details
Price
Change
Source
6/19/2026
Listed
$800,000
10.34%
MLS
12/17/2025
Sold
$725,000
—
Public Record
Disclaimer: Historical sales information is derived from public records provided by the county offices. Information is not guaranteed and should be independently verified.
Tax History
Tax History for 1411 Liggett Cir
Year
Property Taxes
Change
Tax Assessment
Change
2025
$7,369
489%
$421,501
700%
2024
$1,252
-3%
$52,700
-1%
2023
$1,297
9%
$53,108
10%
2022
$1,194
50%
$48,280
115%
2021
$798
2%
$22,440
3%
2019
$781
4%
$21,760
3%
2018
$753
-7%
$21,216
-14%
2017
$810
4%
$24,548
9%
2016
$781
-1%
$22,440
9%
2015
$788
17%
$20,570
10%
2014
$671
12%
$18,700
10%
2013
$599
—
$17,000
—
Disclaimer: Historical tax information is derived from public records provided by the county offices. Information is not guaranteed and should be independently verified.
Estimate the Cost
Estimate the Cost for 1411 Liggett Cir
1411 Liggett Circle, Port Charlotte, FL 33953 (MLS# D6147701) is a Single Family property with 4 bedrooms and 2 full bathrooms. 1411 Liggett Circle is currently listed for $800,000 and was received on June 19, 2026. Want to learn more about 1411 Liggett Circle? Do you have questions about finding other Single Family real estate for sale in Port Charlotte? You can browse all Port Charlotte real estate or contact a Coldwell Banker agent to request more information.