This is a carousel with tiles that activate property listing cards. Use the previous and next buttons to navigate.
1/45
$669,000 Just Listed
This is a carousel with tiles that activate property listing cards. Use the previous and next buttons to navigate.
1/45
Property Description
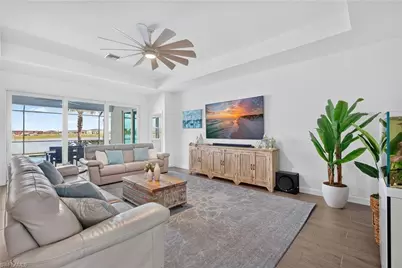
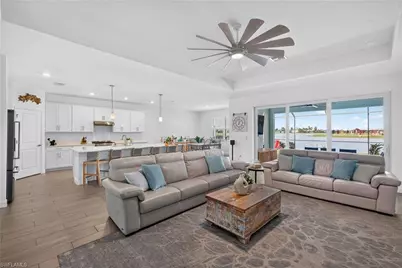
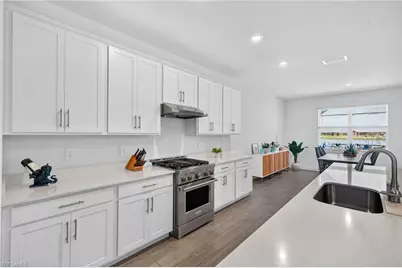
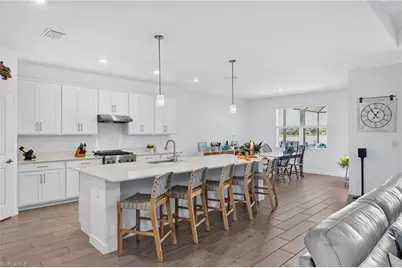
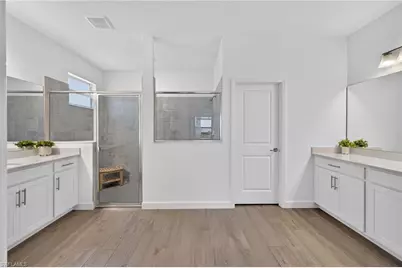
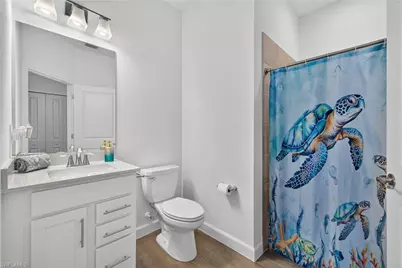
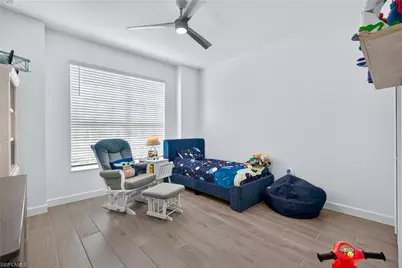
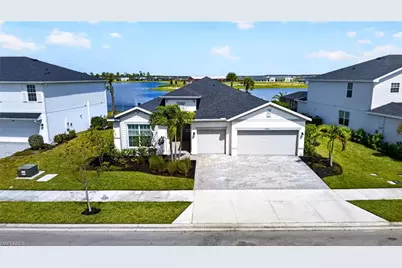
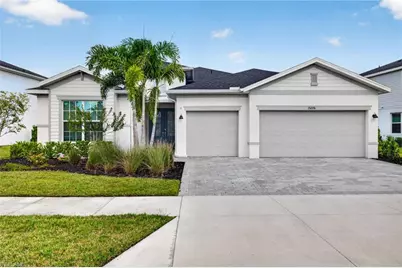
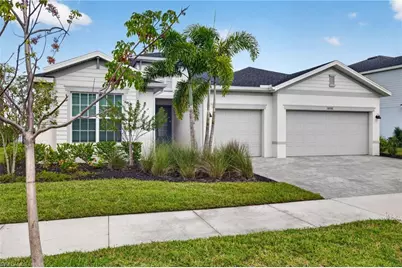
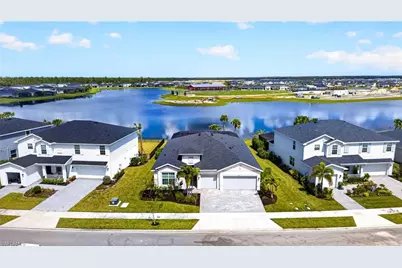
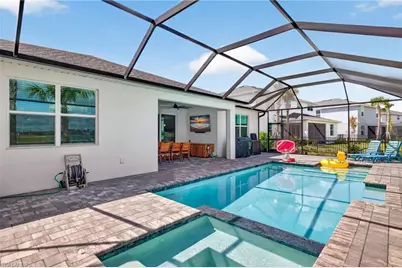
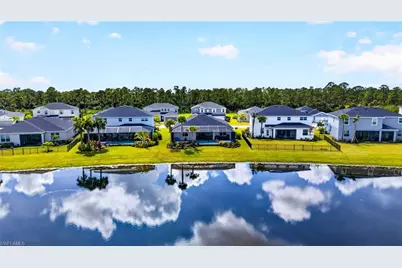
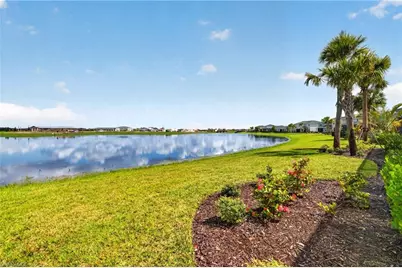
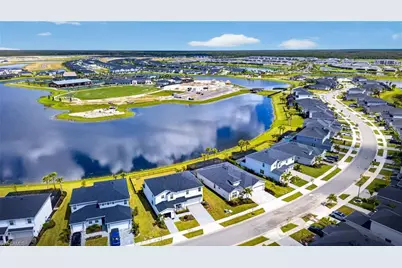
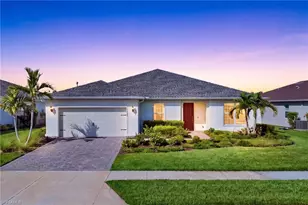
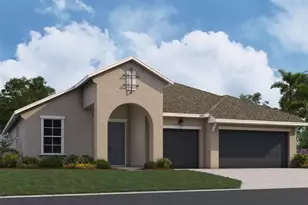
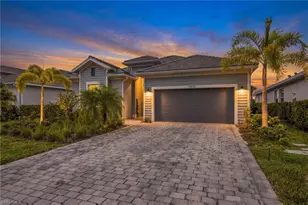
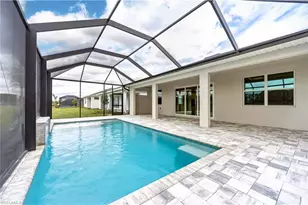
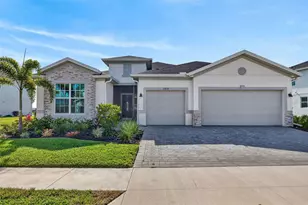
The one and only lake-view Palmetto floor plan currently available in Tucker's Cove at Babcock Ranch. Skip the construction timeline and start enjoying lakefront living now at 15206 Jadestone Drive, where sweeping lake views, a private pool and spa, and over $50,000 in upgrades come together in a beautifully finished 2024-built home. This upgraded Palmetto floor plan offers 2,449 square feet with 3 bedrooms plus a den, 3 full baths, and a 3-car garage. Continuous porcelain tile throughout means no carpet, while hurricane-impact windows and a hurricane-impact sliding glass door add storm protection. Redesigned by an owner who loves to cook and entertain, the kitchen goes well beyond the builder's standard finishes. An extended island with upgraded countertops provides generous space for preparation and gathering, complemented by a KitchenAid appliance suite with a Wi-Fi smart oven, a 20,000-BTU professional dual-ring gas cooktop, and an exterior-vented 600-CFM Zephyr range hood. Outside, the extended lanai makes the most of the waterfront setting. Enjoy a gas-heated saltwater pool and spa overlooking the lake, with Pentair IntelliCenter automation that lets you manage pool and spa functions directly from your phone. From morning coffee by the water to an evening swim, this is a backyard you can enjoy from day one. Additional upgrades include custom California Closets systems in the primary closets, including the walk-in pantry, and ultra-quiet Minka-Aire DC-motor ceiling fans. Beyond your own backyard, Tucker's Cove's newly opened waterpark-inspired amenities bring vacation-style recreation close to home, with a winding lazy river, water slides, and dining at Shipwreck Tavern. Residents also enjoy Luau Beach, resort-style pools, splash pads, sports courts, a fitness center, a dog park, and community events. The home is finished. The upgrades are in place. The lake is right outside. Schedule your private showing and experience 15206 Jadestone Drive for yourself.
Full Property Details
Full Property Details for 15206 Jadestone Dr
General
- Price: $669,000
- HOA FEE: $136/month
- HOA FEE FREQ.: Quarterly
- Taxes: (2025)
- Status: Active
- Type: Single Family
- Source: Bonita_Springs
- MLS ID: 226035733
- Updated: 10/8/2026
- Added to Site: 3 day(s) ago
Rental Information
- Lease/Rent Term: 30
- Min. Lease (Days): 30
Interior
- Interior Features: Split Bedrooms, Den - Study, Closet Cabinets, Pantry, Walk-In Closet(s)
- Appliances: Gas Cooktop, Dryer, Refrigerator, Washer
- Furnishings: Unfurnished
- Flooring: Tile
Rooms
Bathrooms
- Total Bathrooms: 3
- Full Bathrooms: 3
- Primary Bathroom: Dual Sinks, Separate Tub And Shower
Bedrooms
- Total Bedrooms: 3
Other Rooms
- Kitchen: Kitchen Island, Pantry, Walk-In Pantry
- Dining Room: Dining - Family
Additional Information
- Shared Amenities: Basketball, Bike And Jog Path, Cabana, Clubhouse, Community Boat Dock, Park, Pool, Community Room, Dog Park, Fitness Center, Fishing, Internet Access, Lakefront Beach, Pickleball, Playground, Restaurant, Sidewalks, Street Lights, Tennis Court(s), Volleyball, Gated, Tennis
- Pool: Yes
- Private Pool: Yes
- Pool Description: In Ground, Equipment Stays, Gas Heat, Salt Water, Screen Enclosure
- Spa: Yes
- Spa Description: In Ground, Heated (Gas), Screened
- Tennis: Yes
- Security/Safety: Smoke Detector(s)
Exterior
- Porch/Patio/Deck: Screened Lanai/Porch, Patio
Parking
- Garage: Yes
- Attached garage: Yes
- Garage Spaces: 3
- Covered Spaces: 3
- Parking Features: Garage Door Opener, Attached
Location
- Area: BR01 - Babcock Ranch
- County: Charlotte
- Subdivision: TUCKERS COVE
- Building Name: BABCOCK RANCH
- Driving Directions: From I-75 Exit 143, go east on Bayshore Road (SR-78) about 3.5 miles. Turn left onto SR-31 / Babcock Ranch Road and continue north about 4.5 miles. Turn right onto Lake Babcock Drive, then follow the roundabout onto Cypress Parkway. Turn left onto Bluebird Trail and continue straight through the roundabout onto Babcock Trail. Turn right onto White Pearl Road, left onto Bellamy Place, then left onto Jadestone Drive.
- Direction Faces: Southeast
Community
- Association: Yes
- Assoc. Fees Include: Insurance, Internet, Maintenance Grounds, Legal/Accounting, Manager, Rec Facilities, Repairs, Reserve, Security, Street Lights
- Pets Allowed: Yes
- Number of Pets: 3
- Management Type: Professional
Heating & Cooling
- Air Conditioning: Yes
- Cooling Type: Ceiling Fan(s), Central Electric
- Heating Type: Central Electric
Utilities
- Gas: Propane
- Sewer: Central
- Water: Central
- Cable Available: Yes
- Utility Description: Underground Utilities, Propane, Cable Available
Structural Information
- Description/Design: Single Family Residence
- Exterior Const.: Concrete Block, Stucco
- Roof: Tile
- Windows: Impact Resistant, Impact Resistant Windows, Shutters
- Doors: Impact Resistant Doors
- Stories/Levels: 1
- Stories in Building: 1
- Square Feet: 2,449
- Sq. Ft. Source: Property Appraiser Office
- Living Area: 2,449 Sq. Ft.
- Year Built: 2024
Lot Features
- Property View: Lake
- Lot Size (Acres): 0.24
- Lot Size (Sq. Ft.): 10,454
- Lot Size Source: Property Appraiser Office
- Irrigation System: None, Other
- Lot Features: Regular
- Lot Description: Regular
Water Features
- Water Front: Yes
- Water Front Desc.: Lake Front
- Lake Front: Yes
- Boat Dock Slip: Yes
Financial Considerations
- Association Fee: $408
- Assoc Fee Freq.: Quarterly
- Other Assoc Fees: $647
- Mand. Club Fee: $212
- Mand. Club Fee Freq: Quarterly
- Application Fee: $50
- Other Fee Freq.: Quarterly
- Tax Year: 2025
- Terms: Buyer Finance/Cash, FHA, VA Loan
Disclosures and Reports
- Ownership: Single Family
- Legal Description: TCE 000 0000 6532 TUCKERS COVE LOT 6532 3426228 3472157 E3534576 E3534584
- Property ID: 422620276025
- Section: 16
- Lot Number: 6532
Listed by Real Broker, LLC

Get Pre-Approved Today
Schools
Schools serving 15206 Jadestone Dr
School District:Charlotte County School District
| Name | Grades | Distance |
|---|---|---|
East Elementary School, Punta Gorda, FL 27050 Fairway Drive, Punta Gorda, FL 33982 | PK-5 | 19.2 mi |
Punta Gorda Middle School 1001 Education Avenue, Punta Gorda, FL 33950 | 6-8 | 20.6 mi |
Charlotte High School 1250 Cooper Street, Punta Gorda, FL 33950 | 9-12 | 20.7 mi |
Disclaimer:
School attendance boundaries provided by ATTOM Data Solutions and are for reference only. Contact the school directly to verify enrollment eligibility.
Price & Sales History for 15206 Jadestone Dr
Date
Details
Price
Change
Source
10/08/2026
Listed
$669,000
3.82%
MLS
11/29/2024
Sold
$644,400
—
Public Record
Disclaimer: Historical sales information is derived from public records provided by the county offices. Information is not guaranteed and should be independently verified.
Tax History
Tax History for 15206 Jadestone Dr
Year
Property Taxes
Change
Tax Assessment
Change
2025
$4,049
100%
$310,903
100%
2024
—
—
Disclaimer: Historical tax information is derived from public records provided by the county offices. Information is not guaranteed and should be independently verified.
Estimate the Cost
Estimate the Cost for 15206 Jadestone Dr
15206 Jadestone Dr, Punta Gorda, FL 33982 (MLS# 226035733) is a Single Family property with 3 bedrooms and 3 full bathrooms. 15206 Jadestone Dr is currently listed for $669,000 and was received on October 08, 2026. Want to learn more about 15206 Jadestone Dr? Do you have questions about finding other Single Family real estate for sale in Punta Gorda? You can browse all Punta Gorda real estate or contact a Coldwell Banker agent to request more information.