This is a carousel with tiles that activate property listing cards. Use the previous and next buttons to navigate.
1/42
$579,000 Just Listed
This is a carousel with tiles that activate property listing cards. Use the previous and next buttons to navigate.
1/42
Property Description
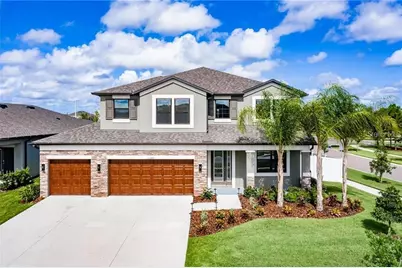
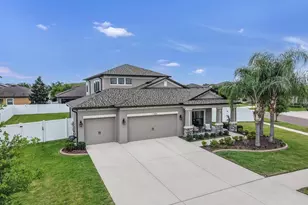
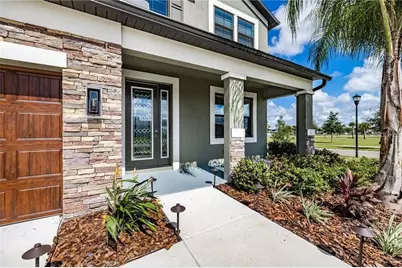
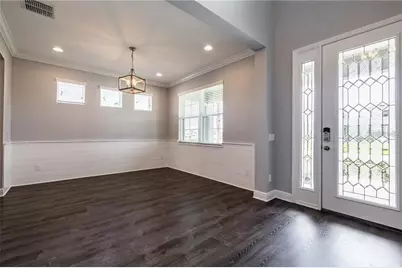
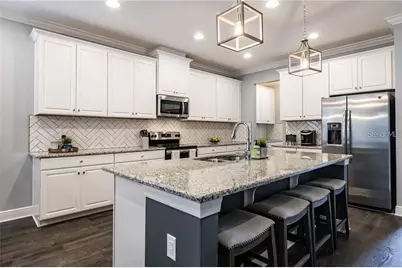
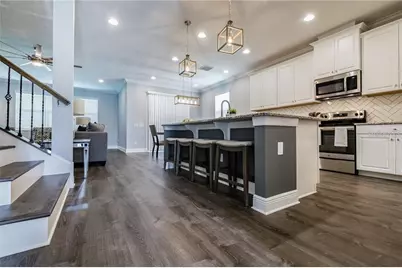
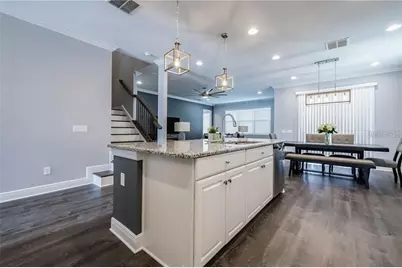
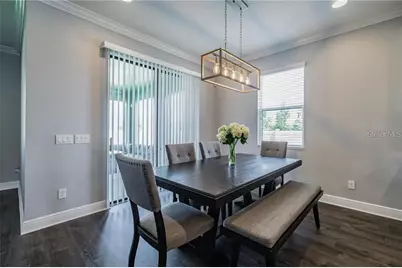
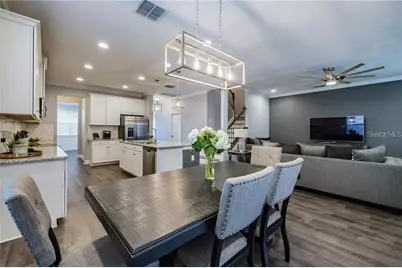
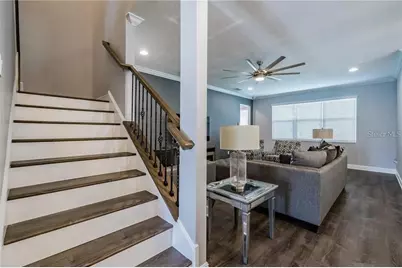
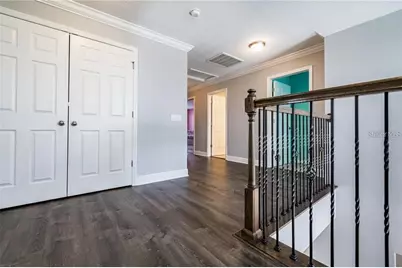
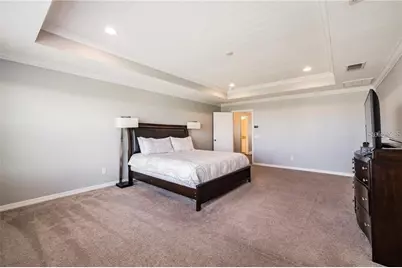
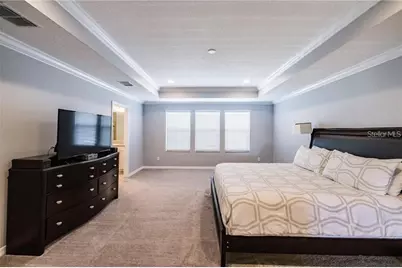
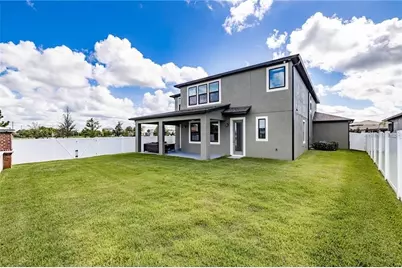
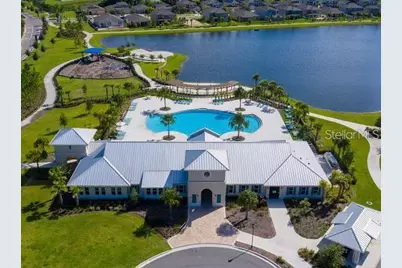
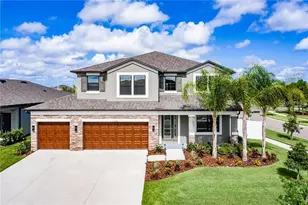
Qualified buyers can take advantage of a rare 2.75 VA assumable interest rate. Uncompromising scale, luxury details, and prime placement meet at 11301 Alachua Creek Lane. Boasting 3,600 square feet of meticulously designed living space, this 5-bedroom, 3-bathroom residence commands a prominent corner lot with a rare feature such as a 4-car garage for all your mechanical toys. The oversized diveway is spacious enough to fit 6 vehicles. Kitchen is a Chefs dream with huge kitchen island, extended counter-tops with butler's pantry. Laundry room has ample space with a utility sink, upgraded washer and dryer with aesthic cabinets for storage. Designed with entertaining in mind, the home comes fully pre-wired for immersive whole-house surround sound. Everyday peace of mind is built right in thanks to a hard-wired security camera system which is included, while seasonal decorating is made effortless with pre-wired roofline holiday lighting controls. Upstairs, a sweeping huge loft anchors the floorplan, offering versatile space for a home theater, play area, or lounge. The owner's suite feels like a private resort, highlighted by a majestic tray ceiling and a spa-inspired bath featuring a deep garden soaking tub, separate shower and dual vanities with granite counter-tops. Enjoy the energy efficency with Solar Panels that will keep your eletric bills low. Best of all, enjoy unmatched convenience: step out your front door and walk right across the street to the resort-style community pool and clubhouse facilities. Exceptional square footage, rare garage capacity, and smart upgrades make this property a rare find in today's market!
Full Property Details
Full Property Details for 11301 Alachua Creek Ln
General
- Price: $579,000
- HOA FEE: $6/month
- HOA FEE FREQ.: Annually
- Taxes: $3,910 (2025)
- Status: Active
- Type: Single Family
- Source: MidFloridaRegionalMLS
- MLS ID: TB8531959
- Updated: 7/23/2026
- Added to Site: 1 day(s) ago
Rental Information
- Min. Lease: No Minimum
Interior
- Number of Rooms: 9
- Interior Features: Ceiling Fan(s), Crown Molding, High Ceilings, In Wall Pest System, Kitchen and Family Room Combination, Living Room/Dining Room Combo, Open Floorplan, PrimaryBedroom Upstairs, Split Bedroom, Stone Counters, Thermostat, Tray Ceiling(s), Walk-In Closet(s), Window Treatments
- Appliances: Convection Oven, Cooktop, Dishwasher, Disposal, Dryer, Electric Water Heater, Exhaust Fan, Kitchen Reverse Osmosis System, Microwave, Range, Refrigerator, Washer, Water Filtration System, Water Softener
- Furnishings: Negotiable
- Flooring: Carpet, Vinyl
Rooms
Bathrooms
- Total Bathrooms: 3
- Full Bathrooms: 3
Bedrooms
- Total Bedrooms: 5
Other Rooms
- Laundry: Electric Dryer Hookup, Laundry Room, Other
Additional Information
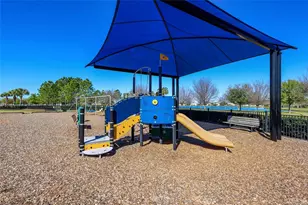
- Shared Amenities: Clubhouse, Fitness Center, Playground, Pool, Recreation Facilities, Security
- Security/Safety: Closed Circuit Camera(s), Security System Owned, Smoke Detector(s)
Exterior
- Exterior Features: Hurricane Shutters, Irrigation System, Lighting, Rain Gutters, Sidewalk, Sliding Doors
- Deck/Patio: Covered, Enclosed, Front Porch, Rear Porch, Screened, Wrap Around
- Porch/Patio/Deck: Covered, Enclosed, Front Porch, Rear Porch, Screened, W
Parking
- Garage: Yes
- Attached garage: Yes
- Garage Spaces: 4
- Covered Spaces: 4
- Parking Features: Covered, Driveway, Garage Door Opener
Location
- Area: 33579 - Riverview
- County: Hillsborough
- Development Name: 33579 - Riverview
- Subdivision: CARLTON LAKES PH 1A 1B-1 AN
- Driving Directions: From Tampa: Take I-75 south to Big Bend Rd. (exit 246). Go left (east) on Big Bend for approximately 1.5 miles to Clement Pride Blvd. Go right (south) on Clement Pride Blvd. for approximately 3/4 mile to the entrance to the community, Turn Left (east) on Carlton Fields, turn on Alachua Creek Ln. House on the right.
- Direction Faces: East
School Information
- Elementary School: Belmont Elementary School
- Middle School: Eisenhower-HB
- High School: Sumner High School
Community
- Community Name: 33579 - Riverview
- Community Features: Association Recreation - Lease, Clubhouse, Community Mailbox, Deed Restrictions, Fitness Center, Golf Carts OK, Playground, Pool, Sidewalks
- Optional Amenities: Clubhouse, Fitness Center, Playground, Pool, Recreation Facilities, Security
- Association: Yes
- Assoc. Name: South Fork Lakes HOA/ Monica D’Ambrosio
- Assoc. Fees Include: Community Pool, Pool Maintenance
Heating & Cooling
- Cooling Type: Central Air
- Heating Type: Central
Utilities
- Sewer: Public Sewer
- Water: Public
- Utility Description: BB/HS Internet Available, Cable TV Available, Electricity Available, Phone Available, Public, Sewer Connected, Solar, Water Connected
Structural Information
- Exterior Const.: Stucco
- Roof: Shingle
- Windows: Blinds, Double Pane Windows, Window Treatments
- Stories/Levels: Two
- Square Feet: 3,568
- Sq. Ft. Source: Public Records
- Year Built: 2018
Lot Features
- Lot Size (Acres): 0.19
- Lot Size (Sq. Ft.): 8,066
- Lot Size: 8066
- Lot Dimensions: 66.66 x 121
- Street/Road Desc.: Concrete
- Fencing (Description): Fenced
Green Features
- Energy Generation: Solar
Financial Considerations
- Association Fee: $66
- Assoc Fee Freq.: Annually
- Assoc Fee Desc.: Required
- CDD: Yes
- Tax Amount: $3,910.13
- Tax Year: 2025
Disclosures and Reports
- Ownership: Fee Simple
- Special Conditions: None
- Legal Description: CARLTON LAKES PHASE 1A 1B-1 AND 1B-2 LOT 157
- Flood Zone Info: X
- APN: U213120A3R00000000157.0
- Property ID: U213120A3R00000000157.0
Listed by Dalton Wade Inc
Get Pre-Approved Today
Schools
Schools serving 11301 Alachua Creek Ln
School District:Hillsborough County School District
| Name | Grades | Distance |
|---|---|---|
Belmont Elementary School 14150 Gate Dancer Road, Sun City Center, FL 33573 | PK-5 | 1.8 mi |
Eisenhower Middle School 7620 Old Big Bend Road, Gibsonton, FL 33534 | 6-8 | 3.4 mi |
Jule F Sumner High School 10650 County Road 672, Riverview, FL 33579 | 9-12 | 0.7 mi |
Disclaimer:
School attendance boundaries provided by ATTOM Data Solutions and are for reference only. Contact the school directly to verify enrollment eligibility.
Price & Sales History for 11301 Alachua Creek Ln
Date
Details
Price
Change
Source
7/23/2026
Listed
$579,000
—
MLS
Disclaimer: Historical sales information is derived from public records provided by the county offices. Information is not guaranteed and should be independently verified.

Tax History
Tax History for 11301 Alachua Creek Ln
Year
Property Taxes
Change
Tax Assessment
Change
2025
$3,910
4%
$357,909
3%
2024
$3,775
15%
$347,822
3%
2023
$3,290
-58%
$337,691
6%
2021
$7,843
145%
$318,306
-3%
2022
$3,200
-59%
$327,855
15%
2021
$7,843
5%
$285,277
-2%
2019
$7,500
171%
$291,023
675%
2018
$2,768
4%
$37,547
38%
2017
$2,672
502%
$27,222
237%
2016
$444
—
$8,066
—
Disclaimer: Historical tax information is derived from public records provided by the county offices. Information is not guaranteed and should be independently verified.
Estimate the Cost
Estimate the Cost for 11301 Alachua Creek Ln
11301 Alachua Creek Lane, Riverview, FL 33579 (MLS# TB8531959) is a Single Family property with 5 bedrooms and 3 full bathrooms. 11301 Alachua Creek Lane is currently listed for $579,000 and was received on July 23, 2026. Want to learn more about 11301 Alachua Creek Lane? Do you have questions about finding other Single Family real estate for sale in Riverview? You can browse all Riverview real estate or contact a Coldwell Banker agent to request more information.