This is a carousel with tiles that activate property listing cards. Use the previous and next buttons to navigate.
1/74
$529,000
This is a carousel with tiles that activate property listing cards. Use the previous and next buttons to navigate.
1/74
Property Description
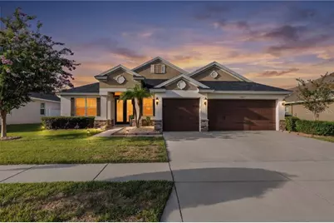
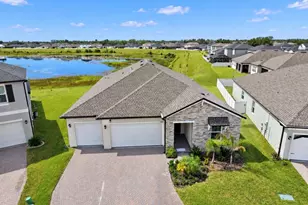
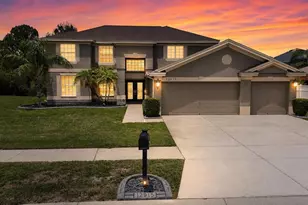
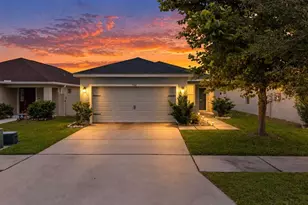
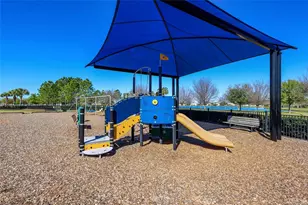
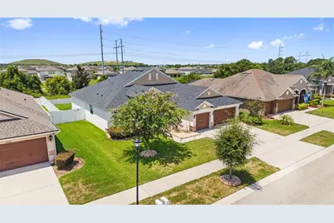
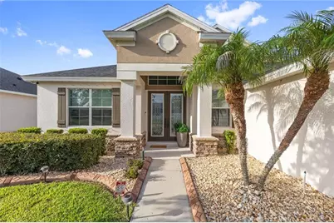
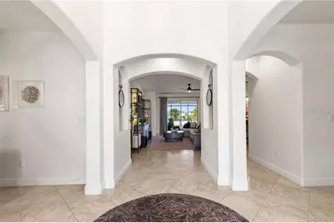
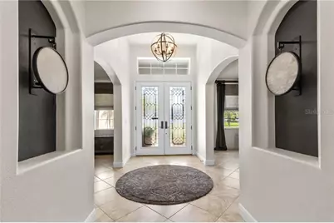
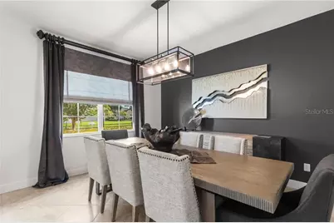
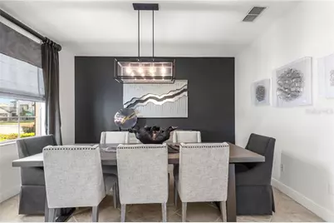
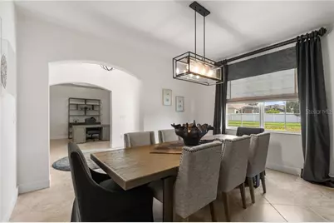
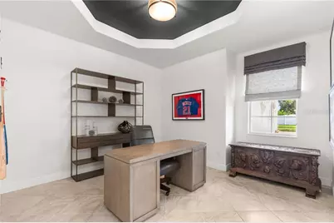
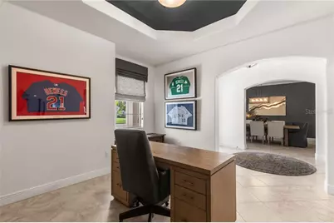
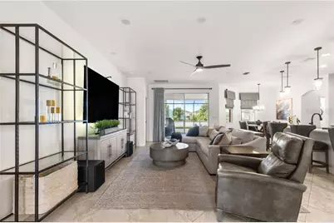
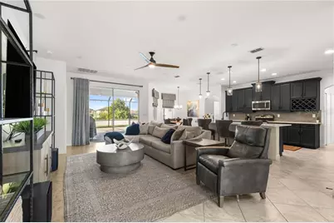
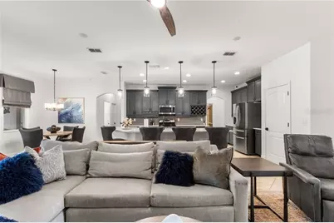
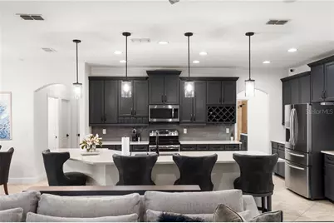
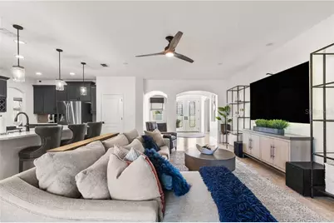
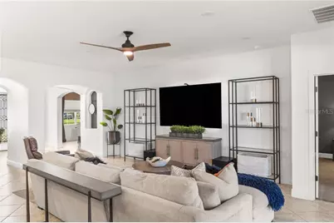
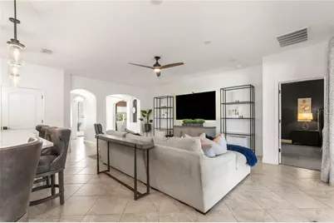
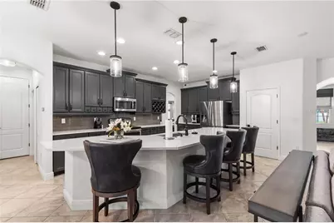
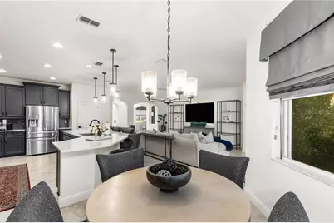
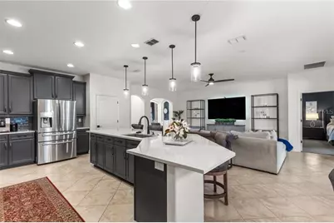
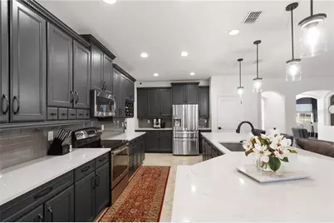
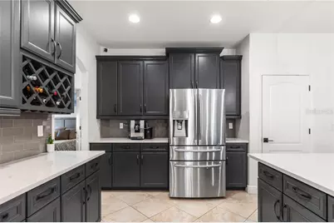
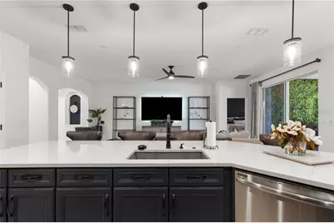
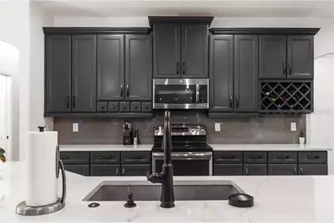
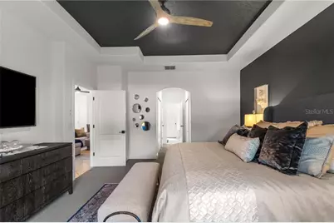
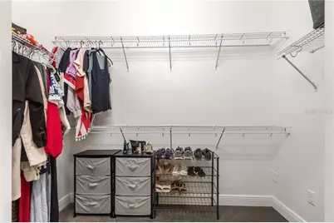
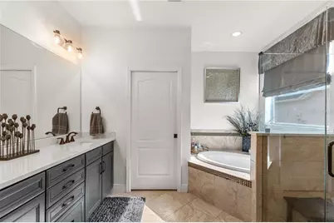
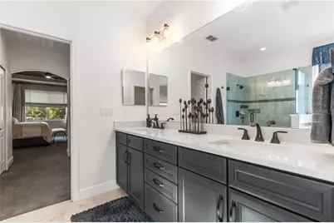
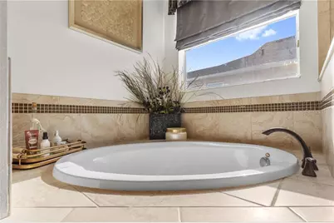
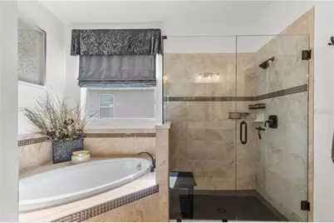
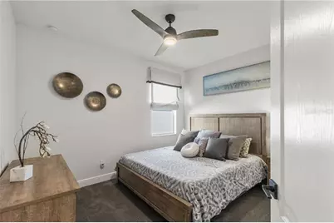
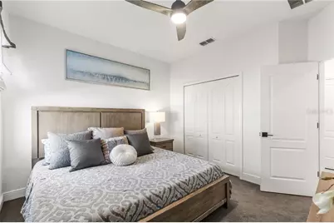
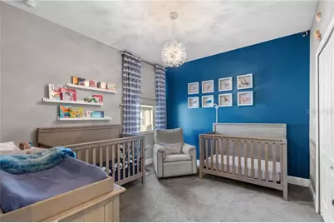
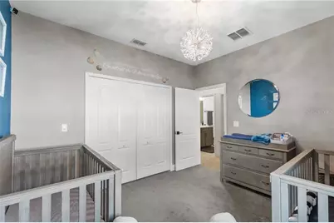
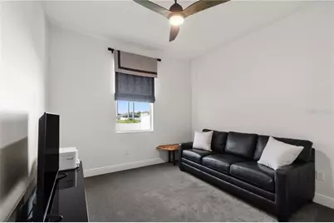
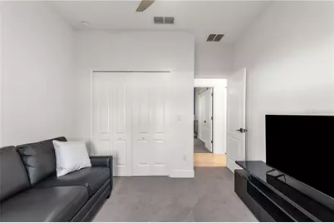
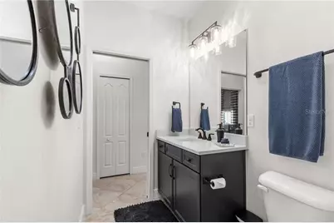
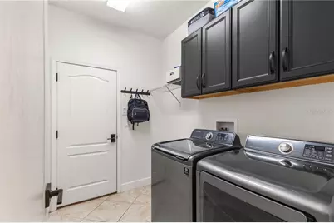
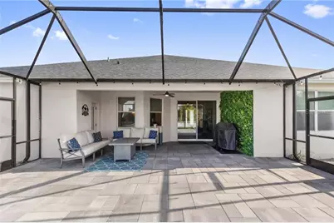
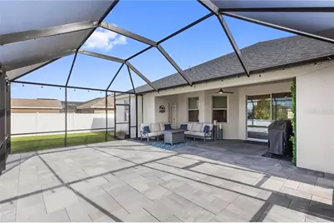
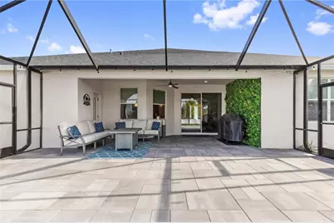
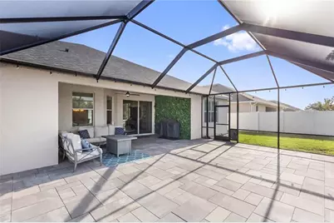
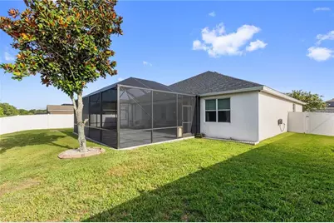
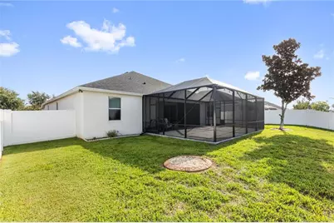
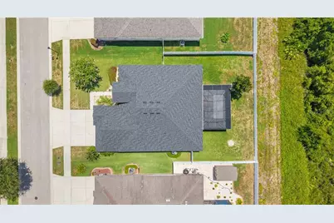
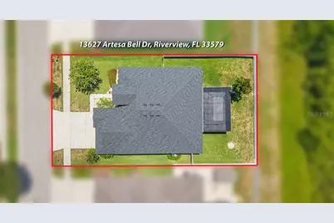
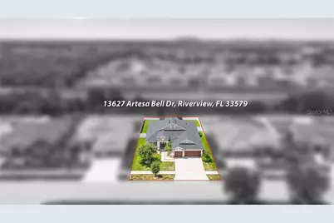
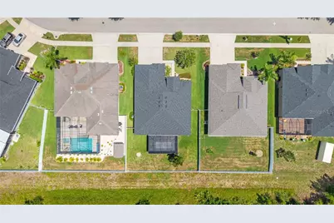
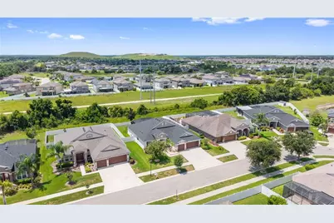
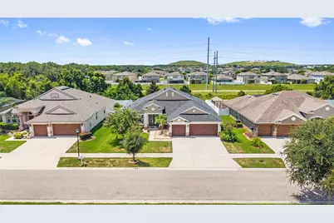
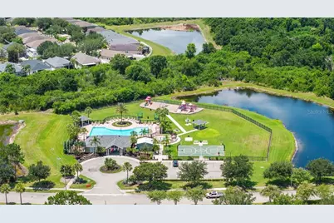
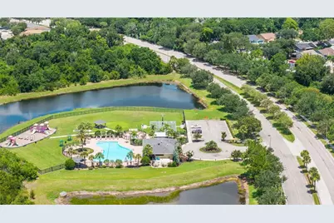
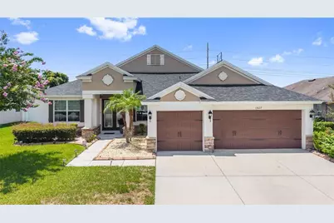
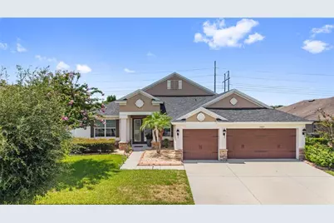
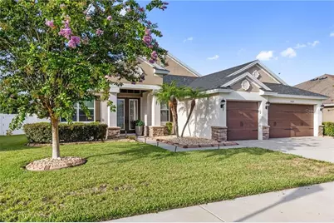
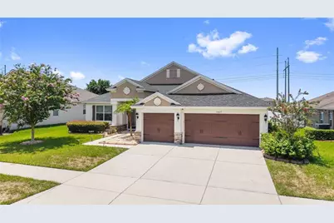
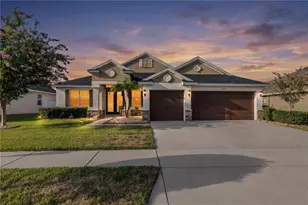
Better Than New! Extensively Updated 4 Bedroom, 3 Bath Home with a New Roof, New A/C & Exceptional Outdoor Living. Welcome to this beautifully elevated single story home in the well established South Fork community. Offering 2,595 square feet, 4 bedrooms, 3 full bathrooms, and a 3 car garage, this move in ready home sits on a 9,583 square foot fenced homesite and has been extensively upgraded with quality improvements that provide both peace of mind and modern style. Inside, the generously sized three way split floor plan offers formal living and dining rooms, an expansive family room, and a beautifully elevated kitchen designed for both everyday living and entertaining. The owner's suite serves as a personal sanctuary, while the remodeled guest bath adds comfort and style for family and visitors alike. Step outside to enjoy the inviting screened lanai, overlooking the fully fenced backyard, designed for entertaining, grilling, relaxing, or enjoying Florida's beautiful weather year round. Located inside the preferred South Fork community, residents enjoy resort style amenities including a community pool, clubhouse, playgrounds, walking trails, and convenient access to I 75, US 301, the Selmon Expressway, shopping, dining, and top rated schools. With nearly every major system updated, this exceptional home offers the perfect combination of style, comfort, and peace of mind. Simply move in and start enjoying everything this beautiful home has to offer. Major Upgrades: New Roof (2025) New A/C System (2025) Large Screened Lanai/Enclosure (2025) Upgraded Irrigation System (2025) Upgraded Smart Thermostat (2025) Quartz Countertops (2023) Kitchen Cabinets Professionally Painted (2023) Primary Bathroom Custom Frameless Estate Glass Walk In Shower (2023) Guest Bathroom Custom Frameless Estate Glass Walk In Shower (2023). Additional Upgrades: Fresh Interior Paint (2023) New Carpet (2023) Custom Drapery & Roman Shades (2023) (Primary bedroom and nursery drapery panels do not convey.) Updated Lighting & Ceiling Fans (2023) New Door Hardware Throughout (2023) New Sinks & Faucets Throughout (2023) Kitchen Tile Backsplash (2023) Living Room Ceiling Surround Sound System (2023) Water Softener Installed (2023)
Full Property Details
Full Property Details for 13627 Artesa Bell Dr
General
- Price: $529,000
- HOA FEE: $12/month
- HOA FEE FREQ.: Semi-Annually
- Taxes: $7,240 (2025)
- Status: Active
- Type: Single Family
- Source: MidFloridaRegionalMLS
- MLS ID: CC856259
- Updated: 10/8/2026
- Added to Site: 90 day(s) ago
Interior
- Number of Rooms: 9
- Interior Features: Tray Ceiling(s), Solid Surface Counters, Split Bedroom, Walk-In Closet(s)
- Appliances: Electric Cooktop, Dishwasher, Disposal, Dryer, Microwave, Oven, Range Hood, Refrigerator, Washer, Water Softener Owned
- Flooring: Carpet, Tile
Rooms
Bathrooms
- Total Bathrooms: 3
- Full Bathrooms: 3
Bedrooms
- Total Bedrooms: 4
Additional Information
- Shared Amenities: Pool
- Security/Safety: Smoke Detector(s)
Exterior
- Exterior Features: Hurricane Shutters, Lighting, Sliding Doors, Irrigation System
Parking
- Garage: Yes
- Attached garage: Yes
- Garage Spaces: 3
- Covered Spaces: 3
- Parking Features: Driveway, Garage Door Opener
Location
- County: Hillsborough
- Driving Directions: US Hwy 301 to South Fork Entrance to East on Ambleside Boulevard to South on Clement Pride Blvd to left on Artesa Bell.
- Direction Faces: North
Community
- Community Features: Pool
- Optional Amenities: Pool
- Association: Yes
- Assoc. Name: South Fork III
- Assoc. Fees Include: Other
Heating & Cooling
- Cooling Type: Central Air
- Heating Type: Electric
Utilities
- Water: Public
Structural Information
- Exterior Const.: Block, Stucco
- Roof: Shingle
- Windows: Blinds, Drapes
- Drive-In Doors: Double Entry, Sliding Doors
- Stories/Levels: One,Multi/Split
- Square Feet: 2,595
- Sq. Ft. Source: Public Records
- Year Built: 2015
Lot Features
- Lot Size (Acres): 0.22
- Lot Size (Sq. Ft.): 9,750
- Lot Size: 9750
- Lot Dimensions: 75 x 130
- Frontage: County Road
- Fencing (Description): Vinyl
Financial Considerations
- Price Per Acre: $2,404,545
- Association Fee: $74
- Assoc Fee Freq.: Semi-Annually
- Tax Amount: $7,240.87
- Tax Year: 2025
Disclosures and Reports
- Legal Description: SOUTH FORK UNIT 11 LOT 42 BLOCK 8
- Flood Zone Info: X
- APN: U16312088D00000800042.0
- Property ID: U16312088D00000800042.0
Listed by Jv Southern Real Estate Llc
Get Pre-Approved Today
Schools
Schools serving 13627 Artesa Bell Dr
School District:Hillsborough County School District
| Name | Grades | Distance |
|---|---|---|
Summerfield Crossings Elementary School 11050 Fairway Meadow Drive, Riverview, FL 33579 | PK-5 | 1.7 mi |
Eisenhower Middle School 7620 Old Big Bend Road, Gibsonton, FL 33534 | 6-8 | 3.6 mi |
Jule F Sumner High School 10650 County Road 672, Riverview, FL 33579 | 9-12 | 1.1 mi |
Disclaimer:
School attendance boundaries provided by ATTOM Data Solutions and are for reference only. Contact the school directly to verify enrollment eligibility.
Price & Sales History for 13627 Artesa Bell Dr
Date
Details
Price
Change
Source
7/10/2026
Listed
$529,000
—
MLS
Disclaimer: Historical sales information is derived from public records provided by the county offices. Information is not guaranteed and should be independently verified.

Estimate the Cost
Estimate the Cost for 13627 Artesa Bell Dr
13627 Artesa Bell Drive, Riverview, FL 33579 (MLS# CC856259) is a Single Family property with 4 bedrooms and 3 full bathrooms. 13627 Artesa Bell Drive is currently listed for $529,000 and was received on July 10, 2026. Want to learn more about 13627 Artesa Bell Drive? Do you have questions about finding other Single Family real estate for sale in Riverview? You can browse all Riverview real estate or contact a Coldwell Banker agent to request more information.