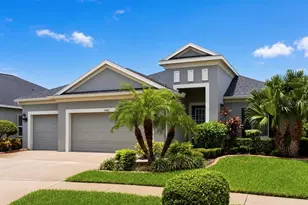
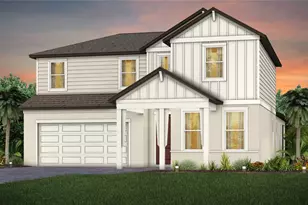
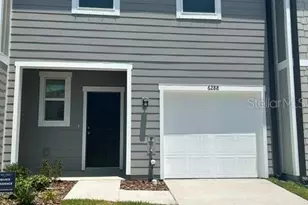
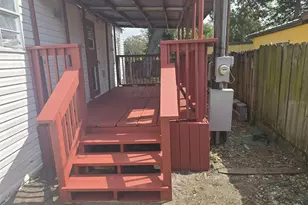
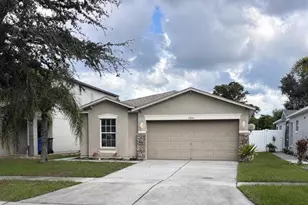
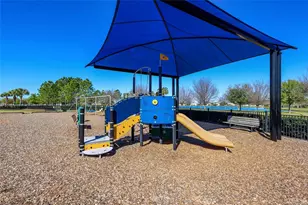
Full Property Details for 13818 Moonstone Canyon Dr
General
- Sold For: $625,000
- HOA FEE: $84/month
- HOA FEE FREQ.: Quarterly
- Taxes: $10,138 (2026)
- Status: Closed
- Type: Single Family
- Source: MidFloridaRegionalMLS
- MLS ID: TB8487894
- Added to Site: 209 day(s) ago
Rental Information
Interior
- Number of Rooms: 3
- Interior Features: Ceiling Fan(s), High Ceilings, Open Floorplan, Thermostat, Walk-In Closet(s)
- Appliances: Dishwasher, Disposal, Dryer, Range, Range Hood, Refrigerator, Washer
- Furnishings: Unfurnished
- Flooring: Ceramic Tile, Luxury Vinyl
Rooms
- Total Bathrooms: 3
- Full Bathrooms: 3
- Laundry: Inside, Laundry Room
Additional Information
- Shared Amenities: Basketball Court, Gated, Park, Playground, Pool
- Pool: Yes
- Private Pool: Yes
- Pool Description: Gunite, Heated, In Ground, Lighting, Screen Enclosure
- Security/Safety: Gated Community
Exterior
- Exterior Features: Hurricane Shutters, Irrigation System, Private Mailbox, Sidewalk, Sliding Doors, Sprinkler Metered
- Deck/Patio: Patio, Screened
- Porch/Patio/Deck: Patio, Screened
Parking
- Garage: Yes
- Attached garage: Yes
- Garage Spaces: 3
- Covered Spaces: 3
Location
- Area: 33579 - Riverview
- County: Hillsborough
- Development Name: 33579 - Riverview
- Subdivision: RESERVE AT SOUTH FORK PH 1
- Driving Directions: I-75 to big bend rd. Continue East on Big Bend until you arrive at Clement Pride Blvd and make a Right. Continue until you arrive at 13818 Moonstone Canyon Drive. Home will be on the right.
- Direction Faces: South
School Information
- Elementary School: Summerfield-HB
- Middle School: Eisenhower-HB
- High School: Sumner High School
Community
- Community Name: 33579 - Riverview
- Community Features: Playground, Pool, Sidewalks
- Optional Amenities: Basketball Court, Gated, Park, Playground, Pool
- Association: Yes
- Assoc. Name: The Reserve at Southfork HOA - KAI HOA
- Assoc. Fees Include: Community Pool
- Number of Pets: 4
- Pet Restrictions: Check with the HOA in regards to any rules or restrictions involving pets.
Heating & Cooling
- Cooling Type: Central Air
- Heating Type: Central
Utilities
- Sewer: Public Sewer
- Water: Public
- Utility Description: BB/HS Internet Available, Electricity Connected, Sewer Connected, Sprinkler Meter, Street Lights, Underground Utilities, Water Connected
Structural Information
- Builder: Westbay Homes
- Exterior Const.: Block, Stucco
- Roof: Shingle
- Windows: Blinds
- Stories/Levels: One
- Square Feet: 2,575
- Sq. Ft. Source: Public Records
- Living Area: 2,575 Sq. Ft.
- Year Built: 2015
Lot Features
- Property View: Park/Greenbelt
- Lot Size (Acres): 0.16
- Lot Size (Sq. Ft.): 7,163
- Lot Size: 7163
- Frontage: Street Paved
- Street/Road Desc.: Paved
- Fencing (Description): Fenced, Vinyl
Financial Considerations
- Association Fee: $252
- Assoc Fee Freq.: Quarterly
- Assoc Fee Desc.: Required
- CDD: Yes
- Tax Amount: $10,138.07
- Tax Year: 2026
Disclosures and Reports
- Ownership: Fee Simple
- Special Conditions: None
- Legal Description: RESERVE AT SOUTH FORK PHASE 1 LOT 14
- Flood Zone Info: X
- APN: U1631209UP00000000014.0
- Property ID: U1631209UP00000000014.0
Listed by Partner Agent Realty Inc
Sold by Real Broker, Llc