This is a carousel with tiles that activate property listing cards. Use the previous and next buttons to navigate.
1/1
$330,000
This is a carousel with tiles that activate property listing cards. Use the previous and next buttons to navigate.
1/1
Property Description
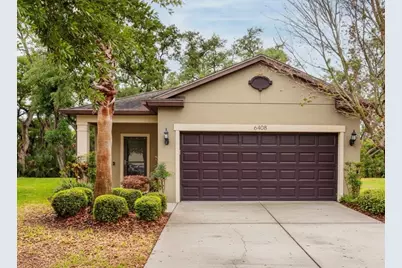
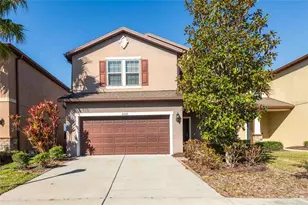
Welcome to this charming and affordable opportunity to call Magnolia Park home. From the moment you enter the foyer, you'll notice how thoughtfully designed this floor plan is-offering a spacious feel with a natural, comfortable flow. Straight ahead, your sightline extends through the open living space to the centrally located kitchen, creating an airy and connected feel. Just off the entry, a versatile bonus room with French doors provides the perfect space for a home office, den, or playroom-tailored to fit your lifestyle. The split-bedroom layout offers both functionality and privacy. Bedrooms two and three are positioned on either side of a Jack-and-Jill bathroom featuring a granite double-sink vanity and a convenient tub/shower combination. At the heart of the home, the generous living room seamlessly connects to the kitchen, making it ideal for both everyday living and entertaining. The kitchen is beautifully appointed with granite countertops, warm wood cabinetry, and quality appliances. A peninsula and center island both provide additional seating, creating a welcoming space for gathering and conversation. The kitchen flows effortlessly into the dining area, where sliding glass doors frame peaceful views of the natural wooded backdrop. The primary suite is a relaxing retreat, featuring a spacious layout, large windows overlooking the private rear setting, and a well-designed walk-in closet with built-in organization. The en suite bath includes a glass-enclosed shower, linen storage, and an extended granite vanity with dual sinks. Centrally located for convenience, the laundry room sits just steps from the bedrooms. While the washer and dryer do not convey, they may be available separately. The two-car garage includes remote access, overhead storage, and a newer water heater. NEW A/C in 2025. Step outside to enjoy the screened porch and paver patio-perfectly positioned to take in the quiet, wooded surroundings. Best of all, exterior landscaping is maintained by the HOA, allowing you to spend more time enjoying your home and less time maintaining it. Contact us today for your private tour appointment.
Full Property Details
Full Property Details for 6408 Yellow Buckeye Dr
General
- Sold For: $330,000
- HOA FEE: $225/month
- Taxes: $5,408 (2025)
- Status: Closed
- Type: Single Family
- Source: MidFloridaRegionalMLS
- MLS ID: TB8497545
- Added to Site: 84 day(s) ago
Rental Information
- Min. Lease: 6 Months
Interior
- Number of Rooms: 9
- Interior Features: Ceiling Fan(s), Eating Space In Kitchen, Kitchen and Family Room Combination, Stone Counters, Thermostat, Walk-In Closet(s)
- Appliances: Dishwasher, Disposal, Electric Water Heater, Microwave, Range, Refrigerator
- Furnishings: Unfurnished
- Flooring: Carpet, Ceramic Tile
Rooms
Bathrooms
- Total Bathrooms: 2
- Full Bathrooms: 2
Bedrooms
- Total Bedrooms: 3
Other Rooms
- Laundry: Laundry Room
Additional Information
- Security/Safety: Gated Community, Smoke Detector(s)
Exterior
- Exterior Features: Irrigation System
Parking
- Garage: Yes
- Attached garage: Yes
- Garage Spaces: 2
- Covered Spaces: 2
- Parking Features: Garage Door Opener, Off Street
Location
- Area: 33578 - Riverview
- County: Hillsborough
- Development Name: 33578 - Riverview
- Subdivision: MAGNOLIA PARK SOUTHWEST G
- Driving Directions: I75 Exit 254 to 301 North Left on S Falkenburg to right on Red Spruce Avenue. Past the gate, turn on second left, Yellow Buckeye Dr, and proceed to house on left side of street.
- Direction Faces: Northeast
School Information
- Elementary School: Lamb Elementary
- Middle School: Giunta Middle-HB
- High School: Spoto High-HB
Community
- Community Name: 33578 - Riverview
- Community Features: Community Mailbox, Deed Restrictions, Gated Community - No Guard, Playground, Pool, Sidewalks
- Association: Yes
- Assoc. Name: Real Manage / Tasha Barlow
- Pet Restrictions: Buyer to confirm pet restrictions with HOA
Heating & Cooling
- Cooling Type: Central Air
- Heating Type: Central, Electric, Heat Pump
Utilities
- Sewer: Public Sewer
- Water: Public
- Utility Description: BB/HS Internet Available, Cable Connected, Electricity Connected, Phone Available, Sewer Connected, Underground Utilities, Water Connected
Structural Information
- Architectural Info: Contemporary
- Architectural Style: Contemporary
- Exterior Const.: Block, Stucco
- Roof: Shingle
- Windows: Blinds
- Stories/Levels: One
- Square Feet: 1,560
- Sq. Ft. Source: Public Records
- Living Area: 1,560 Sq. Ft.
- Year Built: 2016
Lot Features
- Property View: Trees/Woods
- Lot Size (Acres): 0.15
- Lot Size (Sq. Ft.): 6,494
- Lot Size: 6494
- Frontage: Street Paved
- Street/Road Desc.: Paved, Asphalt
Financial Considerations
- Association Fee: $225
- Assoc Fee Freq.: Monthly
- Assoc Fee Desc.: Required
- CDD: Yes
- Tax Amount: $5,408
- Tax Year: 2025
Disclosures and Reports
- Ownership: Fee Simple
- Special Conditions: None
- Legal Description: MAGNOLIA PARK SOUTHWEST G LOT 44
- Flood Zone Info: X
- APN: U1230199YC00000000044.0
- Property ID: U1230199YC00000000044.0
Listed by Re/Max Action First Of Florida
Sold by Inspired Realty, Llc

Get Pre-Approved Today
Schools
Schools serving 6408 Yellow Buckeye Dr
School District:Hillsborough County School District
| Name | Grades | Distance |
|---|---|---|
Lamb Elementary 6274 South 78th Street, Tampa, FL 33619 | K-5 | 0.2 mi |
Giunta Middle School 4202 South Falkenburg Road, Riverview, FL 33578 | 6-8 | 1.5 mi |
Spoto High School 8538 Eagle Palm Drive, Riverview, FL 33578 | 9-12 | 0.6 mi |
Disclaimer:
School attendance boundaries provided by ATTOM Data Solutions and are for reference only. Contact the school directly to verify enrollment eligibility.
Price & Sales History for 6408 Yellow Buckeye Dr
Date
Details
Price
Change
Source
6/10/2026
Sold
$330,000
-5.44%
MLS
4/16/2026
Listed
$349,000
—
MLS
Disclaimer: Historical sales information is derived from public records provided by the county offices. Information is not guaranteed and should be independently verified.
6408 Yellow Buckeye Drive, Riverview, FL 33578 (MLS# TB8497545) is a Single Family property that was sold at $330,000 on June 10, 2026. Want to learn more about 6408 Yellow Buckeye Drive? Do you have questions about finding other Single Family real estate for sale in Riverview? You can browse all Riverview real estate or contact a Coldwell Banker agent to request more information.