This is a carousel with tiles that activate property listing cards. Use the previous and next buttons to navigate.
1/93
$447,900
This is a carousel with tiles that activate property listing cards. Use the previous and next buttons to navigate.
1/93
Property Description
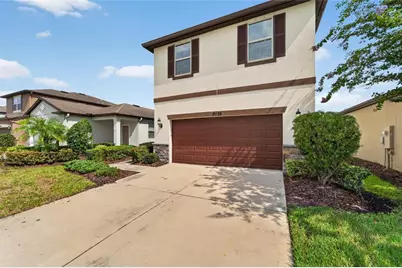
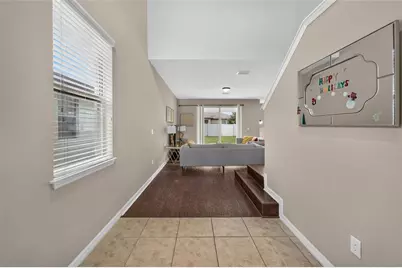
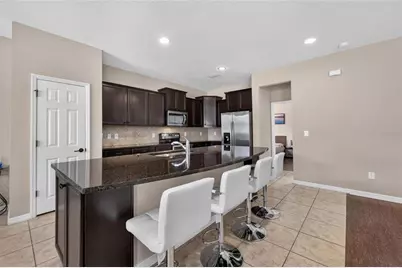
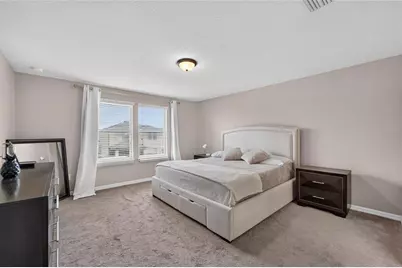
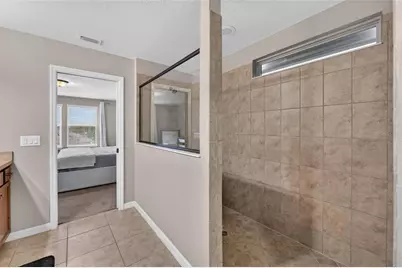
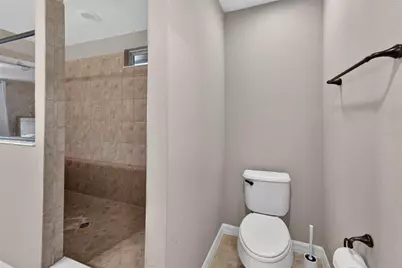
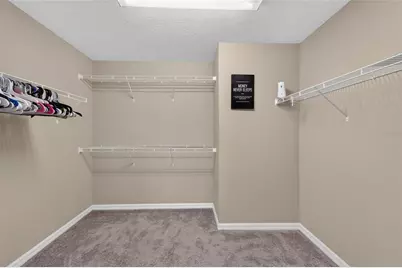
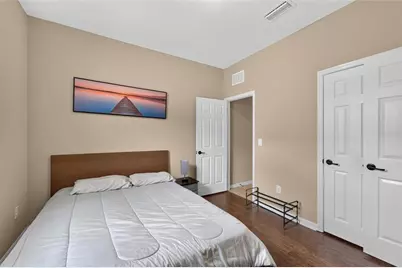
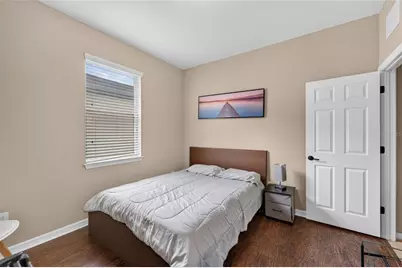
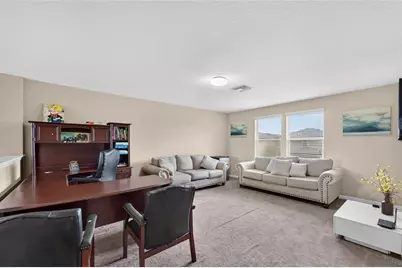
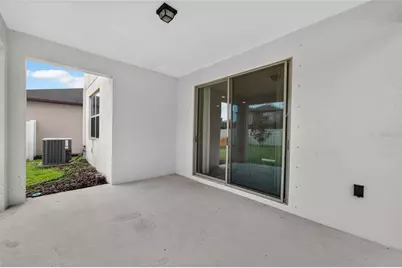
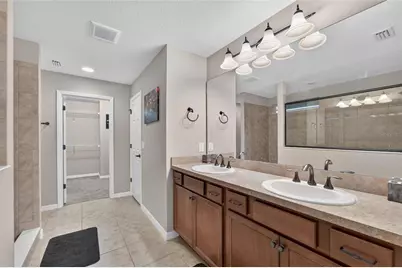
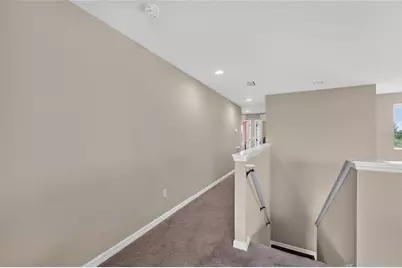
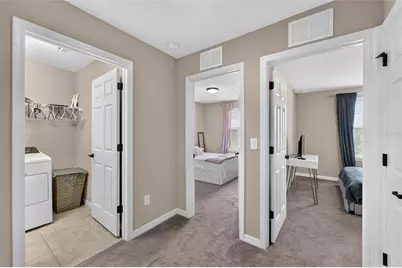
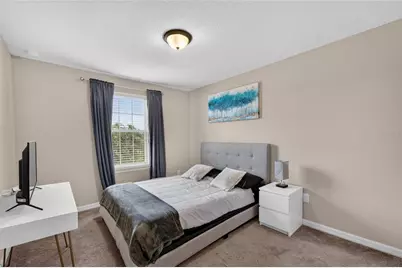
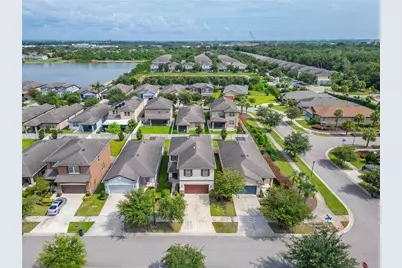
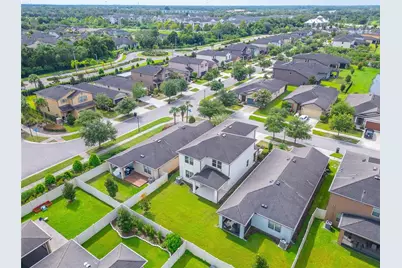
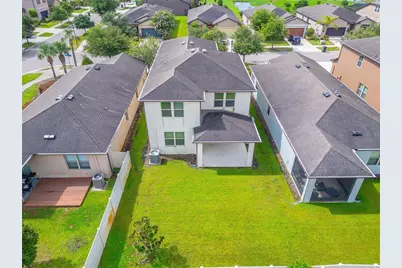
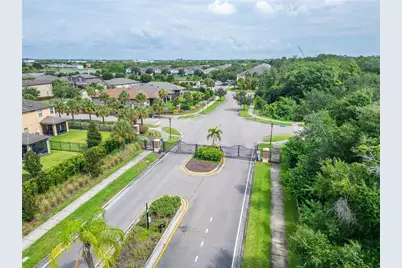
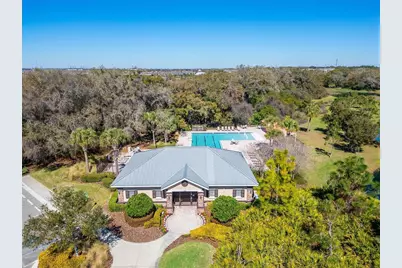
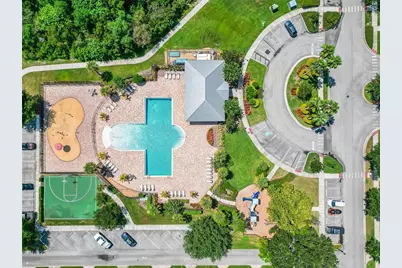
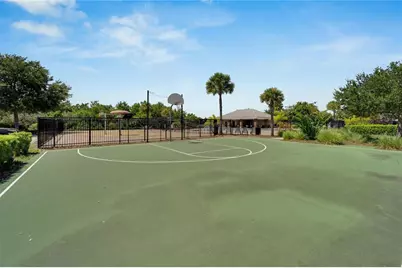
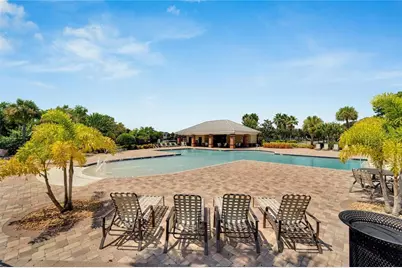
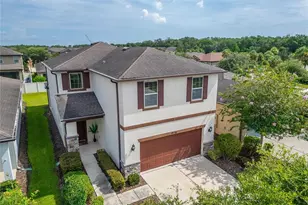
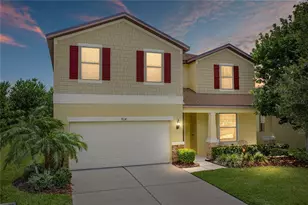
PRICE IMPROVEMENT! NOW OFFERED AT $447,900! Welcome home to this beautifully maintained, FULLY FURNISHED 4-bedroom, 2.5-bath home offering approximately 2,660 sq. ft. of living space in the gated community of Magnolia Park. Built in 2018 and thoughtfully designed for comfortable everyday living, this spacious two-story home is truly move-in ready-just bring your suitcase. Step inside to a bright, open floor plan featuring a dedicated home office, generous living and dining spaces, and a well-appointed kitchen with granite countertops, stainless-steel appliances, abundant cabinetry, and plenty of room for entertaining. Upstairs, you'll find a spacious loft/flex area that can easily serve as a media room, playroom, second living area, fitness space, or additional home office. The oversized primary suite offers a relaxing retreat with a large walk-in closet and spacious primary bath, while three additional bedrooms provide plenty of room for family, guests, or flexible living arrangements. Enjoy Florida living from the covered rear lanai, or take advantage of Magnolia Park's community amenities, including a resort-style pool, playground, basketball court, clubhouse, gated entry, and lawn maintenance included with the HOA. LOCATION! Conveniently located near I-75, US-301, the Selmon Expressway, Brandon shopping and dining, Downtown Tampa, MacDill AFB, Tampa International Airport, and Gulf Coast beaches, this home offers an excellent combination of space, convenience, and low-maintenance living. With its NEW $447,900 PRICE, FULLY FURNISHED interior, 4 bedrooms, dedicated office, spacious loft, gated community, and lawn maintenance included, this property offers exceptional value in Riverview. Schedule your private showing today and see how easy Florida living can be.
Full Property Details
Full Property Details for 9128 Grant Line Ln
General
- Price: $447,900
- HOA FEE: $222/month
- Taxes: $7,796 (2025)
- Status: Active
- Type: Single Family
- Source: MidFloridaRegionalMLS
- MLS ID: TB8541646
- Updated: 9/16/2026
- Added to Site: 49 day(s) ago
Rental Information
- Min. Lease: 6 Months
Interior
- Number of Rooms: 4
- Interior Features: Ceiling Fan(s)
- Appliances: Dishwasher, Electric Water Heater, Range, Refrigerator
- Furnishings: Negotiable
- Flooring: Carpet, Laminate, Tile
Rooms
Bathrooms
- Total Bathrooms: 3
- Full Bathrooms: 2
- Half Bathrooms: 1
Bedrooms
- Total Bedrooms: 4
Other Rooms
- Laundry: Electric Dryer Hookup, Laundry Room
Additional Information
- Shared Amenities: Basketball Court, Gated, Pool
Exterior
- Exterior Features: Hurricane Shutters, Irrigation System
Parking
- Garage: Yes
- Attached garage: Yes
- Garage Spaces: 2
- Covered Spaces: 2
Location
- Area: 33578 - Riverview
- County: Hillsborough
- Development Name: 33578 - Riverview
- Subdivision: MAGNOLIA PARK NORTHEAST RESIDE
- Driving Directions: From I-75, take Exit 254 and head south on US-301. Keep left at the fork to stay on US-301, then turn right (west) onto Progress Blvd. Turn left onto Magnolia Park Blvd and proceed to the gated entrance (gate/showing access required). Once inside, follow Magnolia Park Blvd and community signage to Grant Line Ln to reach 9128 Grant Line Ln.
- Direction Faces: South
Community
- Community Name: 33578 - Riverview
- Community Features: Clubhouse, Gated Community - No Guard, Playground, Pool
- Optional Amenities: Basketball Court, Gated, Pool
- Association: Yes
- Assoc. Name: Real Manage/Brandon Starling
- Pet Restrictions: Contact HOA for pet restrictions.
Heating & Cooling
- Cooling Type: Central Air
- Heating Type: Electric
Utilities
- Sewer: Public Sewer
- Water: Public
- Utility Description: Cable Connected, Electricity Connected, Sewer Connected, Water Connected
Structural Information
- Exterior Const.: Stucco
- Roof: Shingle
- Stories/Levels: Two
- Square Feet: 2,660
- Sq. Ft. Source: Public Records
- Year Built: 2018
Lot Features
- Lot Size (Acres): 0.11
- Lot Size (Sq. Ft.): 4,800
- Lot Size: 4800
- Lot Dimensions: 40 x 120
- Street/Road Desc.: Asphalt
Financial Considerations
- Association Fee: $222
- Assoc Fee Freq.: Monthly
- Assoc Fee Desc.: Required
- CDD: Yes
- Tax Amount: $7,796.21
- Tax Year: 2025
Disclosures and Reports
- Ownership: Fee Simple
- Special Conditions: None
- Legal Description: MAGNOLIA PARK NORTHEAST RESIDENTIAL PHASE 2 LOT 9 BLOCK 3
- Flood Zone Info: X
- APN: U063020A7400000300009.0
- Property ID: U063020A7400000300009.0
- Block/Lot/Section: 3
Listed by Lpt Realty, Llc

Get Pre-Approved Today
Schools
Schools serving 9128 Grant Line Ln
School District:Hillsborough County School District
| Name | Grades | Distance |
|---|---|---|
Frost Elementary School 3950 South Falkenburg Road, Riverview, FL 33578 | K-5 | 0.8 mi |
Giunta Middle School 4202 South Falkenburg Road, Riverview, FL 33578 | 6-8 | 0.7 mi |
Spoto High School 8538 Eagle Palm Drive, Riverview, FL 33578 | 9-12 | 1.2 mi |
Disclaimer:
School attendance boundaries provided by ATTOM Data Solutions and are for reference only. Contact the school directly to verify enrollment eligibility.
Price & Sales History for 9128 Grant Line Ln
Date
Details
Price
Change
Source
9/16/2026
Price Reduced
$447,900
-1.54%
MLS
8/24/2026
Listed
$454,900
—
MLS
Disclaimer: Historical sales information is derived from public records provided by the county offices. Information is not guaranteed and should be independently verified.
Estimate the Cost
Estimate the Cost for 9128 Grant Line Ln
9128 Grant Line Lane, Riverview, FL 33578 (MLS# TB8541646) is a Single Family property with 4 bedrooms, 2 full bathrooms and 1 partial bathroom. 9128 Grant Line Lane is currently listed for $447,900 and was received on August 24, 2026. Want to learn more about 9128 Grant Line Lane? Do you have questions about finding other Single Family real estate for sale in Riverview? You can browse all Riverview real estate or contact a Coldwell Banker agent to request more information.