Full Property Details for MLS# 1067283
General
- Price: $525,000
- HOA FEE: $132/month
- HOA FEE FREQ.: Quarterly
- Taxes: $6,397 (2025)
- Status: Pending
- Type: Single Family
- Source: BrevardCounty
- MLS ID: 1067283
- Updated: 8/21/2026
- Added to Site: 219 day(s) ago
Interior
- Interior Features: Breakfast Bar, Ceiling Fan(s), Kitchen Island, Open Floorplan, Primary Bathroom - Tub with Shower, Primary Bathroom -Tub with Separate Shower, Split Bedrooms, Walk-In Closet(s)
- Fireplace: Yes
- Number of Fireplaces: 1
- Fireplace(s): Gas
- Appliances: Dishwasher, Dryer, Electric Range, Microwave, Refrigerator, Washer
- Furnishings: Negotiable
- Flooring: Carpet, Laminate, Tile
Rooms
- Total Bathrooms: 2
- Full Bathrooms: 2
- Laundry: Electric Dryer Hookup, Sink, Washer Hookup
Additional Information
- Shared Amenities: Clubhouse, Fitness Center, Pickleball, Pool, Shuffleboard Court, Tennis Court(s), Management - On Site
- Pool: Yes
- Pool Description: Gas Heat, Heated, In Ground, Screen Enclosure
- Security/Safety: Security System Owned
Exterior
- Exterior Features: Storm Shutters
- Porch/Patio/Deck: Front Porch, Rear Porch, Screened
Parking
- Garage: Yes
- Attached garage: Yes
- Garage Spaces: 2
- Parking Features: Attached, Garage, Garage Door Opener
Location
- Area: 216 - Viera/Suntree N of Wickham
- County: Brevard
- Subdivision: Viera Tract D-4 Phase 1
- Driving Directions: From I-95 exit 193, head east on Vera Boulevard, pass Star Rush Dr., stay to the left approaching the traffic light, left onto Murrell Rd, left onto Clubhouse Drive at the traffic light, take your first left onto Golf Vista Blvd, take the first right on the traffic circle/roundabout, 2410 Gulf Vista Blvd. is on the right.
- Direction Faces: Southwest
School Information
- Elementary School: Williams
- Middle School: Kennedy
- High School: Viera
Community
- Community Features: Clubhouse, Fitness Center, Pickleball, Pool, Shuffleboard Court, Tennis Court(s), Management - On Site
- Association: Yes
- Assoc. Name: Viera East Golf Course District Association
- Assoc. Fees Include: Maintenance Grounds
Heating & Cooling
- Central air: Yes
- Air Conditioning: Yes
- Cooling Type: Central Air
- Heating Type: Central, Heat Pump, Natural Gas
Utilities
- Sewer: Public Sewer
- Water: Public
- Cable Available: Yes
- Utility Description: Cable Available, Electricity Connected, Natural Gas Available, Natural Gas Connected, Sewer Connected, Water Connected
Structural Information
- Architectural Style: Ranch
- Exterior Const.: Frame, Stucco
- Roof: Shingle
- Stories/Levels: 1
- Square Feet: 2,163
- Living Area: 2,163 Sq. Ft.
- Current Bldg. Use: Residential, Single Family
- Year Built: 1996
Lot Features
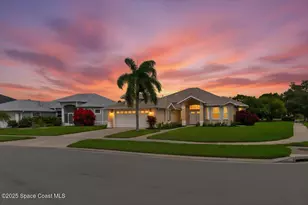
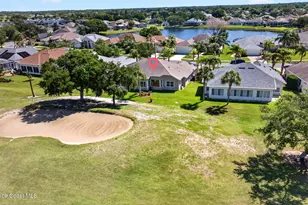
- Property View: Golf Course
- Lot Size (Acres): 0.25
- Lot Size (Sq. Ft.): 10,890
- Street/Road Desc.: Paved
- Lot Features: On Golf Course, Sprinklers In Front, Sprinklers In Rear
Financial Considerations
- Price Per Sq. Ft.: $242.72
- Association Fee: Yes
- Association Fee: $395
- Assoc Fee Freq.: Quarterly
- Other Assoc Fees: $240
- Tax Amount: $6,397.57
- Tax Year: 2025
- Terms: Cash, Conventional, FHA, VA Loan
Disclosures and Reports
- Special Conditions: Standard
- Property ID: 25-36-28-77-00000.0-0011.00
Listed by EXP Realty, LLC

![[Address not provided], Rockledge, FL 32955 - Photo 1](https://m1.cbhomes.com/p/323/1067283/1d3d87936Ea8477/pds23tp.webp)
![[Address not provided], Rockledge, FL 32955 - Photo 2](https://m1.cbhomes.com/p/323/1067283/8B451376e3574E3/pds23tp.webp)
![[Address not provided], Rockledge, FL 32955 - Photo 3](https://m.cbhomes.com/p/323/1067283/D3ddEf462be44C5/pds23tp.webp)
![[Address not provided], Rockledge, FL 32955 - Photo 4](https://m1.cbhomes.com/p/323/1067283/15e13E95f6844a3/pds23tp.webp)
![[Address not provided], Rockledge, FL 32955 - Photo 5](https://m.cbhomes.com/p/323/1067283/7e92852580e7430/pds23tp.webp)
![[Address not provided], Rockledge, FL 32955 - Photo 6](https://m1.cbhomes.com/p/323/1067283/Fe5bA905747549c/pds23tp.webp)
![[Address not provided], Rockledge, FL 32955 - Photo 7](https://m.cbhomes.com/p/323/1067283/a6e70f0731Be425/pds23tp.webp)
![[Address not provided], Rockledge, FL 32955 - Photo 8](https://m1.cbhomes.com/p/323/1067283/857350B2F744445/pds23tp.webp)
![[Address not provided], Rockledge, FL 32955 - Photo 9](https://m.cbhomes.com/p/323/1067283/712fE6e8ddC7453/pds23tp.webp)
![[Address not provided], Rockledge, FL 32955 - Photo 10](https://m1.cbhomes.com/p/323/1067283/9d9a8aF26FF5465/pds23tp.webp)
![[Address not provided], Rockledge, FL 32955 - Photo 11](https://m.cbhomes.com/p/323/1067283/35BC6816B6174C8/pds23tp.webp)
![[Address not provided], Rockledge, FL 32955 - Photo 12](https://m1.cbhomes.com/p/323/1067283/2A2f6B5ded2e45e/pds23tp.webp)
![[Address not provided], Rockledge, FL 32955 - Photo 13](https://m.cbhomes.com/p/323/1067283/E4237a56C942498/pds23tp.webp)
![[Address not provided], Rockledge, FL 32955 - Photo 14](https://m1.cbhomes.com/p/323/1067283/D21d5FaC1C1F4C1/pds23tp.webp)
![[Address not provided], Rockledge, FL 32955 - Photo 15](https://m.cbhomes.com/p/323/1067283/C830163A0244406/pds23tp.webp)
![[Address not provided], Rockledge, FL 32955 - Photo 16](https://m1.cbhomes.com/p/323/1067283/fbA9930C44A3407/pds23tp.webp)
![[Address not provided], Rockledge, FL 32955 - Photo 17](https://m.cbhomes.com/p/323/1067283/3a5A9ff416ab4f2/pds23tp.webp)
![[Address not provided], Rockledge, FL 32955 - Photo 18](https://m1.cbhomes.com/p/323/1067283/9dce523c1eCC461/pds23tp.webp)
![[Address not provided], Rockledge, FL 32955 - Photo 19](https://m.cbhomes.com/p/323/1067283/F836e3A9067344c/pds23tp.webp)
![[Address not provided], Rockledge, FL 32955 - Photo 20](https://m1.cbhomes.com/p/323/1067283/7D7385dAe17a4D0/pds23tp.webp)
![[Address not provided], Rockledge, FL 32955 - Photo 21](https://m.cbhomes.com/p/323/1067283/d9f092c7664E483/pds23tp.webp)
![[Address not provided], Rockledge, FL 32955 - Photo 22](https://m1.cbhomes.com/p/323/1067283/3AFb7be4d8b640D/pds23tp.webp)
![[Address not provided], Rockledge, FL 32955 - Photo 23](https://m.cbhomes.com/p/323/1067283/c2879d504811413/pds23tp.webp)
![[Address not provided], Rockledge, FL 32955 - Photo 24](https://m1.cbhomes.com/p/323/1067283/b23509acd96441D/pds23tp.webp)
![[Address not provided], Rockledge, FL 32955 - Photo 25](https://m.cbhomes.com/p/323/1067283/41F03bA36F56420/pds23tp.webp)
![[Address not provided], Rockledge, FL 32955 - Photo 26](https://m1.cbhomes.com/p/323/1067283/F26bCd548536483/pds23tp.webp)
![[Address not provided], Rockledge, FL 32955 - Photo 27](https://m.cbhomes.com/p/323/1067283/1DbF7382A67b422/pds23tp.webp)
![[Address not provided], Rockledge, FL 32955 - Photo 28](https://m1.cbhomes.com/p/323/1067283/5063DDFC4a35472/pds23tp.webp)
![[Address not provided], Rockledge, FL 32955 - Photo 29](https://m.cbhomes.com/p/323/1067283/f3Ab345498ef400/pds23tp.webp)
![[Address not provided], Rockledge, FL 32955 - Photo 30](https://m1.cbhomes.com/p/323/1067283/A39A8C18C8e9456/pds23tp.webp)
![[Address not provided], Rockledge, FL 32955 - Photo 31](https://m.cbhomes.com/p/323/1067283/CeBf62B4f137494/pds23tp.webp)
![[Address not provided], Rockledge, FL 32955 - Photo 32](https://m1.cbhomes.com/p/323/1067283/f9F9C88e3c7549f/pds23tp.webp)
![[Address not provided], Rockledge, FL 32955 - Photo 33](https://m.cbhomes.com/p/323/1067283/a4FC3B2696Cf4f5/pds23tp.webp)
![[Address not provided], Rockledge, FL 32955 - Photo 34](https://m1.cbhomes.com/p/323/1067283/089282EB54Fe4AA/pds23tp.webp)
![[Address not provided], Rockledge, FL 32955 - Photo 35](https://m.cbhomes.com/p/323/1067283/91efC3A8edB548C/pds23tp.webp)
![[Address not provided], Rockledge, FL 32955 - Photo 36](https://m1.cbhomes.com/p/323/1067283/7FBD0399a03f46D/pds23tp.webp)
![[Address not provided], Rockledge, FL 32955 - Photo 37](https://m.cbhomes.com/p/323/1067283/EDeC661ec32D4B3/pds23tp.webp)
![[Address not provided], Rockledge, FL 32955 - Photo 38](https://m1.cbhomes.com/p/323/1067283/A9A7a3B3261540d/pds23tp.webp)
![[Address not provided], Rockledge, FL 32955 - Photo 39](https://m.cbhomes.com/p/323/1067283/022e38157ac94fC/pds23tp.webp)
![[Address not provided], Rockledge, FL 32955 - Photo 40](https://m1.cbhomes.com/p/323/1067283/4D7b1A622687471/pds23tp.webp)
![[Address not provided], Rockledge, FL 32955 - Photo 41](https://m.cbhomes.com/p/323/1067283/78E2309d1b4C492/pds23tp.webp)
![[Address not provided], Rockledge, FL 32955 - Photo 42](https://m1.cbhomes.com/p/323/1067283/4EA905C29209436/pds23tp.webp)
![[Address not provided], Rockledge, FL 32955 - Photo 43](https://m.cbhomes.com/p/323/1067283/50A9d1742e594Fb/pds23tp.webp)
![[Address not provided], Rockledge, FL 32955 - Photo 44](https://m1.cbhomes.com/p/323/1067283/B8995E4BD93E48E/pds23tp.webp)
![[Address not provided], Rockledge, FL 32955 - Photo 45](https://m.cbhomes.com/p/323/1067283/9E8c604D08c64C6/pds23tp.webp)
![[Address not provided], Rockledge, FL 32955 - Photo 46](https://m1.cbhomes.com/p/323/1067283/C93db6108782449/pds23tp.webp)
![[Address not provided], Rockledge, FL 32955 - Photo 47](https://m.cbhomes.com/p/323/1067283/7800138Cab914cf/pds23tp.webp)
![[Address not provided], Rockledge, FL 32955 - Photo 48](https://m1.cbhomes.com/p/323/1067283/7E1291916ffD4cc/pds23tp.webp)