This is a carousel with tiles that activate property listing cards. Use the previous and next buttons to navigate.
1/49
$399,500 Sale Pending
This is a carousel with tiles that activate property listing cards. Use the previous and next buttons to navigate.
1/49
Property Description
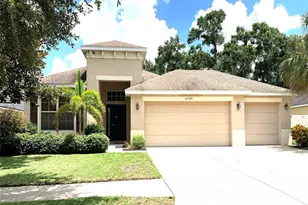
This meticulously maintained single-family home offers peace of mind and incredible savings with a paid-off solar system featuring a transferable warranty, helping you save thousands each year on energy costs! A brand-new 2025 roof and fresh exterior paint add even more value and curb appeal. Inside you'll discover a bright and inviting interior with no carpet throughout, enhanced by solar tubes that fill the home with natural light. The spacious layout includes an eat-in kitchen complete with a breakfast bar, pendant lighting, double-door pantry, and a stylish mix of stainless and black appliances-perfect for both everyday living and entertaining. The home is packed with thoughtful upgrades, including: Water softener, Washer and dryer included, Keyless entry, Ceiling fans, stylish front door and screened front entry, Coach lighting, gutters, and paver accents, exterior garage code panel, Garage with epoxy coated floors and built-in shelving. Retreat to the primary suite featuring a walk-in shower and dual vanities for a spa-like experience. Outside, your private backyard oasis awaits! The saltwater pool features a relaxing fountain, all enclosed within a screened paver lanai with a covered, shaded seating area and ceiling fan-perfect for year-round enjoyment. Plus, enjoy added privacy and tranquility with no rear neighbors, as the home backs up to a peaceful community green space. All of this with a low annual HOA fee-giving you the best of both affordability and lifestyle. This home truly has it all-modern upgrades, energy efficiency, and the ultimate Florida outdoor living experience all while being in a convenient location to shopping, dining and interstates.
Full Property Details
Full Property Details for 14229 Stockwell Ln
General
- Price: $399,500
- HOA FEE: $13/month
- HOA FEE FREQ.: Annually
- Taxes: $6,816 (2025)
- Status: Pending
- Type: Single Family
- Source: MidFloridaRegionalMLS
- MLS ID: TB8493738
- Updated: 4/17/2026
- Added to Site: 48 day(s) ago
Rental Information
- Min. Lease: 7 Months
Interior
- Number of Rooms: 8
- Interior Features: Ceiling Fan(s), Eating Space In Kitchen, High Ceilings, Primary Bedroom Main Floor, Skylight(s), Split Bedroom, Thermostat, Walk-In Closet(s)
- Appliances: Dishwasher, Disposal, Dryer, Electric Water Heater, Microwave, Range, Refrigerator, Washer, Water Filtration System
- Furnishings: Unfurnished
- Flooring: Luxury Vinyl
Rooms
Bathrooms
- Total Bathrooms: 2
- Full Bathrooms: 2
Bedrooms
- Total Bedrooms: 3
Other Rooms
- Laundry: Laundry Room
Additional Information
- Shared Amenities: Basketball Court, Playground, Pool, Tennis Court(s), Trail(s)
- Pool: Yes
- Private Pool: Yes
- Pool Description: In Ground, Salt Water
- Security/Safety: Security System Owned, Smoke Detector(s)
Exterior
- Exterior Features: Hurricane Shutters, Irrigation System, Rain Gutters, Sliding Doors
- Deck/Patio: Covered, Patio, Screened
- Porch/Patio/Deck: Covered, Patio, Screened
Parking
- Garage: Yes
- Attached garage: Yes
- Garage Spaces: 2
- Covered Spaces: 2
- Parking Features: Driveway, Garage Door Opener, Guest
Location
- Area: 33573 - Sun City Center / Ruskin
- County: Hillsborough
- Development Name: 33573 - Sun City Center / Ruskin
- Subdivision: BELMONT PH 1B
- Driving Directions: I75 South exit 246 onto Big Bend toward Apollo Beach Left onto Big Bend Right on Simmons Loop Left on Paseo Al Mar Blvd Left on Lucky Debonair Way Right on Count Fleet Dr Left on Stockwell Ln On left
- Direction Faces: North
School Information
- Elementary School: Belmont Elementary School
- Middle School: Eisenhower-HB
- High School: Sumner High School
Community
- Community Name: 33573 - Sun City Center / Ruskin
- Community Features: Clubhouse, Dog Park, Playground, Pool, Tennis Court(s)
- Optional Amenities: Basketball Court, Playground, Pool, Tennis Court(s), Trail(s)
- Association: Yes
- Assoc. Name: Communities First Association Management
- Number of Pets: 2
- Pet Restrictions: Please verify with HOA
Heating & Cooling
- Cooling Type: Central Air
- Heating Type: Central, Solar
Utilities
- Sewer: Public Sewer
- Water: Public
- Utility Description: Cable TV Available, Electricity Available, Electricity Connected, Public, Sewer Available, Sewer Connected, Solar, Water Available, Water Connected
Structural Information
- Builder: Lennar
- Exterior Const.: Stucco
- Roof: Shingle
- Windows: Blinds
- Stories/Levels: One
- Square Feet: 1,734
- Sq. Ft. Source: Public Records
- Year Built: 2016
Lot Features
- Property View: Trees/Woods
- Lot Size (Acres): 0.13
- Lot Size (Sq. Ft.): 5,850
- Lot Size: 5850
- Lot Dimensions: 50 x 117
- Frontage: Street Paved
- Street/Road Desc.: Paved
- Fencing (Description): Vinyl
Green Features
- Energy Generation: Solar
Financial Considerations
- Association Fee: $158
- Assoc Fee Freq.: Annually
- Assoc Fee Desc.: Required
- CDD: Yes
- Tax Amount: $6,816.04
- Tax Year: 2025
Disclosures and Reports
- Ownership: Fee Simple
- Special Conditions: None
- Legal Description: BELMONT PHASE 1B LOT 22 BLOCK 2
- Flood Zone Info: X
- APN: U1931209Z600000200022.0
- Property ID: U1931209Z600000200022.0
- Block/Lot/Section: 2
Listed by Key To Florida Realty
Get Pre-Approved Today
Schools
Schools serving 14229 Stockwell Ln
School District:Hillsborough County School District
| Name | Grades | Distance |
|---|---|---|
Belmont Elementary School 14150 Gate Dancer Road, Sun City Center, FL 33573 | PK-5 | 0.3 mi |
Eisenhower Middle School 7620 Old Big Bend Road, Gibsonton, FL 33534 | 6-8 | 2.2 mi |
Jule F Sumner High School 10650 County Road 672, Riverview, FL 33579 | 9-12 | 0.8 mi |
Disclaimer:
School attendance boundaries provided by ATTOM Data Solutions and are for reference only. Contact the school directly to verify enrollment eligibility.
Price & Sales History for 14229 Stockwell Ln
Date
Details
Price
Change
Source
4/10/2026
Listed
$399,500
84.36%
MLS
2/08/2016
Sold
$216,700
—
Public Record
Disclaimer: Historical sales information is derived from public records provided by the county offices. Information is not guaranteed and should be independently verified.
Tax History
Tax History for 14229 Stockwell Ln
Year
Property Taxes
Change
Tax Assessment
Change
2024
$6,470
—
$245,112
3%
2024
$6,470
5%
$238,204
3%
2023
$6,187
8%
$231,266
6%
2021
$5,732
-4%
$217,990
-3%
2022
$5,942
4%
$224,530
4%
2021
$5,732
4%
$214,980
2%
2019
$5,531
8%
$210,147
2%
2018
$5,109
1%
$206,229
2%
2017
$5,062
66%
$201,987
356%
2016
$3,052
14%
$44,314
—
2015
$2,666
—
$44,314
—
Disclaimer: Historical tax information is derived from public records provided by the county offices. Information is not guaranteed and should be independently verified.
Estimate the Cost
Estimate the Cost for 14229 Stockwell Ln
14229 Stockwell Lane, Ruskin, FL 33573 (MLS# TB8493738) is a Single Family property with 3 bedrooms and 2 full bathrooms. 14229 Stockwell Lane is currently listed for $399,500 and was received on April 10, 2026. Want to learn more about 14229 Stockwell Lane? Do you have questions about finding other Single Family real estate for sale in Ruskin? You can browse all Ruskin real estate or contact a Coldwell Banker agent to request more information.