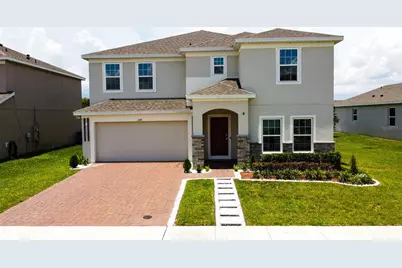
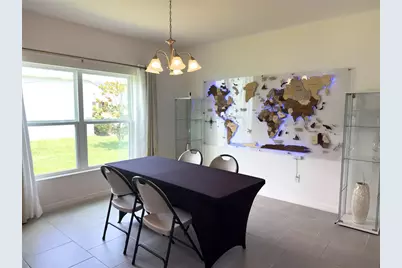
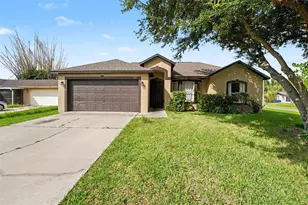
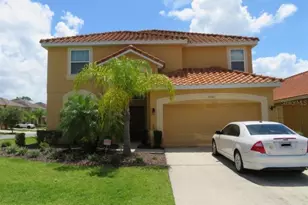
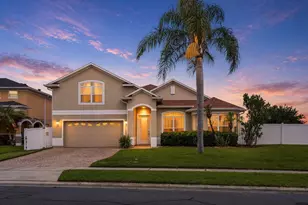
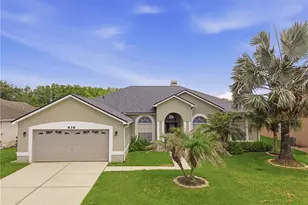
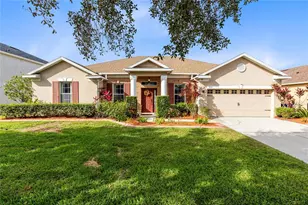
Full Property Details for 1588 Sky Lks Dr
General
- Price: $475,000
- HOA FEE: $83/month
- Taxes: $8,012 (2024)
- Status: Active
- Type: Single Family
- Source: MidFloridaRegionalMLS
- MLS ID: O6321058
- Updated: 7/25/2026
- Added to Site: 399 day(s) ago
Rental Information
Interior
- Number of Rooms: 15
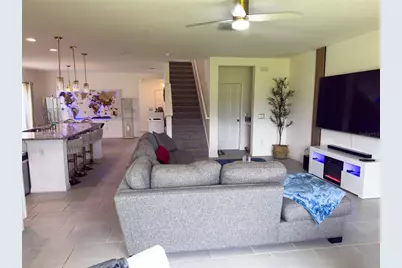
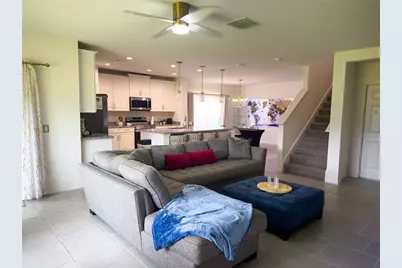
- Interior Features: Ceiling Fan(s), Eating Space In Kitchen, Kitchen and Family Room Combination, Stone Counters, Walk-In Closet(s)
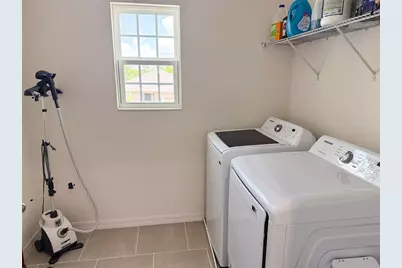
- Appliances: Dishwasher, Disposal, Microwave, Range
- Furnishings: Unfurnished
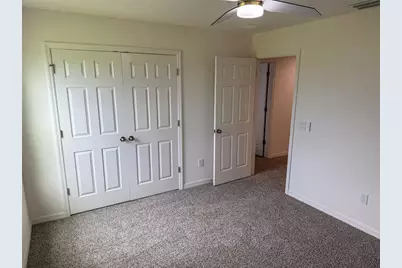
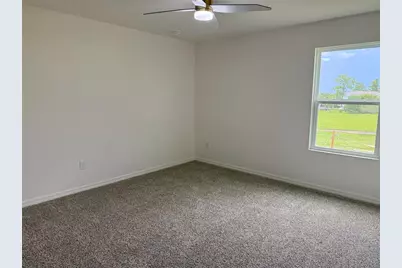
- Flooring: Carpet, Porcelain Tile
Rooms
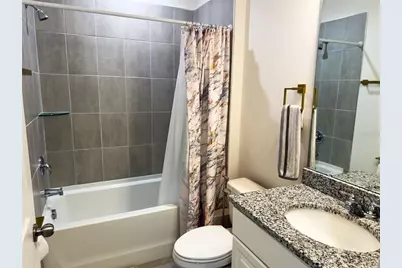
- Total Bathrooms: 3
- Full Bathrooms: 3
Exterior
- Exterior Features: Irrigation System, Sliding Doors
- Deck/Patio: Covered, Rear Porch
- Porch/Patio/Deck: Covered, Rear Porch
Parking
- Garage: Yes
- Attached garage: Yes
- Garage Spaces: 2
- Covered Spaces: 2
- Parking Features: Garage Door Opener
Location
- Area: 34769 - St Cloud (City of St Cloud)
- County: Osceola
- Development Name: 34769 - St Cloud (City of St Cloud)
- Subdivision: SKY LAKES PH 2 & 3
- Driving Directions: Driving from Florida's Tpke toward Miami, take exit 244 toward US-192 E/US-441 S., turn left onto E Irlo Bronson Memorial Hwy (US-192 E/US-441 S), turn right onto Vermont Ave (CR-523) toward Canoe Creek Rd, turn left onto Bramblewood Dr, turn right onto Missouri Ave, turn left onto Sky Lakes Dr.
- Direction Faces: South
Community
- Community Name: 34769 - St Cloud (City of St Cloud)
- Community Features: Playground, Sidewalks
- Association: Yes
- Assoc. Name: EVERGREEN / RYAN FERNANDEZ
- Pet Restrictions: BUYER'S AGENT AND BUYER ARE RESPONSIBLE FOR VERIFYING HOA RULES AND REGULATIONS REGARDING PETS RESTRICTIONS.
Heating & Cooling
- Cooling Type: Central Air
- Heating Type: Central
Utilities
- Sewer: Public Sewer
- Water: Public
- Utility Description: Electricity Connected
Structural Information
- Architectural Info: Contemporary
- Architectural Style: Contemporary
- Builder: LANDSEA
- Exterior Const.: Block, Stucco
- Roof: Shingle
- Windows: Double Pane Windows, ENERGY STAR Qualified Windows
- Stories/Levels: Two
- Square Feet: 3,182
- Sq. Ft. Source: Appraiser
- Year Built: 2023
Lot Features
- Lot Size (Acres): 0.19
- Lot Size (Sq. Ft.): 8,276
- Lot Size: 8276
- Lot Dimensions: 65.50 x 125
- Frontage: Street Paved
- Street/Road Desc.: Paved
Green Features
- Energy Efficient: Appliances, Doors, HVAC, Insulation, Water Heater, Windows
- Water Conservation: Water-Smart Landscaping
Financial Considerations
- Association Fee: $83
- Assoc Fee Freq.: Monthly
- Assoc Fee Desc.: Required
- Tax Amount: $8,012.63
- Tax Year: 2024
Disclosures and Reports
- Ownership: Fee Simple
- Special Conditions: Short Sale
- Legal Description: SKY LAKES PH 2 & 3 PB 32 PGS 98-104 LOT 226
- Flood Zone Info: X
- APN: 112630065300012260
- Property ID: 112630065300012260
- Block/Lot/Section: 98/104
Listed by Int'l Professional Realty Inc