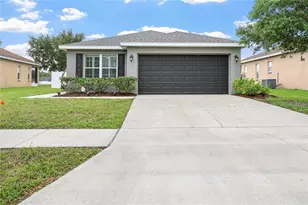
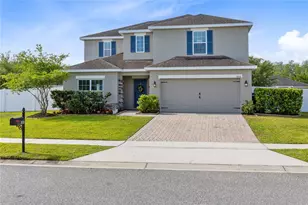
This is a carousel with tiles that activate property listing cards. Use the previous and next buttons to navigate.
1/38
$419,000
This is a carousel with tiles that activate property listing cards. Use the previous and next buttons to navigate.
1/38
Property Description
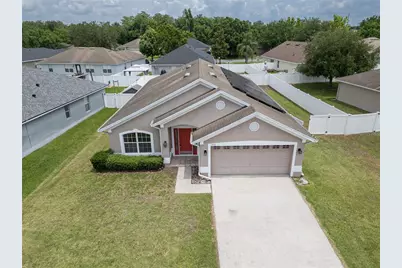
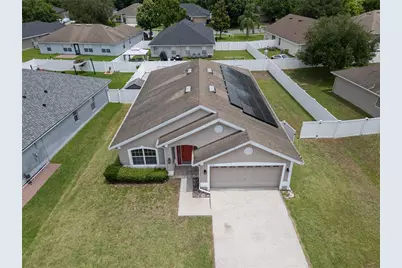
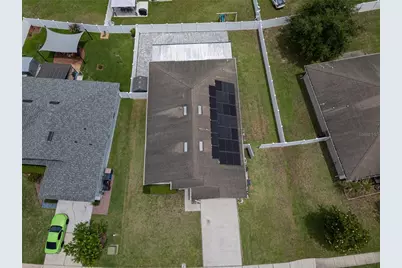
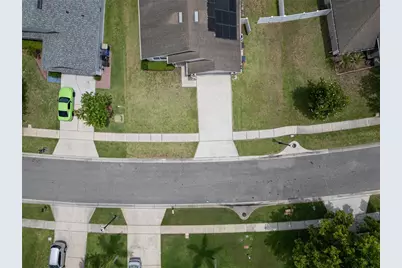
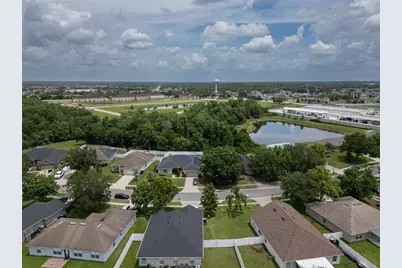
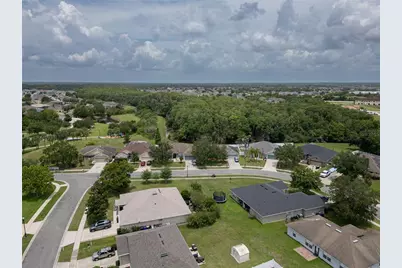
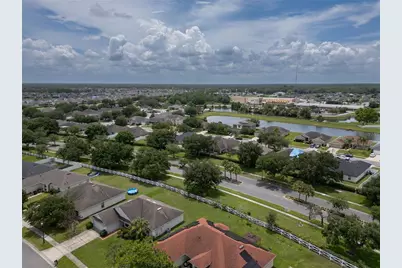
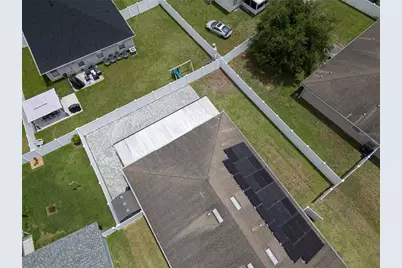
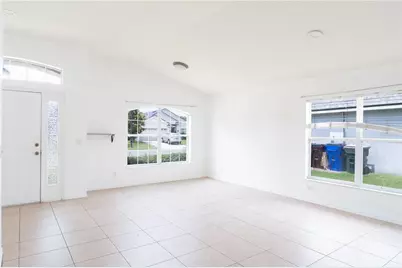
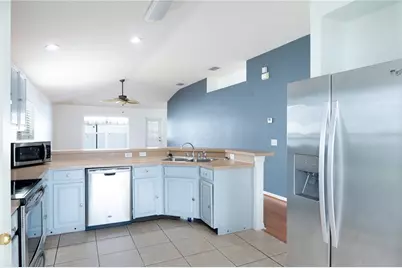
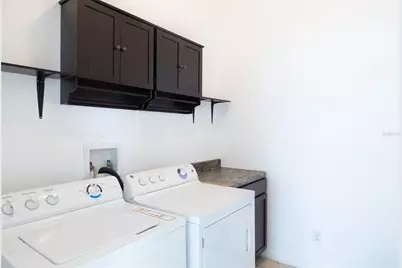
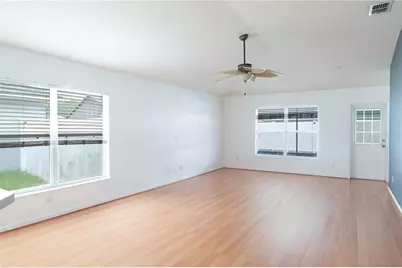
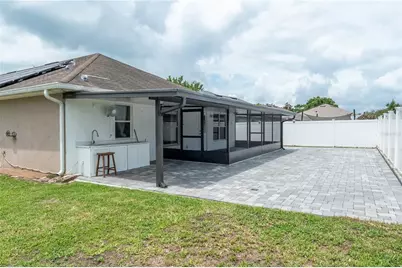
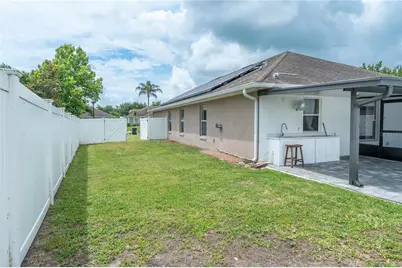
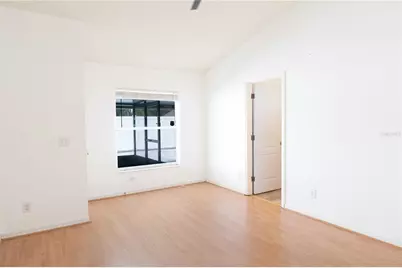
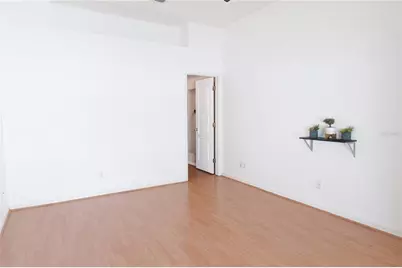
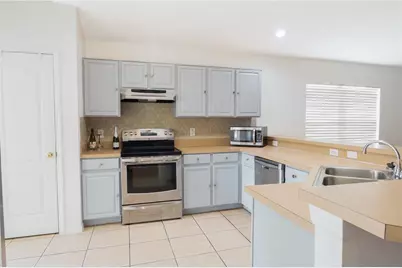
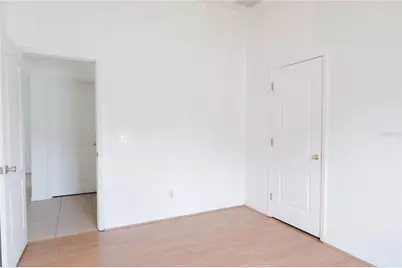
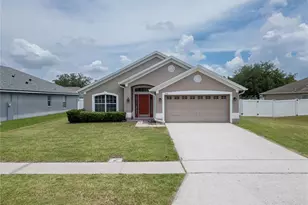
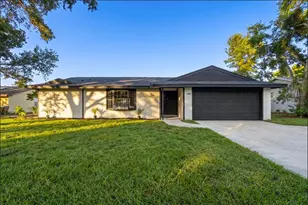
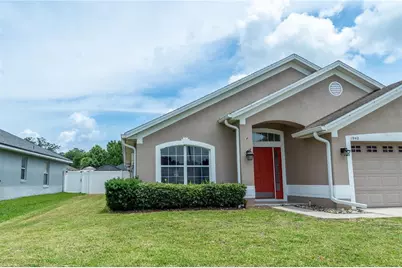
Price Improvement! This 4-bedroom, 2-bath home with an open floor plan boasts a formal dining room and a formal living room, giving you plenty of entertaining space. the living room and re-painting, New Master Bath! Solar Panel! Several upgrades will make this home shine for your family, including stainless steel appliances, house water filtration, a softener system, and a sprinkler system with controls in the garage. The a/c was installed in July 2018. Stepping out to the back yard, with pavers! You have a beautiful covered porch, great for grilling and evening quiet times. The home is minutes from the turnpike and major shopping and dining. There is tile and laminate flooring throughout with no carpet for you to clean. The kitchen has plenty of storage space, and you will love entertaining and cooking for your guests. The master suite is separate from the other bedrooms for privacy, and the master closet has custom shelving installed.
Full Property Details
Full Property Details for 1940 Fawn Meadow Cir
General
- Price: $419,000
- HOA FEE: $47/month
- HOA FEE FREQ.: Quarterly
- Taxes: $3,306 (2025)
- Status: Active
- Type: Single Family
- Source: MidFloridaRegionalMLS
- MLS ID: S5150635
- Updated: 7/1/2026
- Added to Site: 50 day(s) ago
Rental Information
- Min. Lease: No Minimum
Interior
- Number of Rooms: 7
- Interior Features: Ceiling Fan(s), Eating Space In Kitchen, High Ceilings, Kitchen and Family Room Combination, Living Room/Dining Room Combo, Open Floorplan, Primary Bedroom Main Floor, Walk-In Closet(s)
- Appliances: Dishwasher, Dryer, Electric Water Heater, Range, Refrigerator, Washer, Water Softener
- Furnishings: Unfurnished
- Flooring: Ceramic Tile
Rooms
Bathrooms
- Total Bathrooms: 2
- Full Bathrooms: 2
Bedrooms
- Total Bedrooms: 4
Other Rooms
- Laundry: Laundry Room
Exterior
- Exterior Features: Permeable Paving, Private Mailbox, Sliding Doors
- Deck/Patio: Covered, Rear Porch, Screened
- Porch/Patio/Deck: Covered, Rear Porch, Screened
Parking
- Garage: Yes
- Attached garage: Yes
- Garage Spaces: 2
- Covered Spaces: 2
Location
- Area: 34772 - St Cloud (Narcoossee Road)
- County: Osceola
- Development Name: 34772 - St Cloud (Narcoossee Road)
- Subdivision: FAWN MEADOWS AT DEER CREEK PH 1
- Driving Directions: From Pine Tree Dr go south on Canoe Creek Rd. Turn right on Deer Creek Blvd and turn left on Fawn Meadow Cir. Look for the address.
- Direction Faces: Southwest
School Information
- Elementary School: Canoe Creek K-8
- Middle School: St. Cloud Middle (6-8)
- High School: Harmony High
Community
- Community Name: 34772 - St Cloud (Narcoossee Road)
- Association: Yes
- Assoc. Name: DON ASHER ASSOCIATES
Heating & Cooling
- Cooling Type: Central Air
- Heating Type: Central, Solar
Utilities
- Sewer: Public Sewer
- Water: Public
- Utility Description: Electricity Available, Electricity Connected, Public, Sewer Available, Street Lights, Underground Utilities, Water Available, Water Connected
Structural Information
- Architectural Info: Contemporary
- Architectural Style: Contemporary
- Exterior Const.: Block, Stucco
- Roof: Shingle
- Stories/Levels: One
- Square Feet: 2,026
- Sq. Ft. Source: Public Records
- Year Built: 2005
Additional Structures
- Other Structures: Shed(s), Storage
Lot Features
- Property View: Park/Greenbelt
- Lot Size (Acres): 0.2
- Lot Size (Sq. Ft.): 8,494
- Lot Size: 8494
- Street/Road Desc.: Asphalt
- Fencing (Description): Fenced, Vinyl
Green Features
- Energy Efficient: Appliances, HVAC
- Energy Generation: Solar
Financial Considerations
- Association Fee: $141
- Assoc Fee Freq.: Quarterly
- Assoc Fee Desc.: Required
- Tax Amount: $3,306
- Tax Year: 2025
Disclosures and Reports
- Ownership: Fee Simple
- Special Conditions: None
- Legal Description: FAWN MEADOWS AT DEER CREEK PHASE 1 PB 16 PGS 63-66 LOT 47
- Flood Zone Info: X
- APN: 262630056100010470
- Property ID: 262630056100010470
- Block/Lot/Section: 1
Listed by Remax Premier Properties

Get Pre-Approved Today
Schools
Schools serving 1940 Fawn Meadow Cir
School District:Osceola County School District
| Name | Grades | Distance |
|---|---|---|
Harmony High School 3601 Arthur J Gallagher Blvd, St. Cloud, FL 34771 | 9-12 | 8.5 mi |
Disclaimer:
School attendance boundaries provided by ATTOM Data Solutions and are for reference only. Contact the school directly to verify enrollment eligibility.
Price & Sales History for 1940 Fawn Meadow Cir
Date
Details
Price
Change
Source
7/01/2026
Price Reduced
$419,000
-4.56%
MLS
6/09/2026
Price Reduced
$439,000
-2.23%
MLS
5/26/2026
Listed
$449,000
82.52%
MLS
8/06/2020
Sold
$246,000
—
Public Record
Disclaimer: Historical sales information is derived from public records provided by the county offices. Information is not guaranteed and should be independently verified.
Tax History
Tax History for 1940 Fawn Meadow Cir
Year
Property Taxes
Change
Tax Assessment
Change
2025
$3,306
4%
$227,580
3%
2024
$3,193
3%
$221,167
3%
2023
$3,108
5%
$214,726
6%
2021
$2,960
-1%
$202,400
-3%
2022
$2,998
1%
$208,472
5%
2021
$2,960
73900%
$198,200
79%
2019
$4
—
$110,689
2%
2017
$4
—
$108,626
2%
2016
$4
—
$106,392
2%
2015
$4
—
$104,204
1%
2015
$4
—
$103,480
5%
2014
$4
-100%
$98,889
1%
2013
$1,050
—
$97,428
—
Disclaimer: Historical tax information is derived from public records provided by the county offices. Information is not guaranteed and should be independently verified.
Estimate the Cost
Estimate the Cost for 1940 Fawn Meadow Cir
1940 Fawn Meadow Circle, Saint Cloud, FL 34772 (MLS# S5150635) is a Single Family property with 4 bedrooms and 2 full bathrooms. 1940 Fawn Meadow Circle is currently listed for $419,000 and was received on May 26, 2026. Want to learn more about 1940 Fawn Meadow Circle? Do you have questions about finding other Single Family real estate for sale in Saint Cloud? You can browse all Saint Cloud real estate or contact a Coldwell Banker agent to request more information.