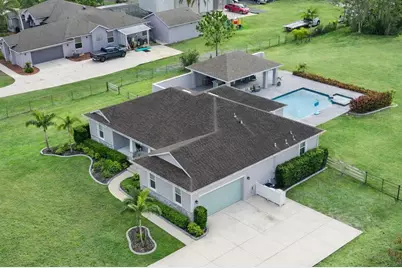
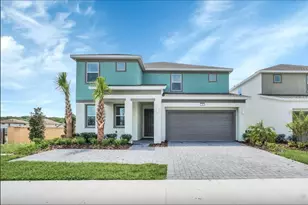
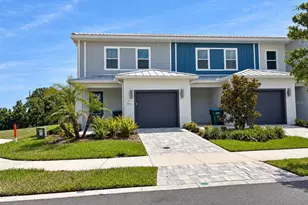
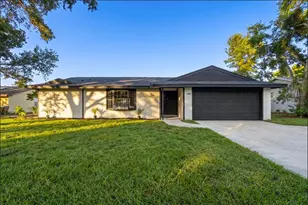
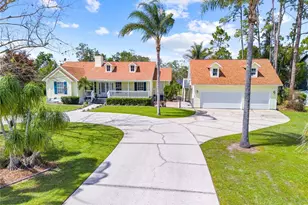
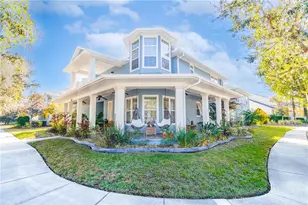
Full Property Details for 2070 Blackfoot Trail
General
- Sold For: $815,000
- Taxes: $4,917 (2025)
- Status: Closed
- Type: Single Family
- Source: MidFloridaRegionalMLS
- MLS ID: S5144154
- Added to Site: 237 day(s) ago
Rental Information
Interior
- Number of Rooms: 11
- Interior Features: Ceiling Fan(s), Crown Molding, Eating Space In Kitchen, High Ceilings, Open Floorplan, Primary Bedroom Main Floor, Solid Wood Cabinets, Split Bedroom, Stone Counters, Thermostat, Walk-In Closet(s)
- Appliances: Convection Oven, Dishwasher, Electric Water Heater, Microwave, Refrigerator, Water Softener
- Furnishings: Unfurnished
- Flooring: Concrete
Rooms
- Total Bathrooms: 3
- Full Bathrooms: 3
- Laundry: Electric Dryer Hookup, Inside, Laundry Room, Washer Hookup
Additional Information
- Pool: Yes
- Private Pool: Yes
- Pool Description: Auto Cleaner, Chlorine Free, Gunite, In Ground, Lighting, Outside Bath Access, Salt Water, Self Cleaning
- Spa: Yes
- Spa Description: In Ground
- Security/Safety: Smoke Detector(s)
Exterior
- Exterior Features: Irrigation System, Lighting, Outdoor Grill, Outdoor Kitchen, Outdoor Shower, Rain Gutters, Sliding Doors
- Deck/Patio: Covered, Deck, Front Porch, Rear Porch
- Porch/Patio/Deck: Covered, Deck, Front Porch, Rear Porch
Parking
- Garage: Yes
- Attached garage: Yes
- Garage Spaces: 2
- Carports: Yes
- Carport: 5
- Carport Spaces: 5
- Covered Spaces: 7
- Parking Features: Boat, Covered, Driveway, Garage Door Opener, Garage Faces Side, RV Carport, RV Garage, RV Parking
Location
- Area: 34771 - St Cloud (Magnolia Square)
- County: Osceola
- Development Name: 34771 - St Cloud (Magnolia Square)
- Subdivision: BAY LAKE RANCH UNIT 1
- Driving Directions: From Florida Turnpike Exit 244 (Clay Whaley Road) to 2070 Blackfoot Trail, St. Cloud, FL 34771: After exiting the Florida Turnpike at Exit 244 (Clay Whaley Road), head east on Clay Whaley Road. Continue straight as Clay Whaley Road becomes Nolte Road. Follow Nolte Road until you reach Old Canoe Creek Road. Turn left (north) onto Old Canoe Creek Road. Continue on Old Canoe Creek Road until you reach US-192 (E Irlo Bronson Memorial Hwy). Turn right (east) onto US-192. Continue on US-192 for several miles. Turn left onto Bay Lake Road. Follow Bay Lake Road, then turn right onto Blackfoot Trail. Continue on Blackfoot Trail until you reach 2070 Blackfoot Trail. Tip: For the most accurate and up-to-date directions, it’s always best to use a GPS navigation system or Google Maps by entering the full address: “2070 Blackfoot Trail, St Cloud, FL 34771.â€
- Direction Faces: East
School Information
- Elementary School: Harmony Community School (K-5)
- Middle School: Harmony Middle
- High School: Harmony High
Community
- Community Name: 34771 - St Cloud (Magnolia Square)
- Community Features: Golf Carts OK, Horses Allowed
Heating & Cooling
- Cooling Type: Central Air
- Heating Type: Central, Electric
Utilities
- Sewer: Septic Tank
- Water: Well
- Utility Description: BB/HS Internet Available, Cable Connected, Electricity Connected, Phone Available, Water Connected
Structural Information
- Architectural Info: Florida
- Architectural Style: Florida
- Builder: Arnco
- Exterior Const.: Block
- Roof: Shingle
- Windows: Blinds, Double Pane Windows, Insulated Windows
- Stories/Levels: Two
- Square Feet: 2,456
- Sq. Ft. Source: Public Records
- Living Area: 2,456 Sq. Ft.
- Year Built: 2016
Additional Structures
- Other Structures: Gazebo, Outdoor Kitchen, Shed(s), Workshop
Lot Features
- Property View: Trees/Woods
- Lot Size (Acres): 2.91
- Lot Size (Sq. Ft.): 126,760
- Lot Size: 2.91
- Frontage: Street Paved
- Street/Road Desc.: Paved, Asphalt
- Fencing (Description): Wire, Wood
Financial Considerations
- Tax Amount: $4,917
- Tax Year: 2025
Disclosures and Reports
- Ownership: Fee Simple
- Special Conditions: None
- Legal Description: BAY LAKE RANCH UNIT 1 PB 2 PG 278-280 LOT 28
- Flood Zone Info: X
- APN: 182632259700010280
- Property ID: 182632259700010280
- Block/Lot/Section: 1
Listed by Avanti Way Realty Llc
Sold by Keller Williams Legacy Realty