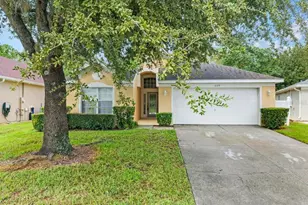
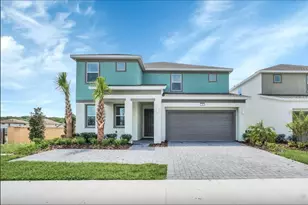
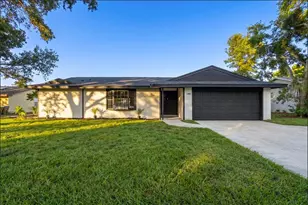
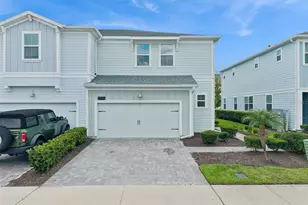
This is a carousel with tiles that activate property listing cards. Use the previous and next buttons to navigate.
1/25
$399,000 Just Listed
This is a carousel with tiles that activate property listing cards. Use the previous and next buttons to navigate.
1/25
Property Description
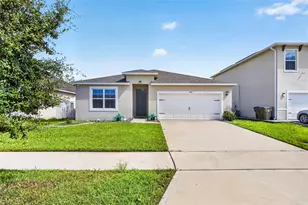
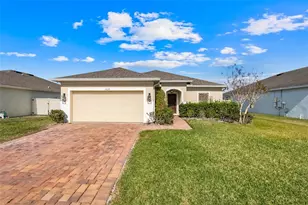
One or more photo(s) has been virtually staged. Welcome to this beautifully updated 4-bedroom, 2-bath home located in one of the fastest-growing areas of St. Cloud! Offering 1,684 square feet of thoughtfully designed living space, this home combines modern upgrades, energy efficiency, and an unbeatable location near the Turnpike, shopping, dining, and the highly anticipated Lagoon coming soon to the area. Step inside to discover a completely refreshed interior featuring new tile flooring throughout, fresh interior paint, and a remodeled kitchen designed for both style and functionality. The home also includes a fully paid-off water filtration system and fully paid solar panels, helping keep the average utility bill around only $20 per month - a huge savings for future homeowners! Enjoy spacious bedrooms, an open-concept layout, and a move-in-ready feel that makes this property stand out from the rest. Whether you're looking for your primary residence or an investment in a rapidly developing area, this home checks all the boxes. Conveniently located near Publix, major highways, schools, and everyday conveniences, this is your opportunity to own an upgraded home with long-term energy savings in the heart of St. Cloud.
Full Property Details
Full Property Details for 2581 Wadeview Loop
General
- Price: $399,000
- HOA FEE: $46/month
- Taxes: $5,778 (2025)
- Status: Active
- Type: Single Family
- Source: MidFloridaRegionalMLS
- MLS ID: O6411452
- Updated: Today (5/28/2026)
- Added to Site: Today
Rental Information
- Min. Lease: 7 Months
Interior
- Number of Rooms: 3
- Interior Features: Ceiling Fan(s), Solid Surface Counters, Solid Wood Cabinets, Thermostat, Walk-In Closet(s)
- Appliances: Convection Oven, Dishwasher, Disposal, Freezer, Ice Maker, Microwave, Range, Refrigerator
- Furnishings: Unfurnished
- Flooring: Tile
Rooms
Bathrooms
- Total Bathrooms: 2
- Full Bathrooms: 2
Bedrooms
- Total Bedrooms: 4
Other Rooms
- Laundry: Laundry Room
Exterior
- Exterior Features: Sidewalk, Sliding Doors
Parking
- Garage: Yes
- Attached garage: Yes
- Garage Spaces: 2
- Covered Spaces: 2
Location
- Area: 34769 - St Cloud (City of St Cloud)
- County: Osceola
- Development Name: 34769 - St Cloud (City of St Cloud)
- Subdivision: PINEWOOD GARDENS
- Driving Directions: Florida Turnpike to Exit 240, Left on Clay Whaley Rd, Left on Old Canoe Creek Rd, Right on Mutter Rd, Right on Kincaid St, Left on Pinewood Gardens Blvd, Right on Wade View Loop. Destination on Right.
- Direction Faces: North
School Information
- Elementary School: Neptune Elementary
- Middle School: St. Cloud Middle (6-8)
- High School: St. Cloud High School
Community
- Community Name: 34769 - St Cloud (City of St Cloud)
- Association: Yes
- Assoc. Name: Vicki Perez
- Pet Restrictions: please verify pet restrictions with HOA
Heating & Cooling
- Cooling Type: Central Air
- Heating Type: Electric
Utilities
- Sewer: Public Sewer
- Water: Public
- Utility Description: Cable TV Available, Electricity Available
Structural Information
- Exterior Const.: Block, Stucco
- Roof: Shingle
- Stories/Levels: One
- Square Feet: 1,684
- Sq. Ft. Source: Public Records
- Year Built: 2019
Lot Features
- Lot Size (Acres): 0.17
- Lot Size (Sq. Ft.): 7,405
- Lot Size: 7405
- Lot Dimensions: 63 x 120
- Street/Road Desc.: Asphalt
Green Features
- Energy Generation: Solar
Financial Considerations
- Association Fee: $46
- Assoc Fee Freq.: Monthly
- Assoc Fee Desc.: Required
- Tax Amount: $5,778.82
- Tax Year: 2025
Disclosures and Reports
- Ownership: Fee Simple
- Special Conditions: None
- Legal Description: PINEWOOD GARDENS PB 19 PGS 1-7 LOT 128
- Flood Zone Info: X
- APN: 92630006200011280
- Property ID: 92630006200011280
- Block/Lot/Section: 1
Listed by Mainframe Real Estate
Get Pre-Approved Today
Schools
Schools serving 2581 Wadeview Loop
School District:Osceola County School District
| Name | Grades | Distance |
|---|---|---|
Neptune Elementary School 1200 Betsy Ross Ln, St. Cloud, FL 34769 | PK-5 | 1.4 mi |
St. Cloud High School 2000 Bulldog Lane, St. Cloud, FL 34769 | 9-12 | 2 mi |
St. Cloud Middle School 1975 S Michigan Ave, St. Cloud, FL 34769 | 6-8 | 2.3 mi |
Disclaimer:
School attendance boundaries provided by ATTOM Data Solutions and are for reference only. Contact the school directly to verify enrollment eligibility.
Price & Sales History for 2581 Wadeview Loop
Date
Details
Price
Change
Source
5/28/2026
Listed
$399,000
17.35%
MLS
3/29/2025
Sold
$340,000
—
Public Record
Disclaimer: Historical sales information is derived from public records provided by the county offices. Information is not guaranteed and should be independently verified.
Tax History
Tax History for 2581 Wadeview Loop
Year
Property Taxes
Change
Tax Assessment
Change
2025
$5,779
-26%
$324,600
-5%
2024
$7,844
4%
$341,500
2%
2023
$7,531
17%
$335,100
52%
2021
$6,412
-8%
$219,800
-25%
2022
$7,003
9%
$293,400
37%
2021
$6,412
752%
$213,600
434%
2019
$753
32%
$40,000
33%
2018
$570
—
$30,000
—
Disclaimer: Historical tax information is derived from public records provided by the county offices. Information is not guaranteed and should be independently verified.
Estimate the Cost
Estimate the Cost for 2581 Wadeview Loop
2581 Wadeview Loop, Saint Cloud, FL 34769 (MLS# O6411452) is a Single Family property with 4 bedrooms and 2 full bathrooms. 2581 Wadeview Loop is currently listed for $399,000 and was received on May 28, 2026. Want to learn more about 2581 Wadeview Loop? Do you have questions about finding other Single Family real estate for sale in Saint Cloud? You can browse all Saint Cloud real estate or contact a Coldwell Banker agent to request more information.