This is a carousel with tiles that activate property listing cards. Use the previous and next buttons to navigate.
1/1
$379,500
This is a carousel with tiles that activate property listing cards. Use the previous and next buttons to navigate.
1/1
Property Description
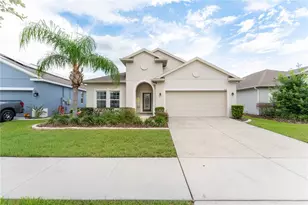
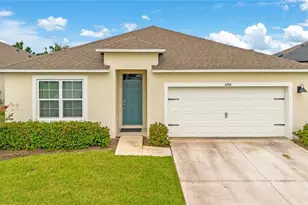
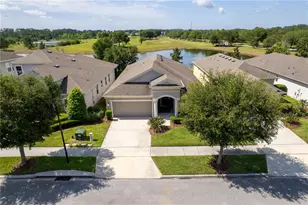
Welcome to this beautifully maintained, original-owner home featuring the desirable "Berkeley II" floor plan, ideally located in a quiet cul-de-sac within the highly sought-after HARMONY community. This spacious 4-bedroom, 2-bath home with a 2-car garage offers a thoughtfully designed open-concept layout that creates a seamless flow between the living, dining, and kitchen areas, while still providing formal living and dining spaces. The heart of the home is the large kitchen with a generous island, granite countertops, and stainless steel appliances, perfect for entertaining family and friends while overlooking the expansive family room and enjoying views of the private, screened-in lanai. The split-bedroom layout provides both comfort and functionality, featuring a spacious primary suite with beautiful views, dual sinks, a large walk-in closet, and a relaxing en-suite bath. Additional highlights include a large laundry room and ample storage throughout. Step outside to your private backyard oasis with western exposure, perfect for enjoying stunning daily sunsets, along with peaceful conservation and lake views, and even distant golf-course scenery, all with no rear neighbors for added privacy. Harmony is more than a community; it's a lifestyle. Residents enjoy access to a golf course, community pool, fishing pier, walking trails, parks, dog park, boat docks, and sports amenities including basketball, volleyball, and soccer. Conveniently located near shopping, dining, coffee shops, and top-rated schools, everything you need is just minutes away. This home truly offers comfort, space, and a vibrant community lifestyle. Don't miss this opportunity.
Full Property Details
Full Property Details for 3468 Middlebrook Pl
General
- Sold For: $379,500
- HOA FEE: $9/month
- HOA FEE FREQ.: Annually
- Taxes: $6,227 (2025)
- Status: Closed
- Type: Single Family
- Source: MidFloridaRegionalMLS
- MLS ID: TB8493199
- Added to Site: 103 day(s) ago
Rental Information
- Min. Lease: 1-2 Years
Interior
- Number of Rooms: 9
- Interior Features: Attic Fan, Ceiling Fan(s), Eating Space In Kitchen, Solid Surface Counters, Walk-In Closet(s)
- Appliances: Dishwasher, Disposal, Dryer, Microwave, Range, Refrigerator, Washer
- Furnishings: Unfurnished
- Flooring: Carpet, Ceramic Tile
Rooms
Bathrooms
- Total Bathrooms: 2
- Full Bathrooms: 2
Bedrooms
- Total Bedrooms: 4
Other Rooms
- Laundry: Laundry Room
Additional Information
- Shared Amenities: Basketball Court, Clubhouse, Fitness Center, Golf Course, Park, Playground, Pool, Racquetball, Recreation Facilities
Exterior
- Exterior Features: Private Yard
Parking
- Garage: Yes
- Attached garage: Yes
- Garage Spaces: 2
- Covered Spaces: 2
Location
- Area: 34773 - St Cloud (Harmony)
- County: Osceola
- Development Name: 34773 - St Cloud (Harmony)
- Subdivision: HARMONY NBHD O-1
- Driving Directions: From Florida Turnpike South take exit 244 onto US192 toward St. Cloud. In 15 miles, turn left onto Harmony Square Dr. Turn right onto 5 Oaks Dr.
- Direction Faces: Northeast
Community
- Community Name: 34773 - St Cloud (Harmony)
- Community Features: Boat Slip, Community Boat Ramp, Lake, Water Access, Waterfront, Clubhouse, Deed Restrictions, Dog Park, Fitness Center, Golf Carts OK, Golf, Park, Playground, Pool, Racquetball, Restaurant, Sidewalks
- Optional Amenities: Basketball Court, Clubhouse, Fitness Center, Golf Course, Park, Playground, Pool, Racquetball, Recreation Fa
- Association: Yes
- Assoc. Name: Heidi Adler
- Pet Restrictions: Both the listing agent and the buyer’s agent are responsible for independently verifying all applicable rules, regulations, and restrictions or pets restrictions.
Heating & Cooling
- Cooling Type: Central Air
- Heating Type: Central
Utilities
- Sewer: Public Sewer
- Water: Public
- Utility Description: Other
Structural Information
- Exterior Const.: Block
- Roof: Shingle
- Stories/Levels: One
- Square Feet: 2,064
- Sq. Ft. Source: Public Records
- Living Area: 2,064 Sq. Ft.
- Year Built: 2018
Lot Features
- Property View: Trees/Woods, Water
- Lot Size (Acres): 0.14
- Lot Size (Sq. Ft.): 6,098
- Lot Size: 6098
- Frontage: Street Paved
- Street/Road Desc.: Paved, Concrete
- Fencing (Description): Fenced
Water Features
- Water View: Yes
- Water Front Desc.: Lake, Waterfront
Financial Considerations
- Association Fee: $110
- Assoc Fee Freq.: Annually
- Assoc Fee Desc.: Required
- CDD: Yes
- Tax Amount: $6,227
- Tax Year: 2025
Disclosures and Reports
- Ownership: Fee Simple
- Special Conditions: None
- Legal Description: HARMONY NEIGHBORHOOD O-1 PB 25 PGS 76-82 LOT 24
- Flood Zone Info: X
- APN: 292632329700010240
- Property ID: 292632329700010240
Listed by La Rosa Realty, Llc
Sold by Premier Sotheby's Intl. Realty

Get Pre-Approved Today
Schools
Schools serving 3468 Middlebrook Pl
School District:Osceola County School District
| Name | Grades | Distance |
|---|---|---|
Harmony Community School 3365 Schoolhouse Rd, St. Cloud, FL 34773 | PK-5 | 1.2 mi |
Middle School AA 3725 Arthur J Gallagher Boulevard, St. Cloud, FL 34771 | 6-8 | 1.3 mi |
Harmony High School 3601 Arthur J Gallagher Blvd, St. Cloud, FL 34771 | 9-12 | 1.1 mi |
Disclaimer:
School attendance boundaries provided by ATTOM Data Solutions and are for reference only. Contact the school directly to verify enrollment eligibility.
Price & Sales History for 3468 Middlebrook Pl
Date
Details
Price
Change
Source
6/05/2026
Sold
$379,500
—
MLS
4/03/2026
Listed
$379,500
—
MLS
Disclaimer: Historical sales information is derived from public records provided by the county offices. Information is not guaranteed and should be independently verified.
3468 Middlebrook Place, Saint Cloud, FL 34773 (MLS# TB8493199) is a Single Family property that was sold at $379,500 on June 05, 2026. Want to learn more about 3468 Middlebrook Place? Do you have questions about finding other Single Family real estate for sale in Saint Cloud? You can browse all Saint Cloud real estate or contact a Coldwell Banker agent to request more information.