This is a carousel with tiles that activate property listing cards. Use the previous and next buttons to navigate.
1/37
$582,500
This is a carousel with tiles that activate property listing cards. Use the previous and next buttons to navigate.
1/37
Property Description
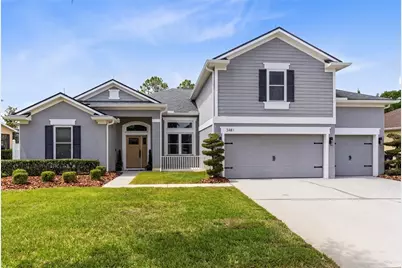
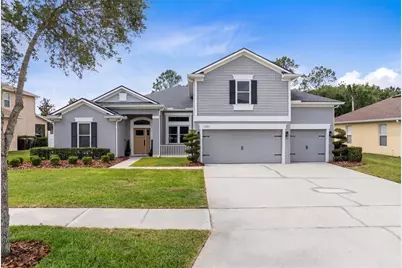
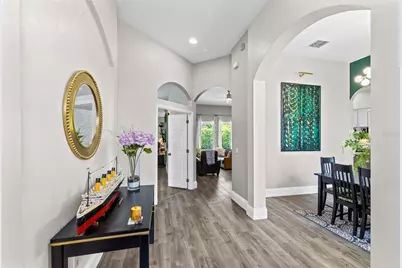
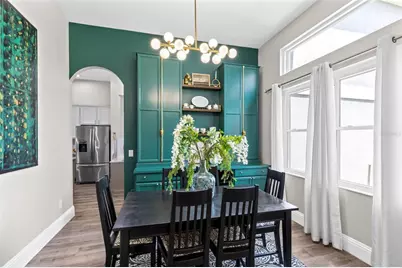
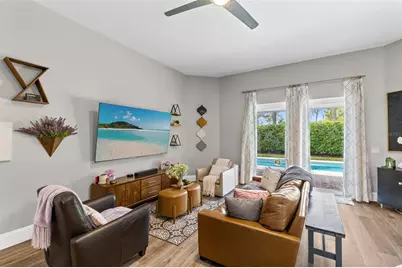
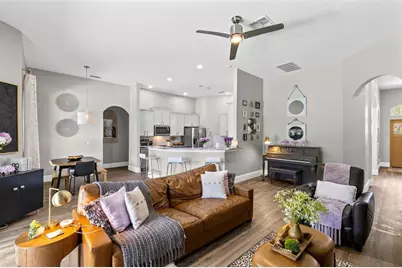
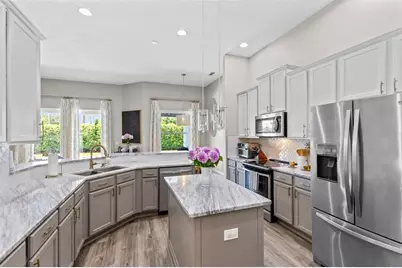
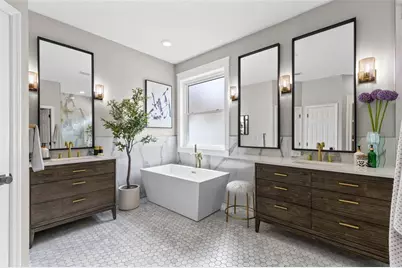
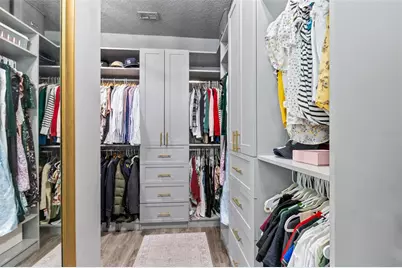
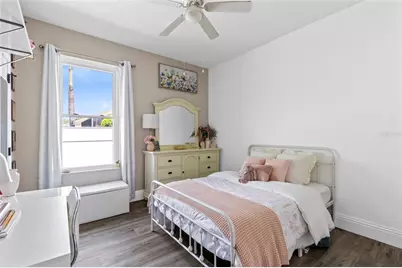
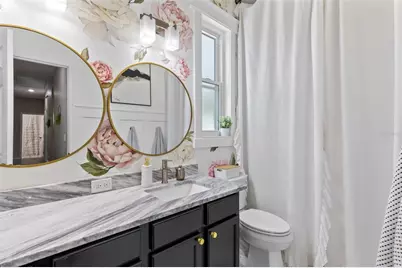
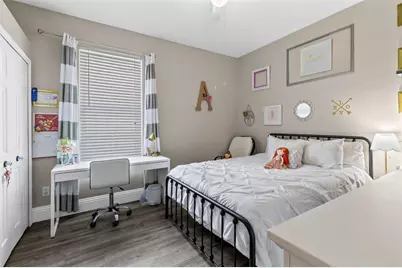
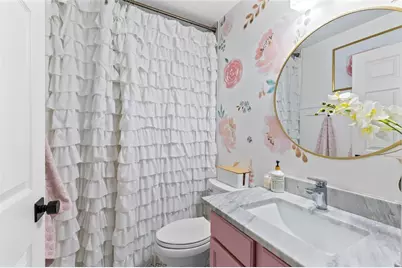
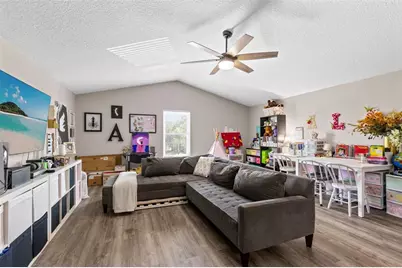
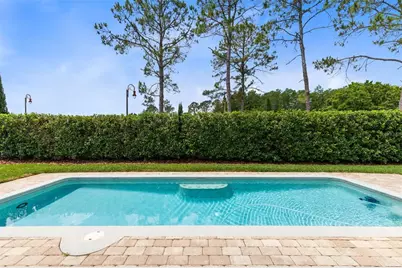
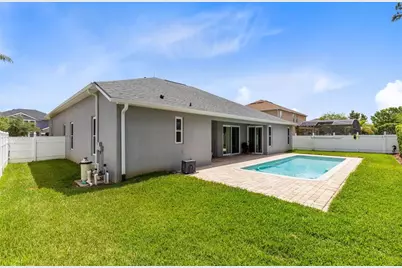
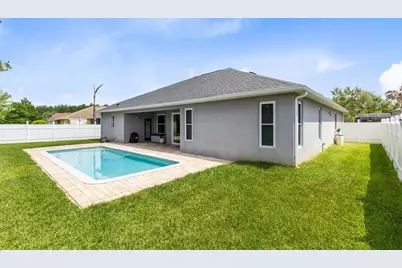
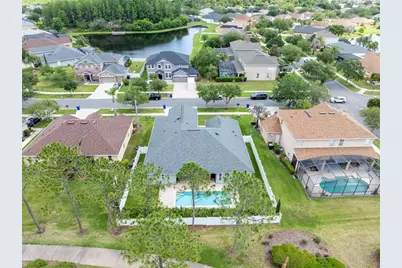
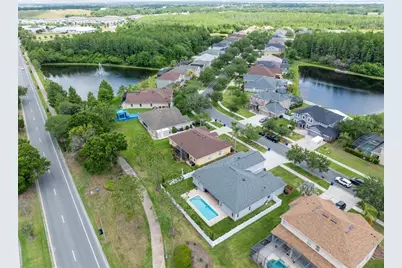
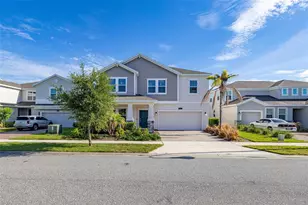
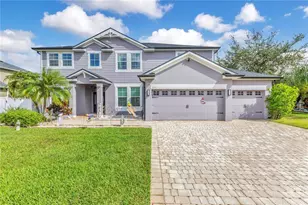
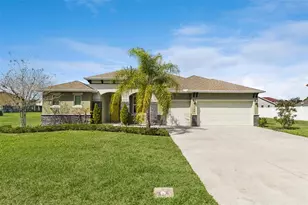
Warning: Reading this, you will realize everything has been done for you in this home with over $125k in upgrades. You already know why so many families search for homes in Stevens Plantation: spacious homes, tree-lined streets, and a location that keeps you close to the very best of Central Florida living while offering a true neighborhood atmosphere. What you may not expect is to find a home where nearly every detail has been upgraded and thoughtfully refined to create a truly turnkey experience. From the moment you arrive, it's clear this residence was designed for both comfort and functionality. Offering 3,110 square feet with a desirable 3-car garage, this completely updated home blends luxury finishes with practical family living. The split floor plan is especially rare and highly functional, with all bedrooms conveniently located on the first floor, while an expansive upstairs bonus room creates endless possibilities for a theater room, game room, or private retreat. Inside, the transformation is immediately apparent. Luxury lighting elevates every space, while custom baseboards, upgraded finishes, and luxury vinyl flooring flowing throughout the home create a clean, modern aesthetic. The dedicated office or den features upgraded custom doors, creating a private and refined workspace perfect for remote work or study. At the center of the home is the beautifully redesigned kitchen, created for both entertaining and everyday living. Quartz countertops, upgraded cabinetry, designer backsplash, upgraded sink and faucet, and thoughtfully selected finishes combine to create a space that feels elegant and functional. The kitchen opens seamlessly into the main living areas, allowing the home to feel connected and spacious. Nearby, the dining room has been enhanced with custom built-in cabinetry that adds sophistication and practical storage. The owner's suite offers the kind of comfort and refinement buyers are searching for, highlighted by a custom-designed master closet system and beautifully remodeled bathroom. Custom built-in bathroom cabinetry and upgraded finishes bring a luxury feel to every bath throughout the home. The updates continue well beyond cosmetic improvements. Major investments include a new roof (2021), double-pane windows (2023), upgraded sliding doors, a tankless water heater, new electrical panel, Tesla charger, water softener system, and a roof lightning protection. Even the laundry room was thoughtfully redesigned with upgraded cabinetry, while the oversized storage attic provides exceptional space rarely found in newer homes. Step outside, and the home transforms into a private Florida retreat. The open-air pool and pavered deck create the perfect setting for entertaining, relaxing weekends, or family gatherings year-round. A dedicated pool bath with direct access to the outdoor living area adds both convenience and functionality to the space. Every system, finish, and detail contributes to a home that feels modern, efficient, and completely move-in ready. Combined with its location just minutes from the tourist corridor along US Highway 192, the home offers exceptional convenience to dining, entertainment, shopping, and Central Florida attractions while still maintaining the comfort of a residential community. Even the HOA adds significant value, including Spectrum 1GB internet, premium cable channels, and a Flock neighborhood camera safety system Call now to schedule a showing...this home will not last.
Full Property Details
Full Property Details for 3481 Pawleys Loop N
General
- Price: $582,500
- HOA FEE: $67/month
- HOA FEE FREQ.: Quarterly
- Taxes: $3,690 (2025)
- Status: Active
- Type: Single Family
- Source: MidFloridaRegionalMLS
- MLS ID: O6406660
- Updated: 7/11/2026
- Added to Site: 97 day(s) ago
Rental Information
- Min. Lease: No Minimum
Interior
- Number of Rooms: 13
- Interior Features: Built-in Features, Ceiling Fan(s), Eating Space In Kitchen, High Ceilings, Kitchen and Family Room Combination, Open Floorplan, Primary Bedroom Main Floor, Solid Surface Counters, Solid Wood Cabinets, Stone Counters, Thermostat, Walk-In Closet(s), Window Treatments
- Appliances: Dishwasher, Disposal, Microwave, Range, Refrigerator, Tankless Water Heater
- Furnishings: Unfurnished
- Flooring: Luxury Vinyl, Porcelain Tile
Rooms
Bathrooms
- Total Bathrooms: 3
- Full Bathrooms: 3
Bedrooms
- Total Bedrooms: 4
Other Rooms
- Laundry: Electric Dryer Hookup, Inside, Laundry Room, Washer Hookup
Additional Information
- Shared Amenities: Trail(s)
- Pool: Yes
- Private Pool: Yes
- Pool Description: Auto Cleaner, Child Safety Fence, Gunite, In Ground, Lighting, Self Cleaning
- Spa Description: In Ground
- Security/Safety: Security System, Smoke Detector(s)
Exterior
- Exterior Features: Irrigation System, Lighting, Private Mailbox, Private Yard, Rain Gutters, Sidewalk, Sliding Doors
- Deck/Patio: Front Porch, Rear Porch
- Porch/Patio/Deck: Front Porch, Rear Porch
Parking
- Garage: Yes
- Attached garage: Yes
- Garage Spaces: 2
- Covered Spaces: 2
- Parking Features: Driveway, Garage Door Opener, On Street
Location
- Area: 34769 - St Cloud (City of St Cloud)
- County: Osceola
- Development Name: 34769 - St Cloud (City of St Cloud)
- Subdivision: STEVENS PLANTATION
- Driving Directions: From Florida’s Turnpike (North or South): Take Exit 244 for US-192 toward Kissimmee/St. Cloud. Head east on US-192 E (13 miles). Turn left on Old Canoe Creek Rd. Continue about 2.5 miles, then turn right on Nolte Rd. Turn left onto Pawleys Loop N. 3481 Pawleys Loop N will be on your left.
- Direction Faces: Northeast
School Information
- Elementary School: St Cloud Elem
- Middle School: St. Cloud Middle (6-8)
- High School: St. Cloud High School
Community
- Community Name: 34769 - St Cloud (City of St Cloud)
- Optional Amenities: Trail(s)
- Association: Yes
- Assoc. Name: Leland Management / Kaitlin Marshall
- Assoc. Fees Include: Cable TV, Common Area Taxes, Internet, Maintenance Grounds
- Pet Restrictions: Buyers are responsible for confirming all pet restrictions with HOA.
Heating & Cooling
- Cooling Type: Central Air
- Heating Type: Central
Utilities
- Sewer: Public Sewer
- Water: Public
- Utility Description: BB/HS Internet Available, Cable Connected, Electricity Connected, Fiber Optics, Public, Sewer Connected, Underground Utilities, Water Connected
Structural Information
- Architectural Info: Craftsman, Traditional
- Architectural Style: Craftsman, Traditional
- Builder: Park Square
- Exterior Const.: Block, Stucco, Wood Siding
- Roof: Shingle
- Windows: Aluminum Frames, Blinds, Double Pane Windows, Drapes, ENERGY STAR Qualified Windows, Rods, Window Treatments
- Stories/Levels: Two
- Square Feet: 3,110
- Sq. Ft. Source: Public Records
- Year Built: 2005
Lot Features
- Lot Size (Acres): 0.22
- Lot Size (Sq. Ft.): 9,583
- Lot Size: 9583
- Lot Dimensions: 80 x 120
- Frontage: Street Paved
- Street/Road Desc.: Paved, Asphalt
- Fencing (Description): Vinyl
Financial Considerations
- Association Fee: $202
- Assoc Fee Freq.: Quarterly
- Assoc Fee Desc.: Required
- CDD: Yes
- Tax Amount: $3,690.73
- Tax Year: 2025
Disclosures and Reports
- Ownership: Fee Simple
- Special Conditions: None
- Legal Description: STEVENS PLANTATION PB 16 PGS 34-41 LOT 457
- Flood Zone Info: X
- APN: 152630070000014570
- Property ID: 152630070000014570
- Block/Lot/Section: 1
Listed by Pristine Florida Properties Llc

Get Pre-Approved Today
Schools
Schools serving 3481 Pawleys Loop N
School District:Osceola County School District
| Name | Grades | Distance |
|---|---|---|
St. Cloud Elementary School 2701 Budinger Ave, St. Cloud, FL 34769 | PK-5 | 0.6 mi |
St. Cloud High School 2000 Bulldog Lane, St. Cloud, FL 34769 | 9-12 | 1.5 mi |
St. Cloud Middle School 1975 S Michigan Ave, St. Cloud, FL 34769 | 6-8 | 1.7 mi |
Disclaimer:
School attendance boundaries provided by ATTOM Data Solutions and are for reference only. Contact the school directly to verify enrollment eligibility.
Price & Sales History for 3481 Pawleys Loop N
Date
Details
Price
Change
Source
7/11/2026
Price Reduced
$582,500
-0.26%
MLS
6/23/2026
Price Reduced
$584,000
-1%
MLS
6/05/2026
Price Reduced
$589,900
-1.67%
MLS
5/19/2026
Price Reduced
$599,900
-2.46%
MLS
5/11/2026
Listed
$615,000
173.45%
MLS
12/23/2014
Sold
$224,900
—
Public Record
Disclaimer: Historical sales information is derived from public records provided by the county offices. Information is not guaranteed and should be independently verified.
Tax History
Tax History for 3481 Pawleys Loop N
Year
Property Taxes
Change
Tax Assessment
Change
2025
$5,440
2%
$246,034
3%
2024
$5,316
6%
$239,101
3%
2023
$5,023
10%
$232,137
6%
2021
$4,577
-4%
$218,812
-3%
2022
$4,761
4%
$225,376
4%
2021
$4,577
—
$215,791
4%
2018
$4,563
-2%
$207,007
2%
2017
$4,644
1%
$202,750
2%
2016
$4,586
6%
$198,580
-6%
2019
$4,313
-7%
$210,940
7%
2015
$4,628
23%
$197,200
29%
2014
$3,763
1%
$153,083
1%
2013
$3,738
—
$150,821
—
Disclaimer: Historical tax information is derived from public records provided by the county offices. Information is not guaranteed and should be independently verified.
Estimate the Cost
Estimate the Cost for 3481 Pawleys Loop N
3481 Pawleys Loop N, Saint Cloud, FL 34769 (MLS# O6406660) is a Single Family property with 4 bedrooms and 3 full bathrooms. 3481 Pawleys Loop N is currently listed for $582,500 and was received on May 11, 2026. Want to learn more about 3481 Pawleys Loop N? Do you have questions about finding other Single Family real estate for sale in Saint Cloud? You can browse all Saint Cloud real estate or contact a Coldwell Banker agent to request more information.