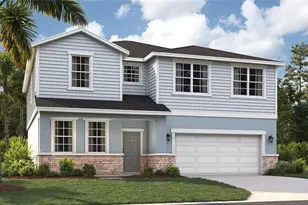
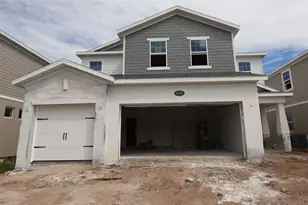
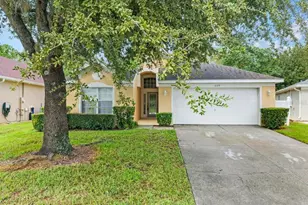
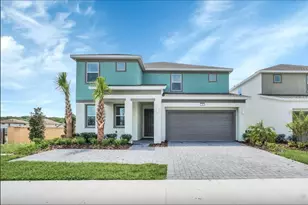
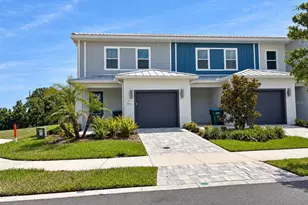
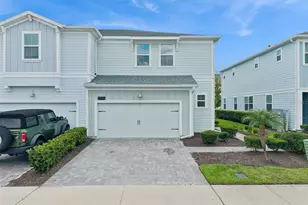
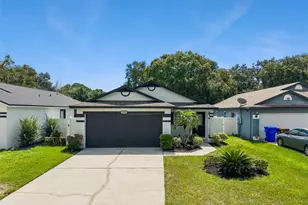
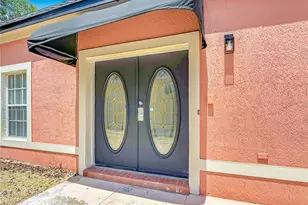
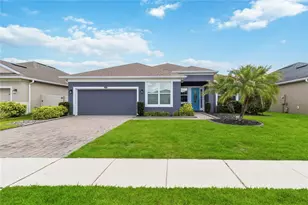
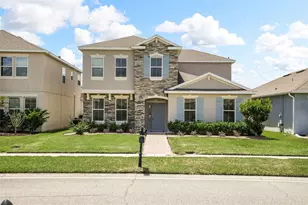
Full Property Details for 4773 Riverwalk Dr
General
- Price: $550,000
- HOA FEE: $80/month
- HOA FEE FREQ.: Quarterly
- Taxes: $6,075 (2025)
- Status: Active
- Type: Single Family
- Source: MidFloridaRegionalMLS
- MLS ID: O6449261
- Updated: 10/15/2026
- Added to Site: 1 day(s) ago
Rental Information
Interior
- Number of Rooms: 6
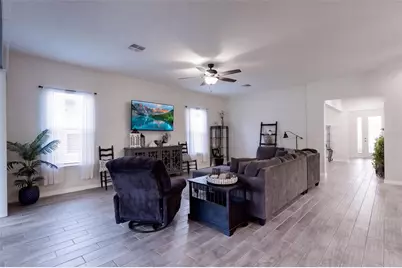
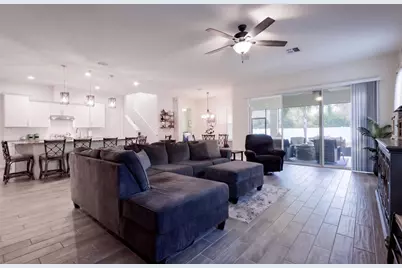
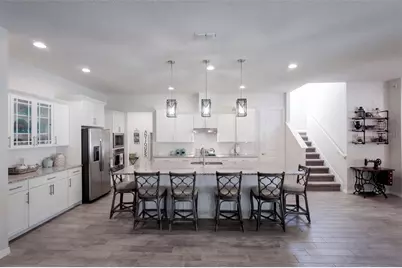
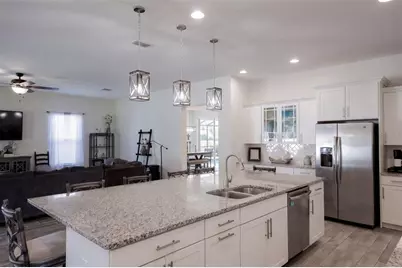
- Interior Features: Ceiling Fan(s), Crown Molding, High Ceilings, Kitchen and Family Room Combination, Open Floorplan, Stone Counters, Tray Ceiling(s)
- Appliances: Built-In Oven, Cooktop, Dishwasher, Dryer, Microwave, Refrigerator, Washer
- Furnishings: Unfurnished
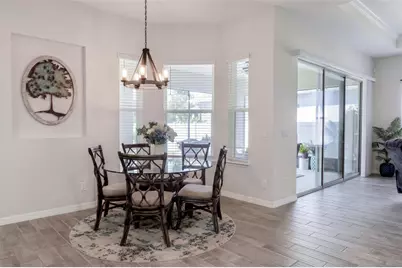
- Flooring: Carpet, Porcelain Tile
Rooms
- Total Bathrooms: 5
- Full Bathrooms: 4
- Half Bathrooms: 1
- Laundry: Laundry Room, Upper Level
Exterior
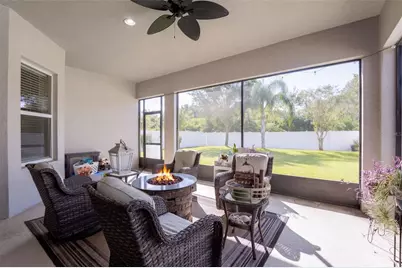
- Exterior Features: Irrigation System, Rain Gutters, Sliding Doors
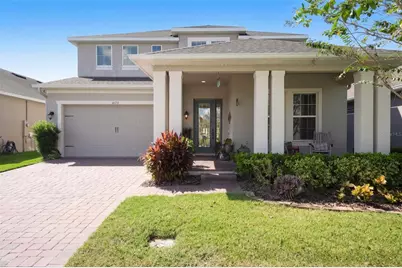
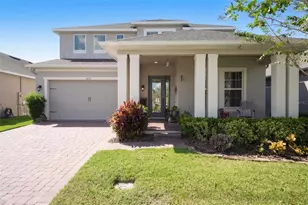
- Deck/Patio: Covered, Front Porch
- Porch/Patio/Deck: Covered, Front Porch
Parking
- Garage: Yes
- Attached garage: Yes
- Garage Spaces: 2
- Covered Spaces: 2
Location
- Area: 34771 - St Cloud (Magnolia Square)
- County: Osceola
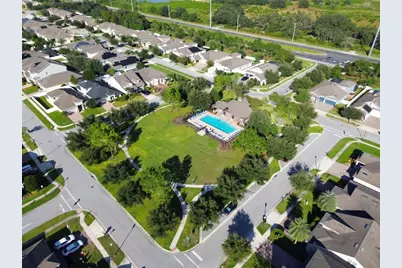
- Development Name: 34771 - St Cloud (Magnolia Square)
- Subdivision: PRESERVE AT TURTLE CREEK PH 5
- Driving Directions: Take 417 to Narcoossee Exit South. Head down Narcoossee and make a right onto Tilapia Dr, Turn left onto Snapper St, Turn right onto Riverwalk Dr. House will be on your left.
- Direction Faces: East
School Information
- Elementary School: Lakeview Elem (K 5)
- Middle School: Narcoossee Middle
- High School: Nova Lakes High School
Community
- Community Name: 34771 - St Cloud (Magnolia Square)
- Association: Yes
- Assoc. Name: LeLand Management
- Pet Restrictions: Buyer /Buyer's agent to verify with Leland Management
Heating & Cooling
- Cooling Type: Central Air
- Heating Type: Central
Utilities
- Sewer: Public Sewer
- Water: Public
- Utility Description: Electricity Connected, Public, Sewer Connected, Sprinkler Recycled, Water Connected
Structural Information
- Exterior Const.: Block, Stucco
- Roof: Shingle
- Stories/Levels: Two
- Square Feet: 3,659
- Sq. Ft. Source: Public Records
- Year Built: 2019
Lot Features
- Lot Size (Acres): 0.19
- Lot Size (Sq. Ft.): 8,249
- Lot Size: 8249
- Street/Road Desc.: Paved
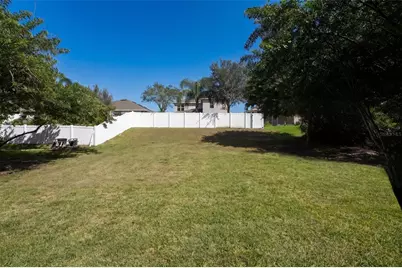
- Fencing (Description): Fenced, Vinyl
Financial Considerations
- Association Fee: $239
- Assoc Fee Freq.: Quarterly
- Assoc Fee Desc.: Required
- Tax Amount: $6,075.01
- Tax Year: 2025
Disclosures and Reports
- Ownership: Fee Simple
- Special Conditions: None
- Legal Description: PRESERVE AT TURTLE CREEK PH 5 PB 25 PG 106 LOT 257
- Flood Zone Info: AE
- APN: 62631087800012570
- Property ID: 62631087800012570
- Block/Lot/Section: 1
Listed by Lpt Realty, Llc