This is a carousel with tiles that activate property listing cards. Use the previous and next buttons to navigate.
1/69
$2,149,000
This is a carousel with tiles that activate property listing cards. Use the previous and next buttons to navigate.
1/69
Property Description
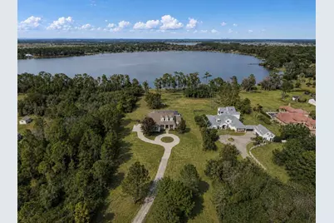
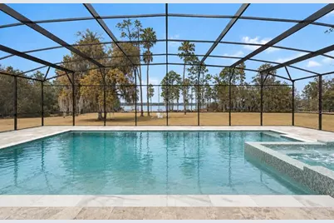
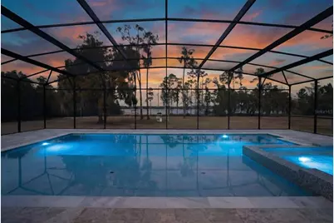
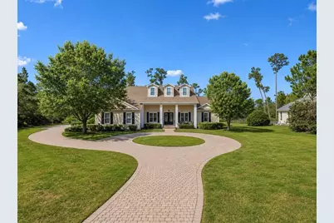
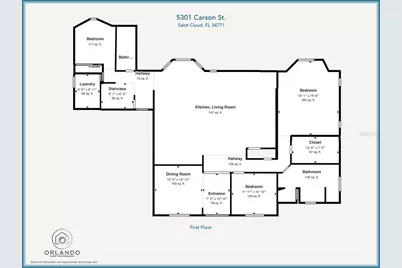
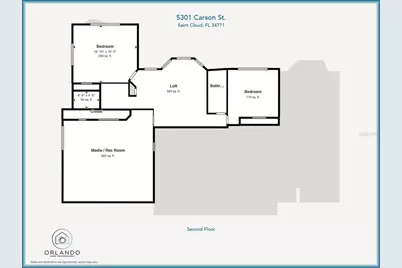
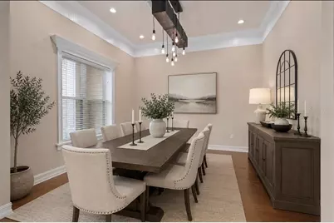
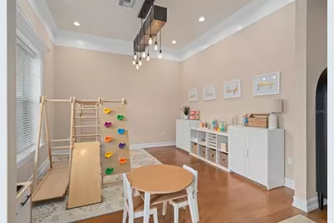
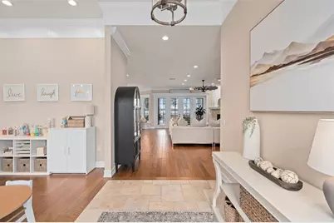
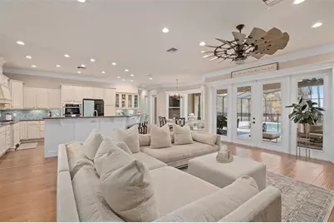
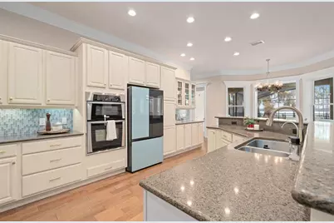
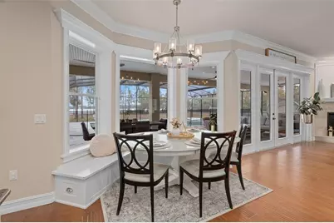
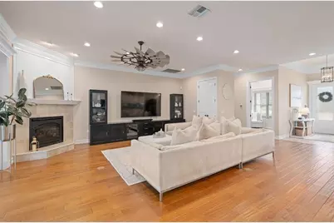
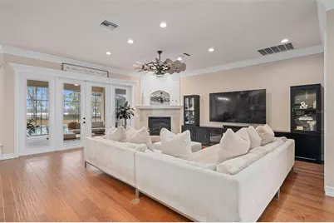
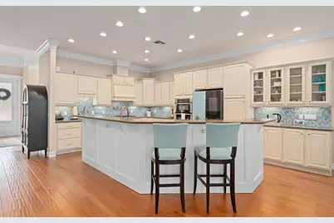
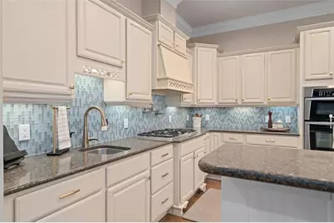
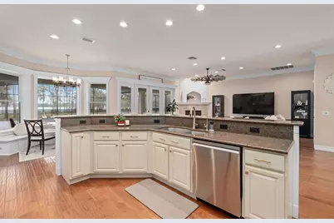
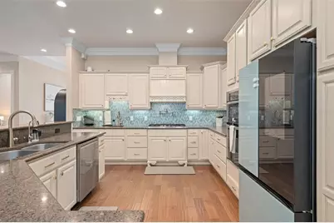
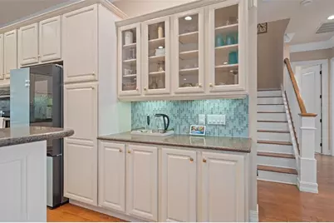
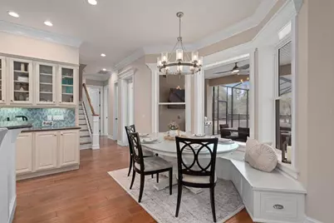
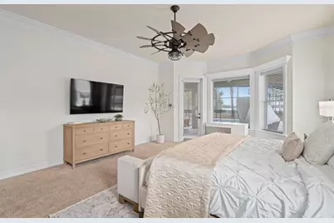
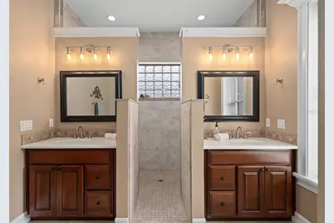
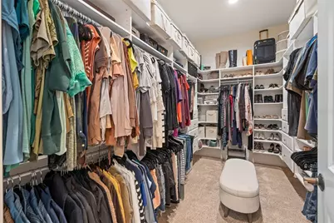
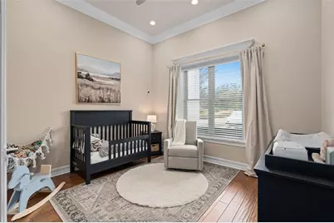
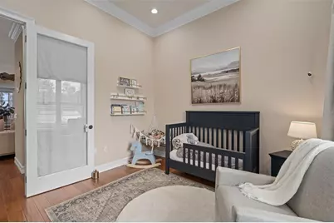
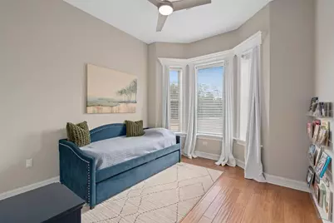
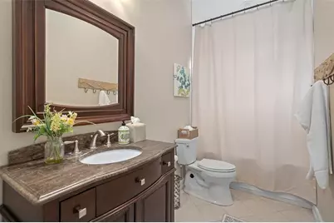
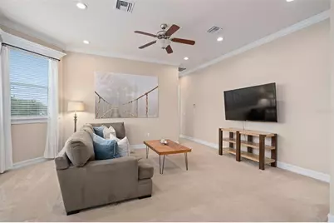
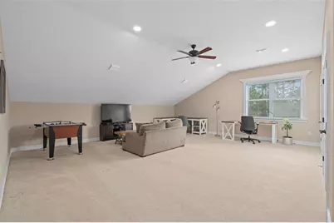
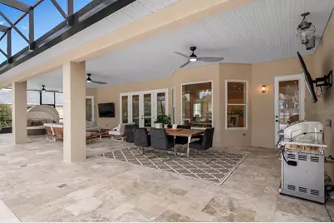
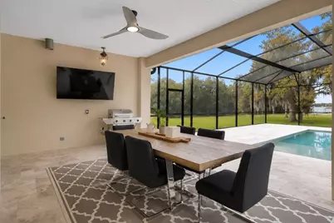
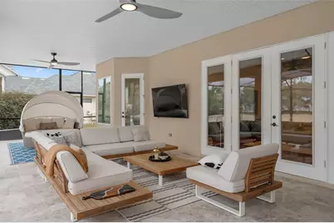
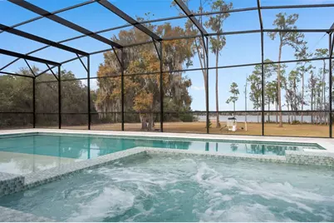
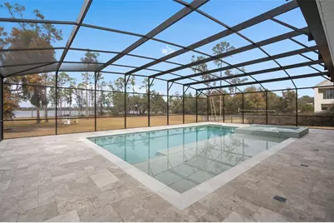
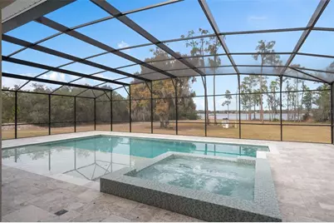
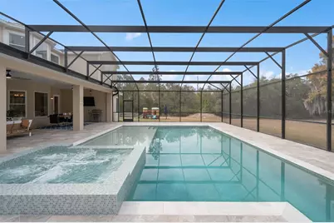
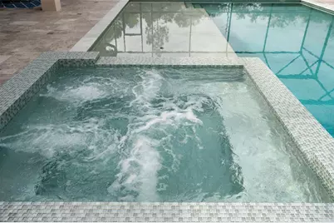
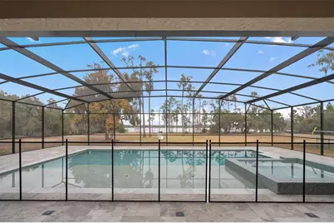
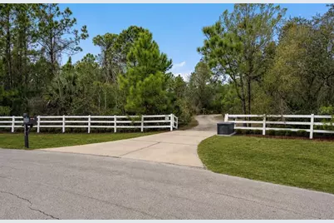
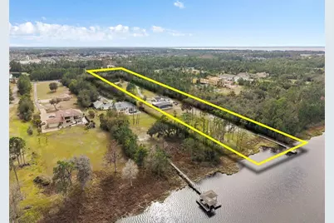
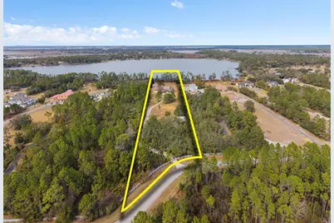
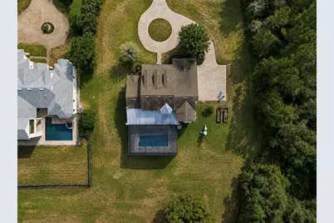
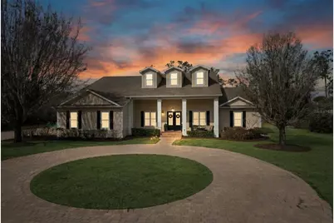
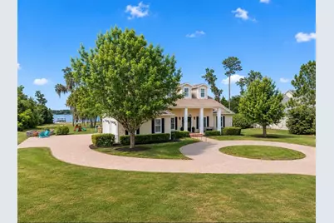
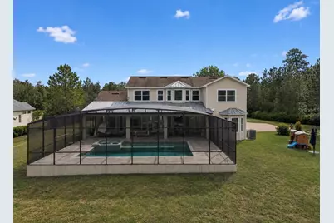
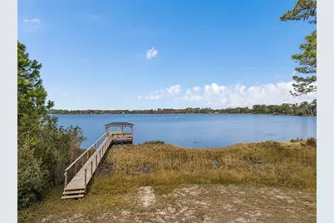
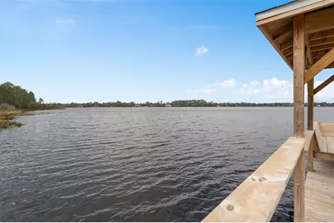
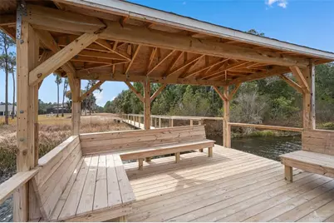
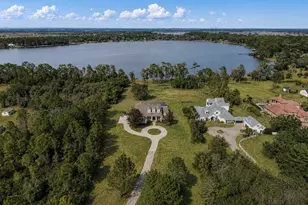
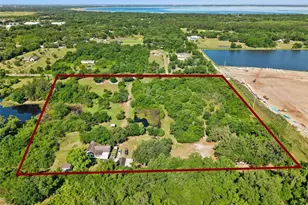
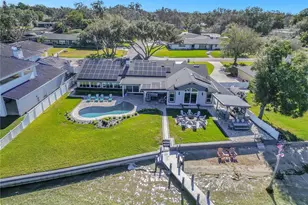
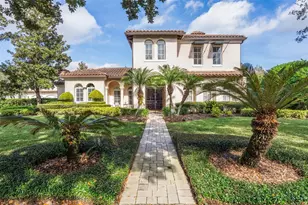
Virtually Staged. A rare opportunity to own five gated acres on a crystal-clear spring-fed ski lake just minutes from Lake Nona, this nearly 4,800-square-foot luxury residence offers over 160 feet of private shoreline, resort-style amenities, and an exceptional blend of privacy and convenience. Thoughtfully designed to maximize breathtaking water views, this one-of-a-kind property offers direct access to boating, wakeboarding, paddleboarding, kayaking, fishing, and year-round waterfront recreation. Step outside to your own private resort featuring a brand-new (2025) custom saltwater pool with an expansive 25-foot sun shelf, an impressive 16-person spa, elegant marble pool decking, and a newly renovated private dock (2025)-creating the perfect setting for entertaining and embracing the waterfront lifestyle. Ideally located just minutes from Lake Nona Medical City, the USTA National Campus, Narcoossee Road, SR 417, and Orlando International Airport, this estate offers peaceful waterfront living without sacrificing convenience. Grand double glass entry doors welcome you into an elegant interior featuring soaring ceilings, double crown molding, 5-inch baseboards, and beautiful lake views from multiple living spaces. The chef-inspired kitchen is designed for both everyday living and entertaining with quartz countertops, an oversized island seating six, custom cabinetry, a concealed pull-out pantry, double ovens, a gas cooktop with pot filler, a prep sink, premium stainless steel appliances, abundant electrical upgrades, and picturesque waterfront views. The spacious family room centers around a cozy gas fireplace and opens seamlessly to the covered lanai, already pre-plumbed and vented for a future outdoor kitchen, creating effortless indoor-outdoor living. Privately situated in its own wing, the owner's suite offers panoramic lake views, direct lanai access, dual vanities, an oversized walk-in shower with dual shower heads, and a spacious walk-in closet. Additional living spaces include a dedicated executive office, spacious upstairs loft, private downstairs guest suite, two additional upstairs bedrooms, and an approximately 700-square-foot bonus/flex room ideal as a home theater, game room, fitness studio, or potential fifth bedroom. The oversized four-car garage features extended depth, climate control (heating and air conditioning), and motorized garage screens for year-round versatility. The expansive five-acre homesite provides exceptional privacy, room to recreate, and endless possibilities for future enhancements. Additional upgrades include dual HVAC systems (2021), whole-home water filtration (2025), reverse osmosis drinking water system, dedicated exterior connection for a future whole-house generator, energy-efficient Low-E windows, and a radiant heat barrier. Offering five gated acres, over 160 feet of spring-fed lake frontage, resort-style outdoor living, and an exceptional location near Lake Nona, this extraordinary estate presents a rare opportunity to experience luxury waterfront living in one of Central Florida's most desirable gated communities.
Full Property Details
Full Property Details for 5301 Carson St
General
- Price: $2,149,000
- HOA FEE: $104/month
- HOA FEE FREQ.: Annually
- Taxes: $9,710 (2026)
- Status: Active
- Type: Single Family
- Source: MidFloridaRegionalMLS
- MLS ID: O6387664
- Updated: 6/29/2026
- Added to Site: 124 day(s) ago
Rental Information
- Min. Lease: 8-12 Months
Interior
- Number of Rooms: 8
- Interior Features: Ceiling Fan(s), Crown Molding, Eating Space In Kitchen, High Ceilings, Kitchen and Family Room Combination, Open Floorplan, Primary Bedroom Main Floor, Solid Wood Cabinets, Split Bedroom, Stone Counters, Thermostat, Tray Ceiling(s), Walk-In Closet(s), Window Treatments
- Fireplace: Yes
- Fireplace(s): Family Room, Gas
- Appliances: Built-In Oven, Convection Oven, Cooktop, Dishwasher, Disposal, Dryer, Exhaust Fan, Microwave, Range Hood, Refrigerator, Tankless Water Heater, Washer, Water Softener
- Furnishings: Negotiable
- Flooring: Carpet, Engineered Hardwood, Tile
Rooms
Bathrooms
- Total Bathrooms: 3
- Full Bathrooms: 3
Bedrooms
- Total Bedrooms: 5
Other Rooms
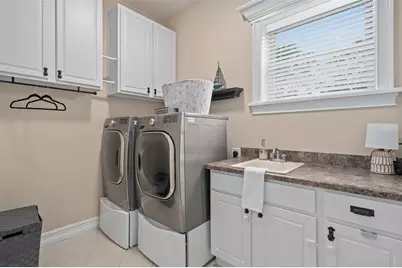
- Laundry: Inside, Laundry Room
Additional Information
- Shared Amenities: Gated
- Pool: Yes
- Private Pool: Yes
- Pool Description: Deck, Heated, In Ground, Lighting, Salt Water, Screen Enclosure
- Spa: Yes
- Spa Description: Heated, In Ground
- Security/Safety: Fire Alarm, Gated Community, Security System, Security System Owned, Smoke Detector(s)
Exterior
- Exterior Features: French Doors, Irrigation System, Lighting, Outdoor Kitchen, Rain Gutters
- Deck/Patio: Covered, Front Porch, Patio, Porch, Rear Porch, Screened
- Porch/Patio/Deck: Covered, Front Porch, Patio, Porch, Rear Porch, Screene
Parking
- Garage: Yes
- Attached garage: Yes
- Garage Spaces: 4
- Covered Spaces: 4
- Parking Features: Boat, Circular Driveway, Driveway, Garage Door Opener, Garage Faces Side, Open, Oversized, Parking Pad
Location
- Area: 34771 - St Cloud (Magnolia Square)
- County: Osceola
- Development Name: 34771 - St Cloud (Magnolia Square)
- Subdivision: NARCOOSSEE NEW MAP
- Driving Directions: From 417 take Narcoossee Road South to Carson Street, take a left on Carson Street, go through the gates for the community and driveway is on the left hand side.
- Direction Faces: South
School Information
- Elementary School: Narcoossee Elementary
- Middle School: Narcoossee Middle
- High School: Harmony High
Community
- Community Name: 34771 - St Cloud (Magnolia Square)
- Optional Amenities: Gated
- Association: Yes
- Assoc. Name: Rawlyn Gopaul / Lake Hinden
- Pet Restrictions: see county for restrictions
Heating & Cooling
- Cooling Type: Central Air, Zoned
- Heating Type: Central, Electric, Exhaust Fan, Propane, Radiant
Utilities
- Sewer: Septic Tank
- Water District: HINDEN LAKE
- Water: Well, Well Required
- Utility Description: Cable TV Available, Electricity Connected, Phone Available, Private, Propane, Sprinkler Well, Underground Utilities
Structural Information
- Architectural Info: Cape Cod, Custom
- Architectural Style: Cape Cod, Custom
- Exterior Const.: Block, Cement Siding, Stucco, Wood Frame
- Roof: Shingle
- Windows: Blinds, ENERGY STAR Qualified Windows, Insulated Windows, Low-Emissivity Windows, Window Treatments
- Stories/Levels: Two
- Square Feet: 4,075
- Sq. Ft. Source: Owner
- Year Built: 2006
Additional Structures
- Other Structures: Other
Lot Features
- Property View: Water
- Lot Size (Acres): 5.28
- Lot Size (Sq. Ft.): 229,997
- Lot Size: 5.28
- Frontage: Street Dead-End, Street Paved, Private Road
- Street/Road Desc.: Paved
Water Features
- Water Front: Yes
- Water View: Yes
- Water Access: Yes
- Water Access Desc: Lake
- Water Extras: Yes
- Water Front Name: HINDEN LAKE
- Water Front Desc.: Lake Front
Financial Considerations
- Association Fee: $1,250
- Assoc Fee Freq.: Annually
- Assoc Fee Desc.: Required
- Tax Amount: $9,710.44
- Tax Year: 2026
Disclosures and Reports
- Ownership: Fee Simple
- Special Conditions: None
- Legal Description: NARCOOSSEE PB 1 PG 22 LOT 3 AND ALL VAC DISSTON BLVD ABUTTING THE N SIDE OF LOT 3
- Flood Zone Info: AE
- APN: 162531426000010030
- Property ID: 162531426000010030
- Block/Lot/Section: 1
Listed by Full Circle Realty Inc

Get Pre-Approved Today
Schools
Schools serving 5301 Carson St
School District:Osceola County School District
| Name | Grades | Distance |
|---|---|---|
Narcoossee Elementary School 2690 N Narcoossee Rd, St. Cloud, FL 34771 | PK-5 | 0.7 mi |
Tohopekaliga High School 3675 Boggy Creek Road, Kissimmee, FL 34744 | 9-12 | 4.3 mi |
Narcoossee Middle School 2700 N Narcoossee Rd, St. Cloud, FL 34771 | 6-8 | 0.9 mi |
Disclaimer:
School attendance boundaries provided by ATTOM Data Solutions and are for reference only. Contact the school directly to verify enrollment eligibility.
Price & Sales History for 5301 Carson St
Date
Details
Price
Change
Source
4/10/2026
Price Reduced
$2,149,000
-6.36%
MLS
3/05/2026
Listed
$2,295,000
178.18%
MLS
9/17/2020
Sold
$825,000
—
Public Record
Disclaimer: Historical sales information is derived from public records provided by the county offices. Information is not guaranteed and should be independently verified.
Tax History
Tax History for 5301 Carson St
Year
Property Taxes
Change
Tax Assessment
Change
2025
$10,115
4%
$719,510
3%
2024
$9,727
10%
$699,233
11%
2023
$8,850
4%
$629,386
6%
2021
$8,526
—
$593,258
-3%
2022
$8,556
—
$611,055
2%
2021
$8,526
-1%
$598,661
2%
2019
$8,572
2%
$585,202
2%
2018
$8,435
—
$574,291
2%
2017
$8,450
1%
$562,479
2%
2016
$8,357
-1%
$550,910
2%
2015
$8,424
1%
$542,314
1%
2014
$8,373
1%
$538,010
1%
2013
$8,319
—
$530,060
—
Disclaimer: Historical tax information is derived from public records provided by the county offices. Information is not guaranteed and should be independently verified.
Estimate the Cost
Estimate the Cost for 5301 Carson St
5301 Carson Street, Saint Cloud, FL 34771 (MLS# O6387664) is a Single Family property with 5 bedrooms and 3 full bathrooms. 5301 Carson Street is currently listed for $2,149,000 and was received on March 05, 2026. Want to learn more about 5301 Carson Street? Do you have questions about finding other Single Family real estate for sale in Saint Cloud? You can browse all Saint Cloud real estate or contact a Coldwell Banker agent to request more information.