This is a carousel with tiles that activate property listing cards. Use the previous and next buttons to navigate.
1/35
$355,000 Just Listed
This is a carousel with tiles that activate property listing cards. Use the previous and next buttons to navigate.
1/35
Property Description
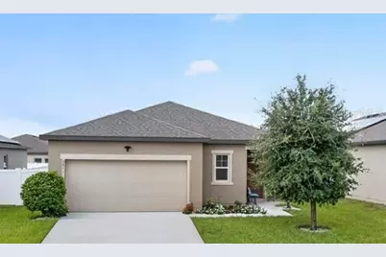
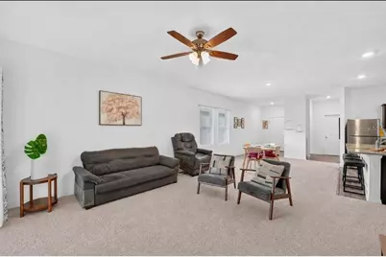
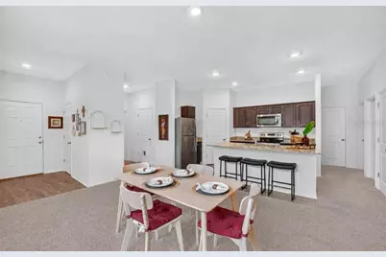
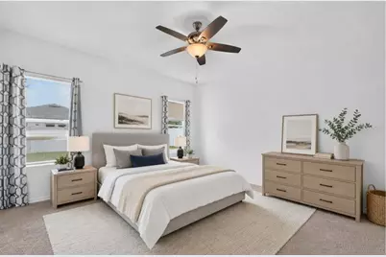
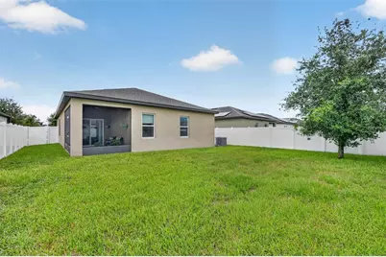
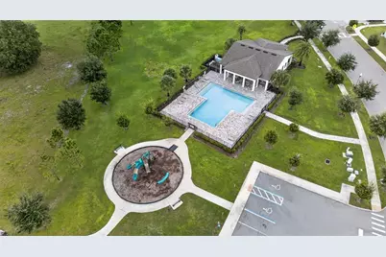
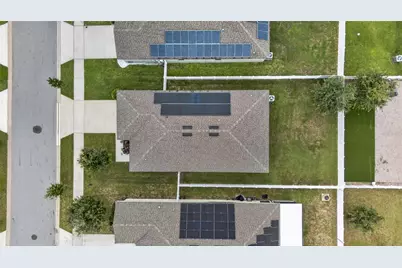
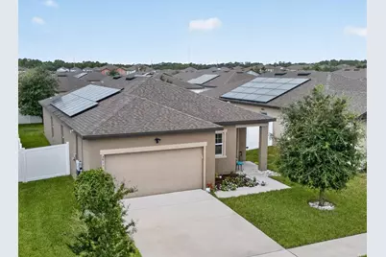
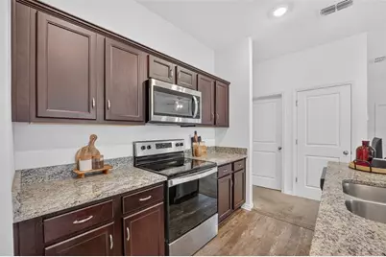
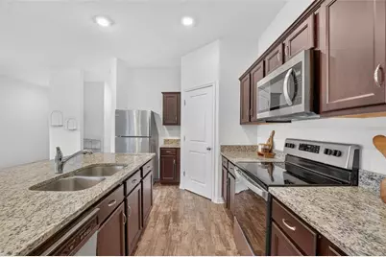
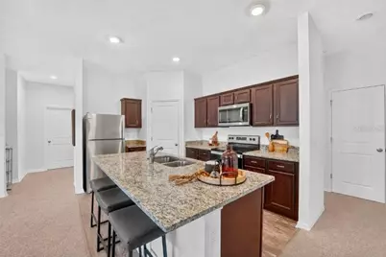
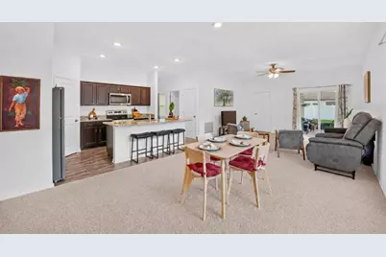
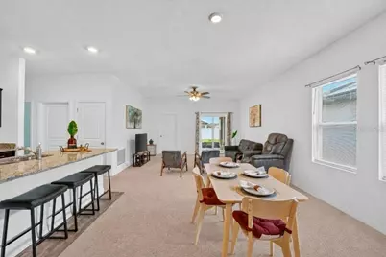
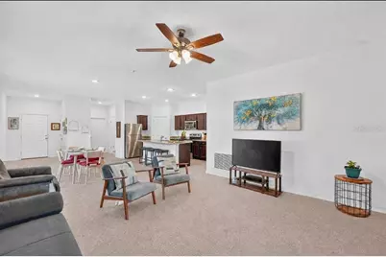
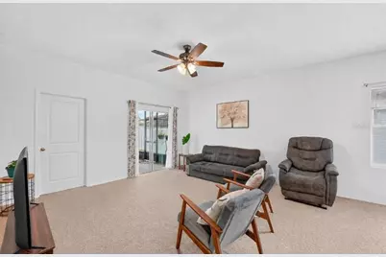
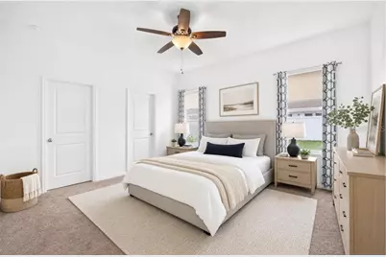
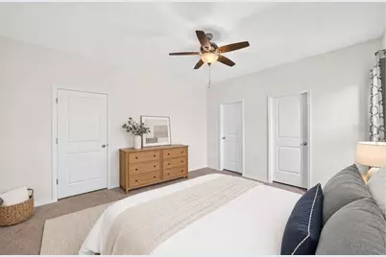
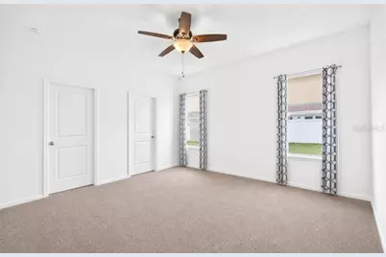
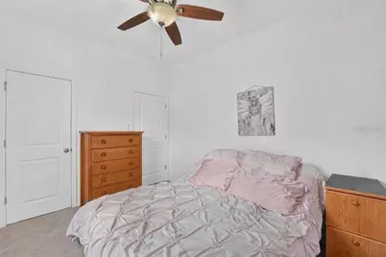
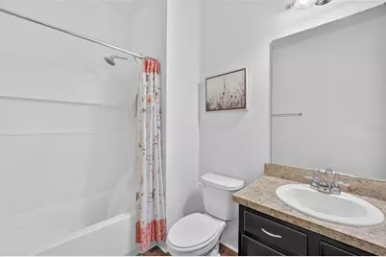
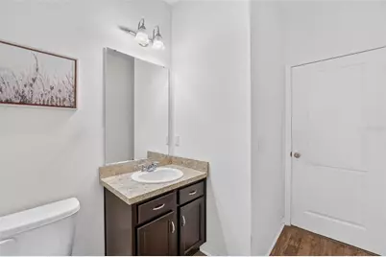
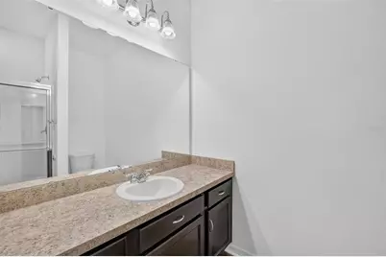
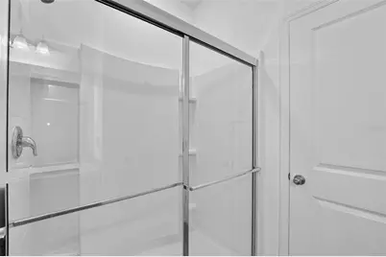
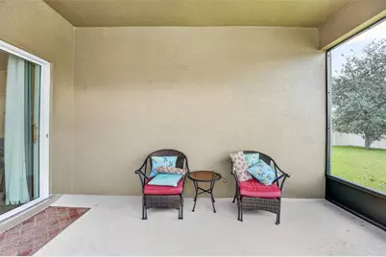
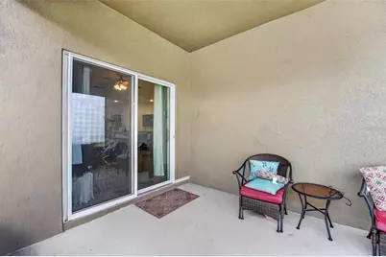
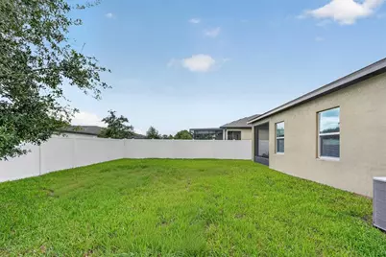
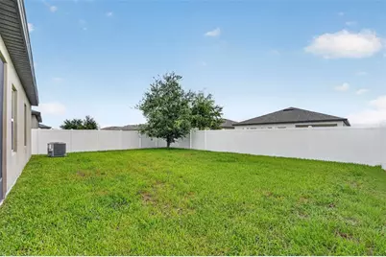
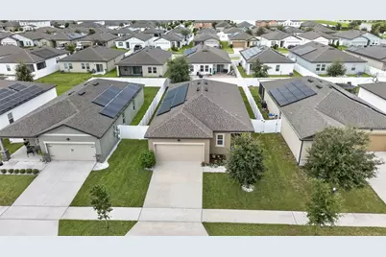
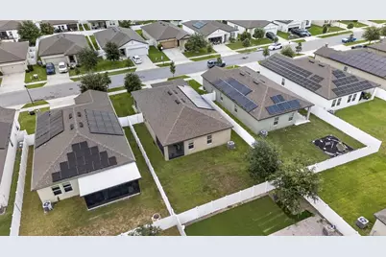
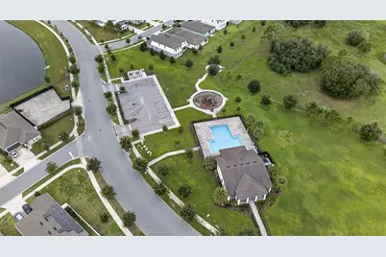
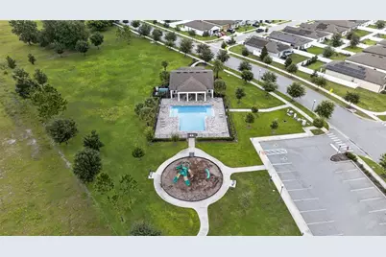
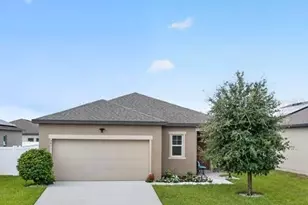
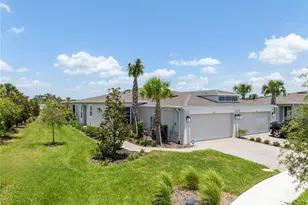
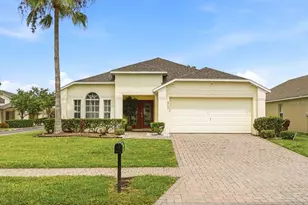
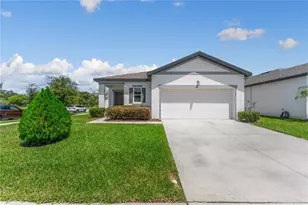
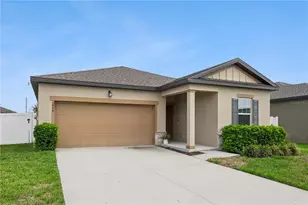
WHY CHOOSE BETWEEN COMFORT, CONVENIENCE AND ENERGY SAVINGS WHEN YOU CAN HAVE ALL THREE? Welcome to this 2020-built, 3-bedroom, 2-bath home in Sunbrooke, offering 1,556 square feet of inviting living space and a standout benefit: THE SOLAR PANEL BALANCE WILL BE PAID OFF AT CLOSING! Enjoy the potential for lower electric bills without taking over the seller's solar loan. Inside, an open-concept layout and high ceilings create an airy, welcoming space for everyday living and entertaining. The kitchen brings everyone together with granite countertops, stainless steel appliances, rich wood-tone cabinetry and a generous island with breakfast-bar seating overlooking the dining and living areas. Sliding glass doors lead to a screened, covered lanai and fenced backyard-an inviting setting for morning coffee, weekend gatherings or unwinding at the end of the day. Enjoy Sunbrooke's community pool, clubhouse, playground and neighborhood sidewalks, plus a convenient location between Lake Nona and downtown St. Cloud. Explore local dining, shopping and waterfront recreation, with the newly opened Target at Lake Nona West adding another exciting shopping destination to the surrounding area. This new open-air retail center brings even more variety to your shopping days and weekends out. An open layout, outdoor living space and solar payoff at closing make this home one to put at the top of your list. Schedule your private showing and discover the possibilities!
Full Property Details
Full Property Details for 5816 Beefmaster Rd
General
- Price: $355,000
- HOA FEE: $78/month
- Taxes: $3,490 (2025)
- Status: Active
- Type: Single Family
- Source: MidFloridaRegionalMLS
- MLS ID: S5156813
- Updated: 9/4/2026
- Added to Site: 3 day(s) ago
Rental Information
- Min. Lease: 1-2 Years
Interior
- Number of Rooms: 4
- Interior Features: Attic Fan, Ceiling Fan(s), Open Floorplan, Thermostat
- Appliances: Convection Oven, Dishwasher, Disposal, Dryer, Microwave, Range, Refrigerator, Washer
- Furnishings: Unfurnished
- Flooring: Carpet, Luxury Vinyl
Rooms
Bathrooms
- Total Bathrooms: 2
- Full Bathrooms: 2
Bedrooms
- Total Bedrooms: 3
Other Rooms
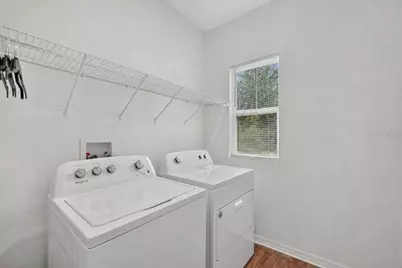
- Laundry: Laundry Room
Exterior
- Exterior Features: Lighting, Sidewalk, Sliding Doors
- Deck/Patio: Front Porch, Rear Porch, Screened
- Porch/Patio/Deck: Front Porch, Rear Porch, Screened
Parking
- Garage: Yes
- Attached garage: Yes
- Garage Spaces: 2
- Covered Spaces: 2
Location
- Area: 34771 - St Cloud (Magnolia Square)
- County: Osceola
- Development Name: 34771 - St Cloud (Magnolia Square)
- Subdivision: SUNBROOKE PH 1
- Driving Directions: From Narcossee Rd, drive east on Jones Rd toward Underwood Ave 2.2 mi. Turn right onto Stonebridge Rnch Rd Turn left onto Beefmaster Rd; destination will be on the right.
- Direction Faces: North
School Information
- Elementary School: Narcoossee Elementary
- Middle School: Narcoossee Middle
- High School: Harmony High
Community
- Community Name: 34771 - St Cloud (Magnolia Square)
- Community Features: Clubhouse, Playground, Pool
- Association: Yes
- Assoc. Name: Associa Community Management
Heating & Cooling
- Cooling Type: Central Air
- Heating Type: Central
Utilities
- Sewer: Public Sewer
- Water: Public
- Utility Description: Cable Connected, Electricity Connected, Sewer Connected, Solar, Water Connected
Structural Information
- Exterior Const.: Block, Concrete, Stucco
- Roof: Shingle
- Stories/Levels: One
- Square Feet: 1,556
- Sq. Ft. Source: Public Records
- Year Built: 2020
Lot Features
- Lot Size (Acres): 0.14
- Lot Size (Sq. Ft.): 6,098
- Lot Size: 6098
- Street/Road Desc.: Asphalt
- Fencing (Description): Fenced, Vinyl
Financial Considerations
- Association Fee: $78
- Assoc Fee Freq.: Monthly
- Assoc Fee Desc.: Required
- Tax Amount: $3,490
- Tax Year: 2025
Disclosures and Reports
- Ownership: Fee Simple
- Special Conditions: None
- Legal Description: SUNBROOKE PH 1 PB 28 PGS 86-91 LOT 61
- Flood Zone Info: X
- APN: 272531498800010610
- Property ID: 272531498800010610
- Block/Lot/Section: 1
Listed by Lpt Realty, Llc

Get Pre-Approved Today
Schools
Schools serving 5816 Beefmaster Rd
School District:Osceola County School District
| Name | Grades | Distance |
|---|---|---|
Narcoossee Elementary School 2690 N Narcoossee Rd, St. Cloud, FL 34771 | PK-5 | 3.2 mi |
Narcoossee Middle School 2700 N Narcoossee Rd, St. Cloud, FL 34771 | 6-8 | 3.3 mi |
Harmony High School 3601 Arthur J Gallagher Blvd, St. Cloud, FL 34771 | 9-12 | 7.6 mi |
Disclaimer:
School attendance boundaries provided by ATTOM Data Solutions and are for reference only. Contact the school directly to verify enrollment eligibility.
Price & Sales History for 5816 Beefmaster Rd
Date
Details
Price
Change
Source
9/03/2026
Listed
$355,000
18.73%
MLS
12/18/2020
Sold
$298,990
—
Public Record
Disclaimer: Historical sales information is derived from public records provided by the county offices. Information is not guaranteed and should be independently verified.
Tax History
Tax History for 5816 Beefmaster Rd
Year
Property Taxes
Change
Tax Assessment
Change
2025
$3,490
6%
$253,394
3%
2024
$3,306
2%
$246,253
3%
2023
$3,232
—
$239,081
6%
2021
$3,234
5%
$225,358
-3%
2022
$3,092
-4%
$232,118
480%
2021
$3,234
—
$40,000
—
Disclaimer: Historical tax information is derived from public records provided by the county offices. Information is not guaranteed and should be independently verified.
Estimate the Cost
Estimate the Cost for 5816 Beefmaster Rd
5816 Beefmaster Road, Saint Cloud, FL 34771 (MLS# S5156813) is a Single Family property with 3 bedrooms and 2 full bathrooms. 5816 Beefmaster Road is currently listed for $355,000 and was received on September 03, 2026. Want to learn more about 5816 Beefmaster Road? Do you have questions about finding other Single Family real estate for sale in Saint Cloud? You can browse all Saint Cloud real estate or contact a Coldwell Banker agent to request more information.