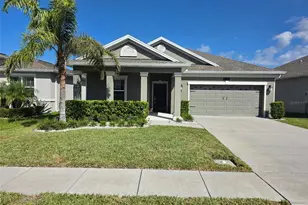
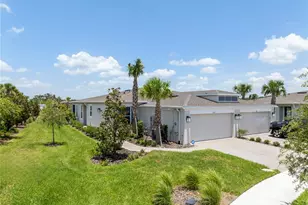
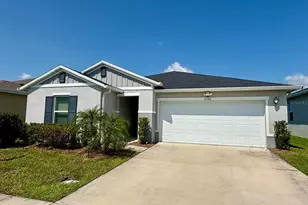
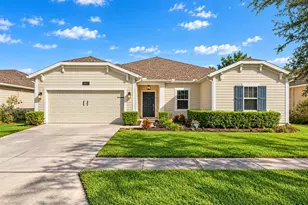
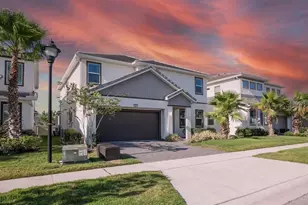
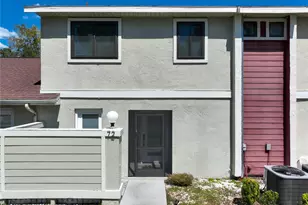
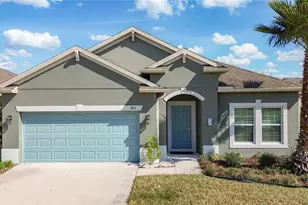
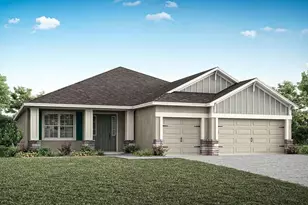
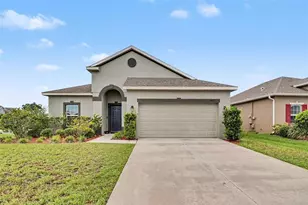
Full Property Details for 5322 Amersham Ln
General
- Price: $348,000
- HOA FEE: $87/month
- HOA FEE FREQ.: Quarterly
- Taxes: $4,932 (2025)
- Status: Active
- Type: Single Family
- Source: MidFloridaRegionalMLS
- MLS ID: S5160206
- Updated: 10/27/2026
- Added to Site: 1 day(s) ago
Rental Information
Interior
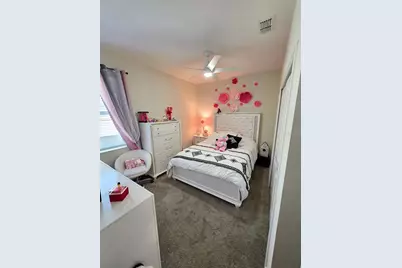
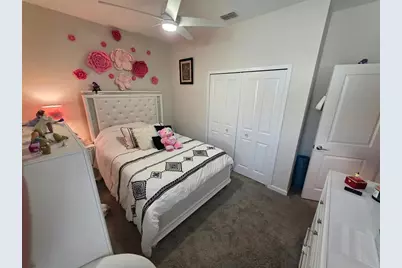
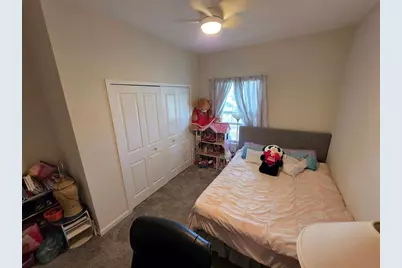
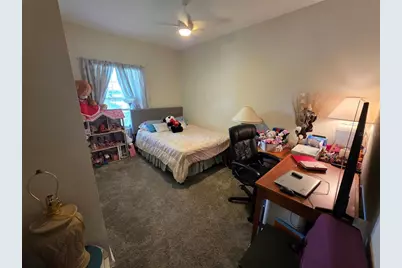
- Number of Rooms: 5
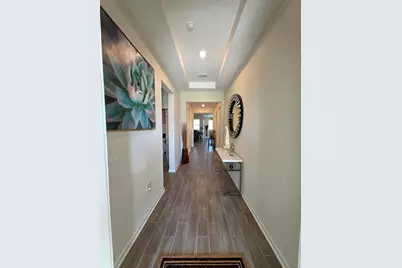
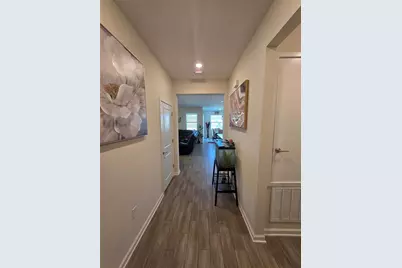
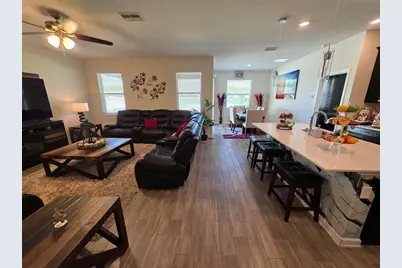
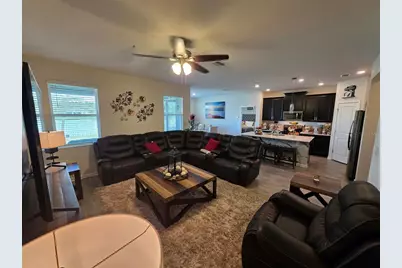
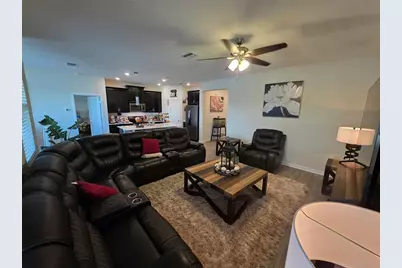
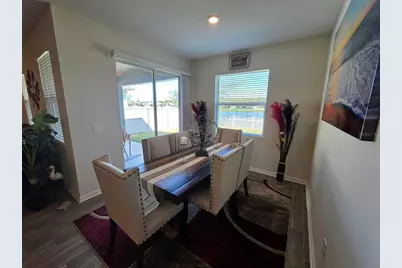
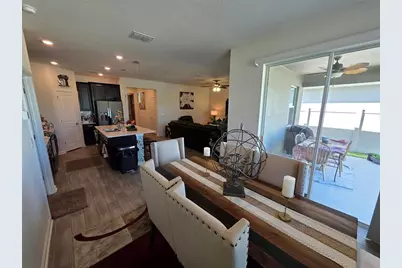
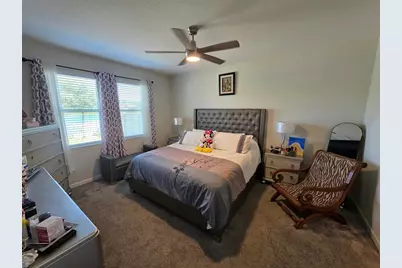
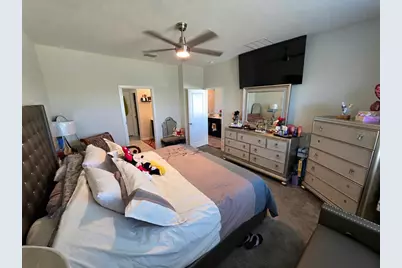
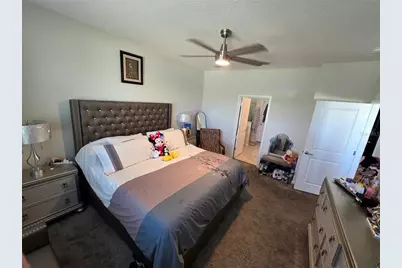
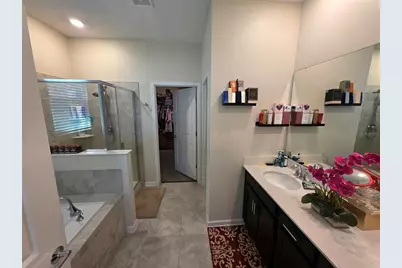
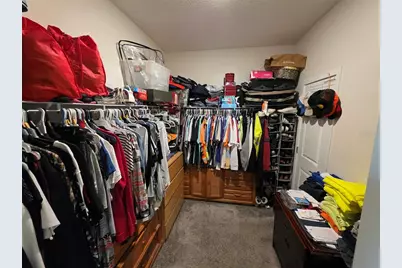
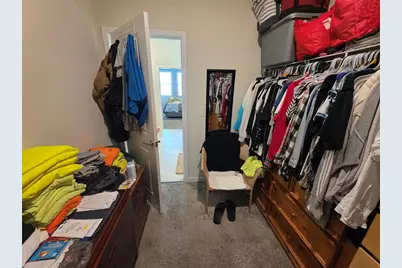
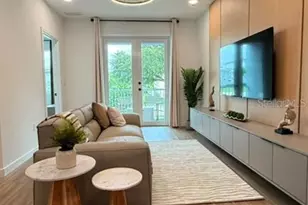
- Interior Features: Ceiling Fan(s), High Ceilings, Kitchen and Family Room Combination, Open Floorplan, Smart Thermostat, Walk-In Closet(s)
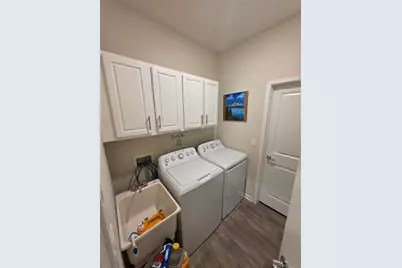
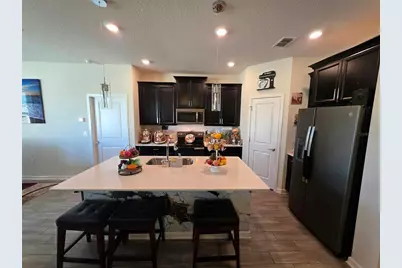
- Appliances: Dishwasher, Disposal, Dryer, Electric Water Heater, Microwave, Range Hood, Refrigerator, Washer
- Furnishings: Negotiable
- Flooring: Carpet, Ceramic Tile
Rooms
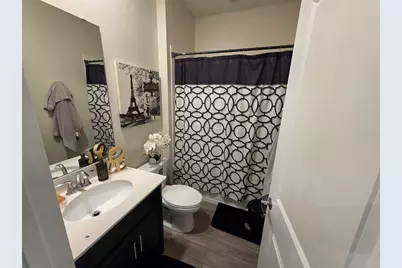
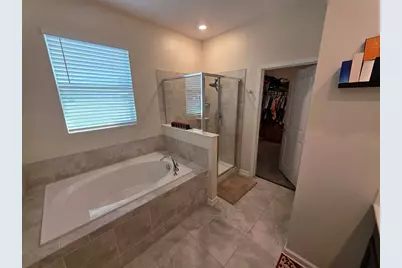
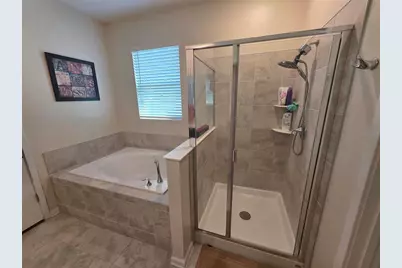
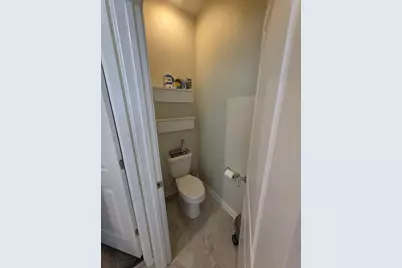
- Total Bathrooms: 2
- Full Bathrooms: 2
Exterior
- Exterior Features: Irrigation System, Rain Gutters, Sliding Doors
Parking
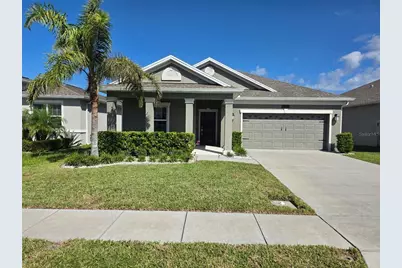
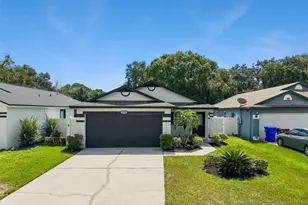
- Garage: Yes
- Attached garage: Yes
Location
- Area: 34771 - St Cloud (Magnolia Square)
- County: Osceola
- Development Name: 34771 - St Cloud (Magnolia Square)
- Subdivision: LANCASTER PARK EAST 50
- Driving Directions: Head west on Granger Ave, then turn left onto Laureate Blvd to reach the main road. Head South on Narcoossee Rd: Turn left onto N Narcoossee Rd. Stay on this road for approximately 7 to 8 miles, crossing into Osceola County/St. Cloud.. Turn Right: Turn right onto Lillian Lee Rd. Enter the Community: Turn right onto Nora Tyson Rd to enter the Lancaster Park East subdivision. Arrive at Amersham Ln: Turn left onto Amersham Ln. Follow the street to 5322, which will be on your left.
- Direction Faces: Southeast
Community
- Community Name: 34771 - St Cloud (Magnolia Square)
- Association: Yes
- Assoc. Name: ARIA RIVERA ORTIZ
- Pet Restrictions: FOR RESTRICTIONS CALL THE HOA/ Pet restrictions must be verified by the buyer prior to submitting an offer on this property
Heating & Cooling
- Cooling Type: Central Air
- Heating Type: Baseboard, Central, Electric
Utilities
- Sewer: Public Sewer
- Water: Public
- Utility Description: BB/HS Internet Available, Cable TV Available, Fiber Optics, Sewer Available, Sewer Connected, Street Lights, Underground Utilities, Water Available
Structural Information
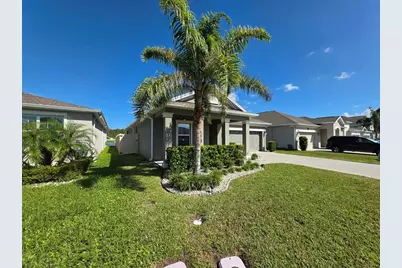
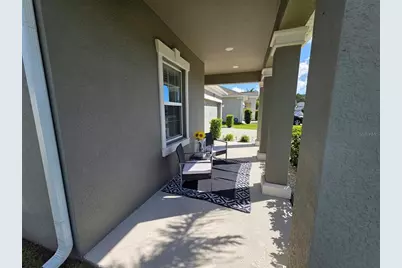
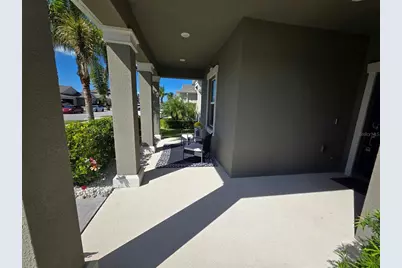
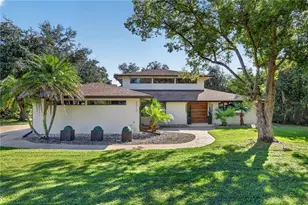
- Exterior Const.: Block, Stucco
- Roof: Shingle
- Windows: Blinds
- Stories/Levels: One
- Square Feet: 1,738
- Sq. Ft. Source: Public Records
- Year Built: 2021
Lot Features
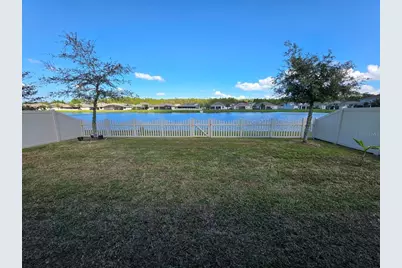
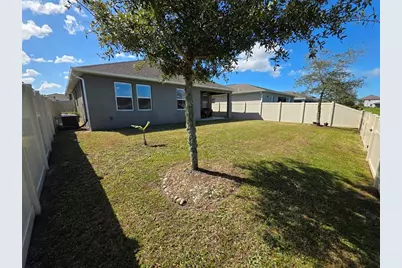
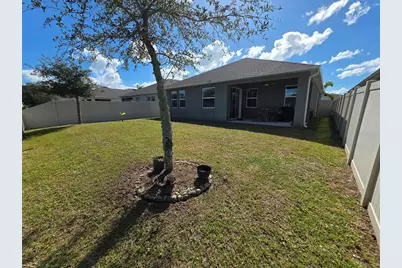
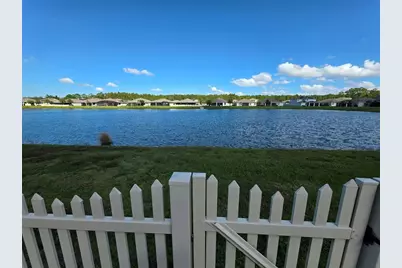
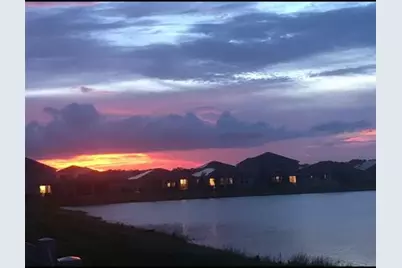
- Property View: Water
- Lot Size (Acres): 0.14
- Lot Size (Sq. Ft.): 6,098
- Lot Size: 6098
- Street/Road Desc.: Asphalt
- Fencing (Description): Fenced, Vinyl
Water Features
Financial Considerations
- Association Fee: $260
- Assoc Fee Freq.: Quarterly
- Assoc Fee Desc.: Required
- Tax Amount: $4,932
- Tax Year: 2025
Disclosures and Reports
- Ownership: Fee Simple
- Special Conditions: None
- Legal Description: LANCASTER PARK EAST 50
- Flood Zone Info: X
- APN: 42631017400014160
- Property ID: 42631017400014160
- Block/Lot/Section: 04-26
Listed by Agent Trust Realty Corporation