This is a carousel with tiles that activate property listing cards. Use the previous and next buttons to navigate.
1/1
$1,180,510
This is a carousel with tiles that activate property listing cards. Use the previous and next buttons to navigate.
1/1
Property Description
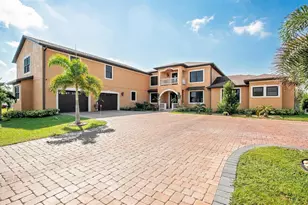
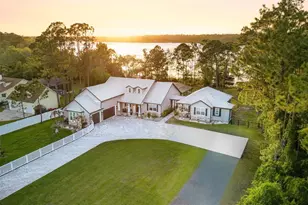
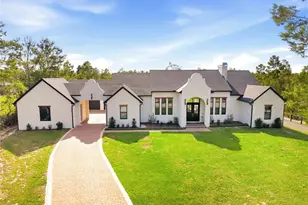
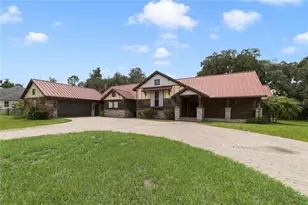
**Appraisal Completed for Buyer, Price Updated** Set beneath a canopy of majestic oak trees on nearly one acre of pristine lakefront, this exceptional custom estate offers the perfect balance of privacy, flexibility, and waterfront living on Lost Lake (Coon Lake)-part of the highly coveted Alligator Chain of Lakes. Built in 2008, the property features a spacious main residence plus a private guest retreat, totaling 5,297 square feet of living space and more than 8,100 square feet under roof. The main home offers four bedrooms, three and a half baths, and a three-car garage, with thoughtful architectural details and sweeping lake views from multiple rooms and a serene second-floor balcony. Designed for both comfortable living and entertaining, the interior showcases generous gathering spaces, a gas fireplace, a formal dining room with a coffered ceiling, and a beautifully updated kitchen (2024) featuring new granite countertops, backsplash, Z-Tech cooktop, and double smart ovens with wireless controls. The luxurious primary suite serves as a true retreat, complete with two oversized walk-in closets-one built as a reinforced safe room-and a spa-inspired bath featuring a hydromassage tub, dual vanities, and a separate shower. Upstairs, discover even more versatility with a large bonus/game room and a private home theater, fully equipped with a projector, screen, and sound system, all included with the sale. A standout feature is the detached guest residence located above a second three-car garage. Approx. 1,200 square feet, this private apartment includes a full kitchen, living and dining areas, oversized bedroom (easily convertible to two), full bath, and an additional half bath on the garage level-ideal for extended family, guests, rental income, or a private home office or studio. Outdoor living is equally impressive. Enjoy approximately 1,500 square feet of covered and open lanai and patio space, perfect for entertaining or unwinding while taking in peaceful lake views. The lush backyard also features a custom koi pond with a waterfall and approximately 30 koi fish (estimated value $10,000-$15,000), creating a tranquil, resort-style atmosphere. For boating enthusiasts, the private dock with boat lift and new motor provides direct access to the Alligator Chain of Lakes, offering endless opportunities for boating, fishing, and recreation. Major upgrades include a new roof (2024), new main HVAC system (2024), a second Carrier Infiniti system (approx. 6 years old), and updated drain lines. With two separate three-car garages, no HOA, mature landscaping, fruit trees, and close proximity to Harmony, Melbourne, St. Cloud, and Lake Nona, this property offers a rare opportunity to enjoy expansive lakefront living with everyday convenience. A truly unique estate where space, lifestyle, and location come together.
Full Property Details
Full Property Details for 6358 Oak Shore Dr
General
- Sold For: $1,180,510
- Taxes: $14,606 (2025)
- Status: Closed
- Type: Single Family
- Source: MidFloridaRegionalMLS
- MLS ID: S5145797
- Added to Site: 160 day(s) ago
Rental Information
- Min. Lease: 1 Month
Interior
- Number of Rooms: 10
- Interior Features: Ceiling Fan(s), Crown Molding, Eating Space In Kitchen, High Ceilings, Open Floorplan, Primary Bedroom Main Floor, Smart Home, Solid Wood Cabinets, Stone Counters, Thermostat, Walk-In Closet(s)
- Fireplace: Yes
- Fireplace(s): Family Room, Gas
- Appliances: Convection Oven, Disposal, Electric Water Heater, Exhaust Fan, Microwave, Range, Range Hood, Refrigerator, Water Filtration System, Water Softener
- Furnishings: Unfurnished
- Flooring: Laminate, Tile, Hardwood
Rooms
Bathrooms
- Total Bathrooms: 5
- Full Bathrooms: 4
- Half Bathrooms: 1
Bedrooms
- Total Bedrooms: 4
Other Rooms
- Laundry: Laundry Room
Additional Information
- Security/Safety: Security System, Smoke Detector(s)
Exterior
- Exterior Features: Balcony, Fire Pit, French Doors, Irrigation System, Lighting, Private Yard, Sliding Doors
- Deck/Patio: Rear Porch, Screened
- Porch/Patio/Deck: Rear Porch, Screened
Parking
- Garage: Yes
- Attached garage: Yes
- Garage Spaces: 6
- Covered Spaces: 6
- Parking Features: Boat, Garage Door Opener, Ground Level, Oversized
Location
- Area: 34771 - St Cloud (Magnolia Square)
- County: Osceola
- Development Name: 34771 - St Cloud (Magnolia Square)
- Subdivision: ACREAGE & UNREC
- Driving Directions: From 192 drive East, turn left onto Nova road, turn right on Oak Shore Dr, and then make an immediate left onto Oak Shore Dr. Proceed to home at the end of the private road.
- Direction Faces: Northwest
School Information
- Elementary School: Harmony Community School (K-5)
- Middle School: Harmony Middle
- High School: Harmony High
Community
- Community Name: 34771 - St Cloud (Magnolia Square)
Heating & Cooling
- Cooling Type: Central Air
- Heating Type: Central
Utilities
- Sewer: Septic Tank
- Water District: LOST LAKE/COON LAKE
- Water: Well
- Utility Description: Cable TV Available, Electricity Connected, Public
Structural Information
- Exterior Const.: Block, Stucco
- Roof: Shingle
- Windows: Double Pane Windows
- Stories/Levels: Two
- Square Feet: 5,297
- Sq. Ft. Source: Public Records
- Living Area: 5,297 Sq. Ft.
- Year Built: 2008
Additional Structures
- Other Structures: Additional Single Family Home
Lot Features
- Property View: Water
- Lot Size (Acres): 0.95
- Lot Size (Sq. Ft.): 41,251
- Lot Size: 41251
- Lot Dimensions: 100 x 1
- Frontage: Street Dead-End
- Street/Road Desc.: Paved
Water Features
- Water Front: Yes
- Water View: Yes
- Water Access: Yes
- Water Access Desc: Lake - Chain of Lakes
- Water Extras: Yes
- Water Front Name: LOST LAKE/COON LAKE
- Water Front Desc.: Lake - Chain of Lakes
Financial Considerations
- Tax Amount: $14,606.05
- Tax Year: 2025
Disclosures and Reports
- Ownership: Fee Simple
- Special Conditions: None
- Legal Description: FROM SW COR OF NE 1/4 SEC 35-25-31, RUN E 25 FT, N & // W LINE 1216.87 FT, N 51 DEG 34 MIN E 182.40 FT TO POB, CONT SAME BEARING 10.04 FT, S 33 DEG 12 MIN E 405.81 FT, N 56 DEG 48 MIN E 160.38 FT, S 33 DEG 11 MIN E 20 FT, S 35 DEG 04 MIN E 1311.27 FT , N 89 DEG 45 MIN W 84.15 FT, N 36 DEG 55 MIN W 1266.92 FT, S 56 DEG 48 MIN W 60 FT, N 33 DEG 11 MIN W 424.9 FT TO POB
- Flood Zone Info: AE
- APN: 352531000000270000
- Property ID: 352531000000270000
- Block/Lot/Section: 27
Get Pre-Approved Today
Schools
Schools serving 6358 Oak Shore Dr
School District:Osceola County School District
| Name | Grades | Distance |
|---|---|---|
Hickory Tree Elementary School 2355 Old Hickory Tree Rd, St. Cloud, FL 34772 | PK-5 | 5 mi |
Middle School AA 3725 Arthur J Gallagher Boulevard, St. Cloud, FL 34771 | 6-8 | 6.3 mi |
Harmony High School 3601 Arthur J Gallagher Blvd, St. Cloud, FL 34771 | 9-12 | 6 mi |
Disclaimer:
School attendance boundaries provided by ATTOM Data Solutions and are for reference only. Contact the school directly to verify enrollment eligibility.
Price & Sales History for 6358 Oak Shore Dr
Date
Details
Price
Change
Source
8/03/2026
Sold
$1,180,510
-8.84%
MLS
4/17/2026
Price Reduced
$1,295,000
-6.16%
MLS
3/20/2026
Listed
$1,380,000
—
MLS
Disclaimer: Historical sales information is derived from public records provided by the county offices. Information is not guaranteed and should be independently verified.
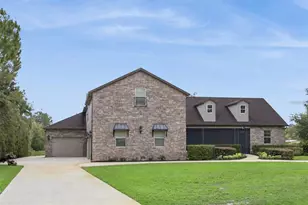
6358 Oak Shore Drive, Saint Cloud, FL 34771 (MLS# S5145797) is a Single Family property that was sold at $1,180,510 on August 03, 2026. This property was listed by Vannessa Leboss from our Winter Park Office.Want to learn more about 6358 Oak Shore Drive? Do you have questions about finding other Single Family real estate for sale in Saint Cloud? You can browse all Saint Cloud real estate or contact a Coldwell Banker agent to request more information.