This is a carousel with tiles that activate property listing cards. Use the previous and next buttons to navigate.
1/1
$1,200,000
This is a carousel with tiles that activate property listing cards. Use the previous and next buttons to navigate.
1/1
Property Description
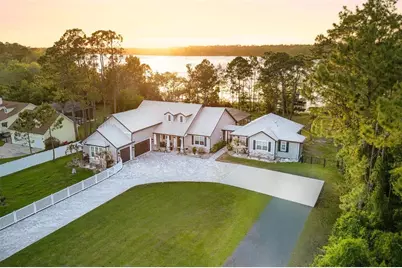
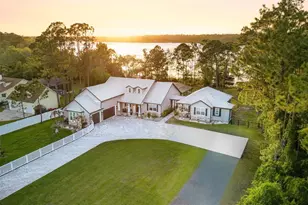
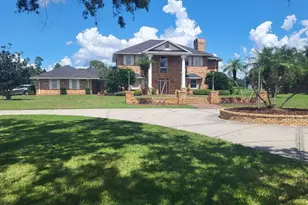
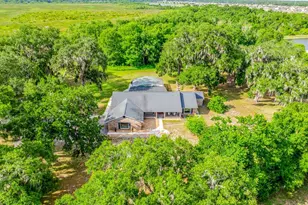
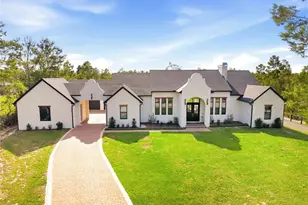
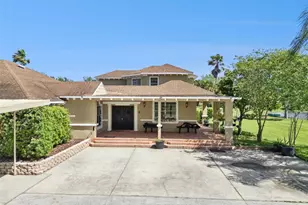
Welcome to an extraordinary lakefront retreat designed for luxury, flexibility, and multigenerational living. Built in 2022 and set on nearly 2 private acres, this one-of-a-kind custom estate offers the perfect blend of elegance, comfort, and resort-style amenities-with no HOA or CDD restrictions. The property features a stunning main residence alongside a beautifully appointed guest home, providing a total of 6 bedrooms and 5 bathrooms. The main home includes 4 spacious bedrooms, 3 full baths, and a 3-car garage, all thoughtfully designed with high-end finishes and exceptional craftsmanship throughout. From the moment you enter, you'll notice striking architectural details such as exposed beams in the living area, a custom-built entertainment center, elegant wainscoting, and a convenient drop zone. The gourmet kitchen is a chef's dream, boasting Cambria quartz countertops, a pot filler, upgraded appliances, and designer fixtures. Luxurious touches continue with custom closets, upgraded tile and flooring, and spa-inspired bathrooms with stone-accented showers. Step outside to your private backyard oasis, complete with a custom saltwater pool and spa, all enclosed within a picture window screen for unobstructed lake views. Entertain effortlessly with the outdoor kitchen and living area, or unwind in the evenings around the custom brick paver fire pit-perfectly designed to seat 8 or more-where you can enjoy cozy nights under the stars making s'mores with family and friends. For waterfront enjoyment, head down to the impressive two-story Trex boat dock featuring an additional floating dock-ideal for boating, fishing, or simply soaking in the serene setting. The detached guest home offers nearly 1,200 square feet of beautifully finished space, including 2 bedrooms and 2 bathrooms. It features upgraded tile flooring throughout, a stylish kitchen with farmhouse sink, custom closets, and an upgraded porch-ideal for extended family, guests, or even rental opportunities. Additional highlights across the property include 8-foot doors and baseboards throughout both homes, a pavered driveway, a built-in concrete basketball court, fenced enclosures, and advanced energy-efficient upgrades such as spray foam attic insulation and foam core-filled block walls. Conveniently located less than 20 miles from Lake Nona, under 30 miles to Orlando International Airport, and within 40 miles of Melbourne Beach, this property offers both tranquility and accessibility. It is also zoned for top-rated schools, including the brand-new Nova Lakes High School. This exceptional lakefront estate is a rare opportunity to own a truly turnkey, multigenerational property with unmatched upgrades and lifestyle appeal.
Full Property Details
Full Property Details for 6939 Big Bend Dr
General
- Sold For: $1,200,000
- Taxes: $9,272 (2025)
- Status: Closed
- Type: Single Family
- Source: MidFloridaRegionalMLS
- MLS ID: R4911023
- Added to Site: 48 day(s) ago
Rental Information
- Min. Lease: 7 Months
Interior
- Number of Rooms: 3
- Interior Features: Built-in Features, Cathedral Ceiling(s), Ceiling Fan(s), Chair Rail, Crown Molding, Eating Space In Kitchen, High Ceilings, Kitchen and Family Room Combination, Living Room/Dining Room Combo, Open Floorplan, Primary Bedroom Main Floor, Smart Home, Solid Surface Counters, Solid Wood Cabinets, Split Bedroom, Stone Counters, Thermostat, Tray Ceiling(s), Vaulted Ceiling(s), Walk-In Closet(s), Window Treatments
- Appliances: Built-In Oven, Cooktop, Dishwasher, Disposal, Dryer, Electric Water Heater, Exhaust Fan, Freezer, Microwave, Range, Range Hood, Refrigerator, Washer, Water Filtration System, Water Softener
- Furnishings: Unfurnished
- Flooring: Carpet, Ceramic Tile
Rooms
Bathrooms
- Total Bathrooms: 5
- Full Bathrooms: 5
Bedrooms
- Total Bedrooms: 6
Other Rooms
- Laundry: Laundry Room
Additional Information
- Pool: Yes
- Private Pool: Yes
- Pool Description: Heated, In Ground, Lighting, Pool Alarm, Salt Water, Screen Enclosure, Tile
- Spa: Yes
- Spa Description: Heated, In Ground
Exterior
- Exterior Features: Basketball Court, Dog Run, Fire Pit, Lighting, Misting System, Outdoor Grill, Outdoor Kitchen, Private Entrance, Private Mailbox, Private Yard, RV Hookup, Sliding Doors
- Deck/Patio: Covered, Deck, Enclosed, Front Porch, Patio, Porch, Rear Porch, Screened, Side Porch
- Porch/Patio/Deck: Covered, Deck, Enclosed, Front Porch, Patio, Porch, Rear
Parking
- Garage: Yes
- Attached garage: Yes
- Garage Spaces: 3
- Covered Spaces: 3
- Parking Features: Driveway, Garage Door Opener, Garage Faces Side, Golf Cart Garage, Guest, On Street, Oversized, Parking Pad, RV Parking
Location
- Area: 34771 - St Cloud (Magnolia Square)
- County: Osceola
- Development Name: 34771 - St Cloud (Magnolia Square)
- Subdivision: BAY LAKE RANCH
- Driving Directions: 192 East to Old Melbourne Hwy, to Big Bend Dr, House is on the Right
- Direction Faces: South
Community
- Community Name: 34771 - St Cloud (Magnolia Square)
Heating & Cooling
- Cooling Type: Central Air
- Heating Type: Central
Utilities
- Sewer: Septic Tank
- Water District: BAY LAKE
- Water: Well
- Utility Description: BB/HS Internet Available, Cable TV Available, Electricity Available, Electricity Connected
Structural Information
- Architectural Info: Traditional
- Architectural Style: Traditional
- Exterior Const.: Block, Stone, Stucco
- Roof: Shingle
- Windows: Blinds, Double Pane Windows, ENERGY STAR Qualified Windows, Shades
- Stories/Levels: Two
- Square Feet: 3,763
- Sq. Ft. Source: Builder
- Living Area: 3,763 Sq. Ft.
- Year Built: 2022
Additional Structures
- Other Structures: Additional Single Family Home
Lot Features
- Property View: Pool, Water
- Lot Size (Acres): 1.81
- Lot Size (Sq. Ft.): 78,626
- Lot Size: 1.805
- Lot Dimensions: 142 x 225
- Frontage: Street Paved
- Street/Road Desc.: Paved, Asphalt
- Fencing (Description): Fenced, Vinyl
Water Features
- Water Front: Yes
- Water View: Yes
- Water Access: Yes
- Water Access Desc: Lake
- Water Extras: Yes
- Water Front Name: BAY LAKE
- Water Front Desc.: Lake Front
Financial Considerations
- Tax Amount: $9,272
- Tax Year: 2025
Disclosures and Reports
- Ownership: Fee Simple
- Special Conditions: None
- Legal Description: BAY LAKE RANCH UNIT THREE PB 4 PG 59-61 LOT 77
- Flood Zone Info: X & A
- APN: 182632259900010770
- Property ID: 182632259900010770
Listed by Central Florida Real Estate Management Llc
Sold by Fierce Realty

Get Pre-Approved Today
Schools
Schools serving 6939 Big Bend Dr
School District:Osceola County School District
| Name | Grades | Distance |
|---|---|---|
Harmony Community School 3365 Schoolhouse Rd, St. Cloud, FL 34773 | PK-5 | 2 mi |
Middle School AA 3725 Arthur J Gallagher Boulevard, St. Cloud, FL 34771 | 6-8 | 3.2 mi |
Harmony High School 3601 Arthur J Gallagher Blvd, St. Cloud, FL 34771 | 9-12 | 2.9 mi |
Disclaimer:
School attendance boundaries provided by ATTOM Data Solutions and are for reference only. Contact the school directly to verify enrollment eligibility.
Price & Sales History for 6939 Big Bend Dr
Date
Details
Price
Change
Source
5/15/2026
Sold
$1,200,000
-6.98%
MLS
4/11/2026
Listed
$1,290,000
—
MLS
Disclaimer: Historical sales information is derived from public records provided by the county offices. Information is not guaranteed and should be independently verified.
6939 Big Bend Drive, Saint Cloud, FL 34771 (MLS# R4911023) is a Single Family property that was sold at $1,200,000 on May 15, 2026. Want to learn more about 6939 Big Bend Drive? Do you have questions about finding other Single Family real estate for sale in Saint Cloud? You can browse all Saint Cloud real estate or contact a Coldwell Banker agent to request more information.